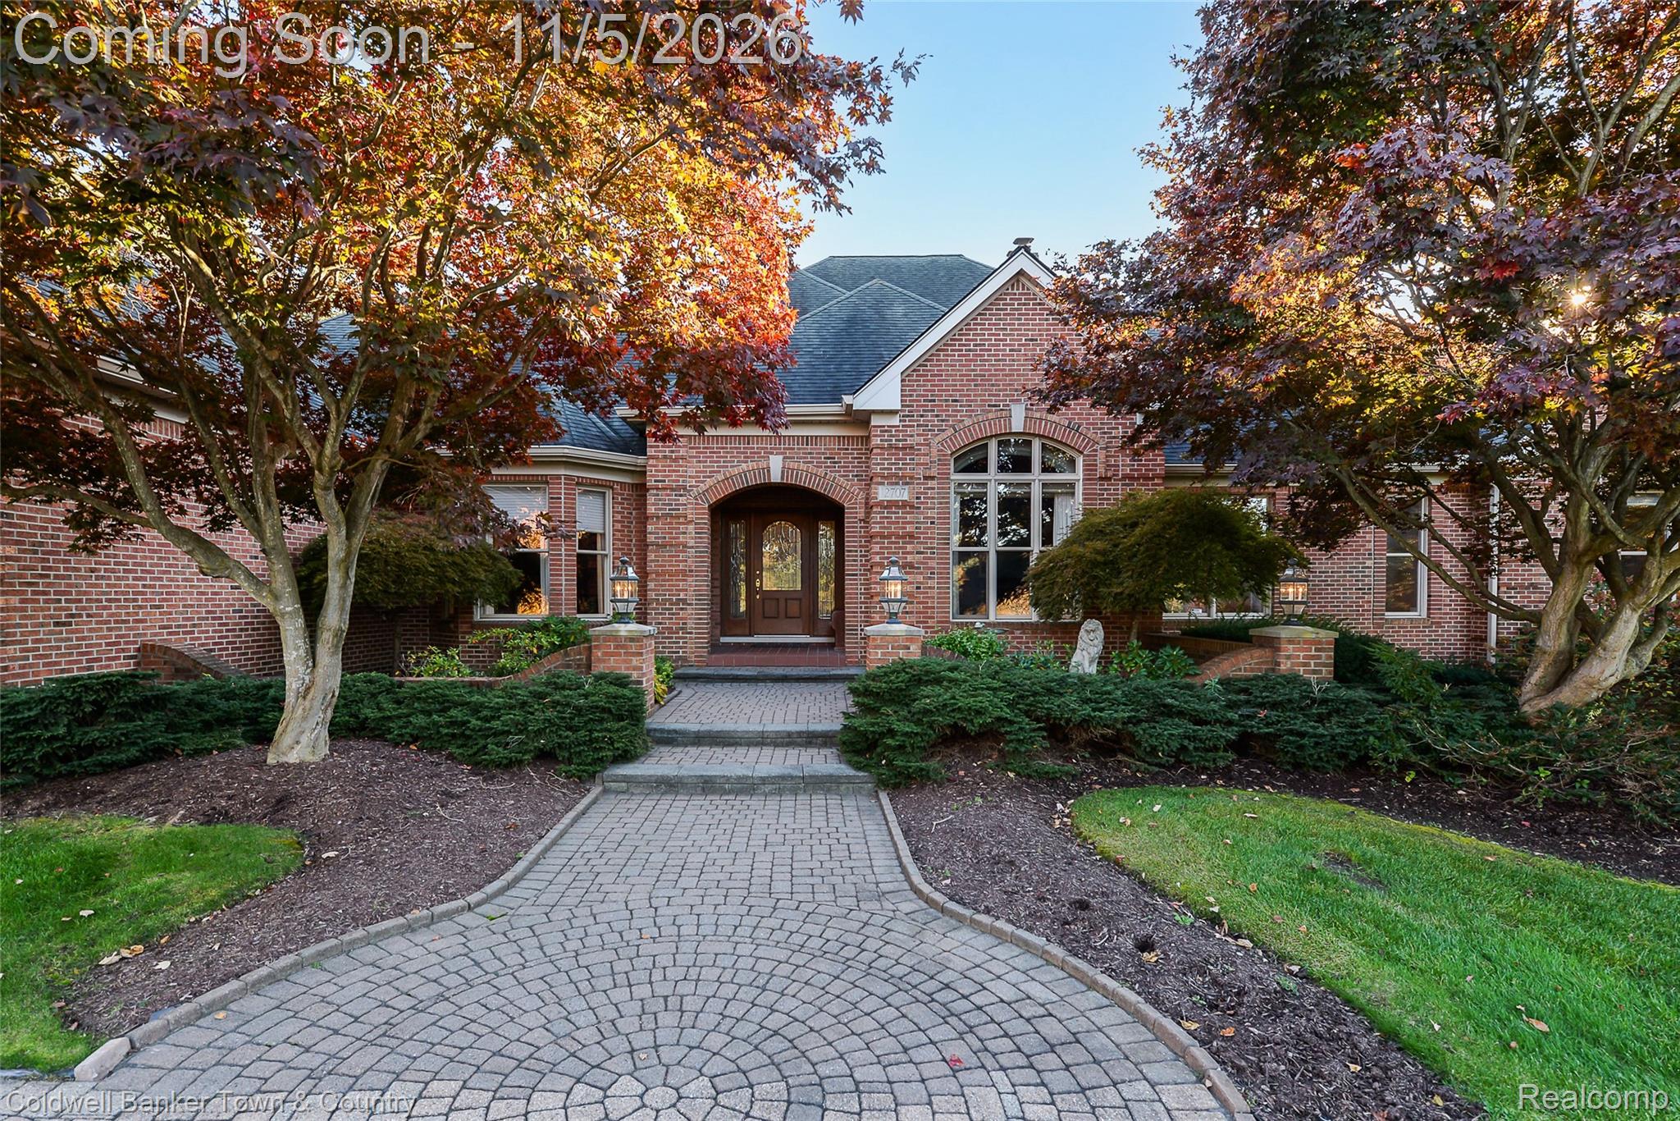
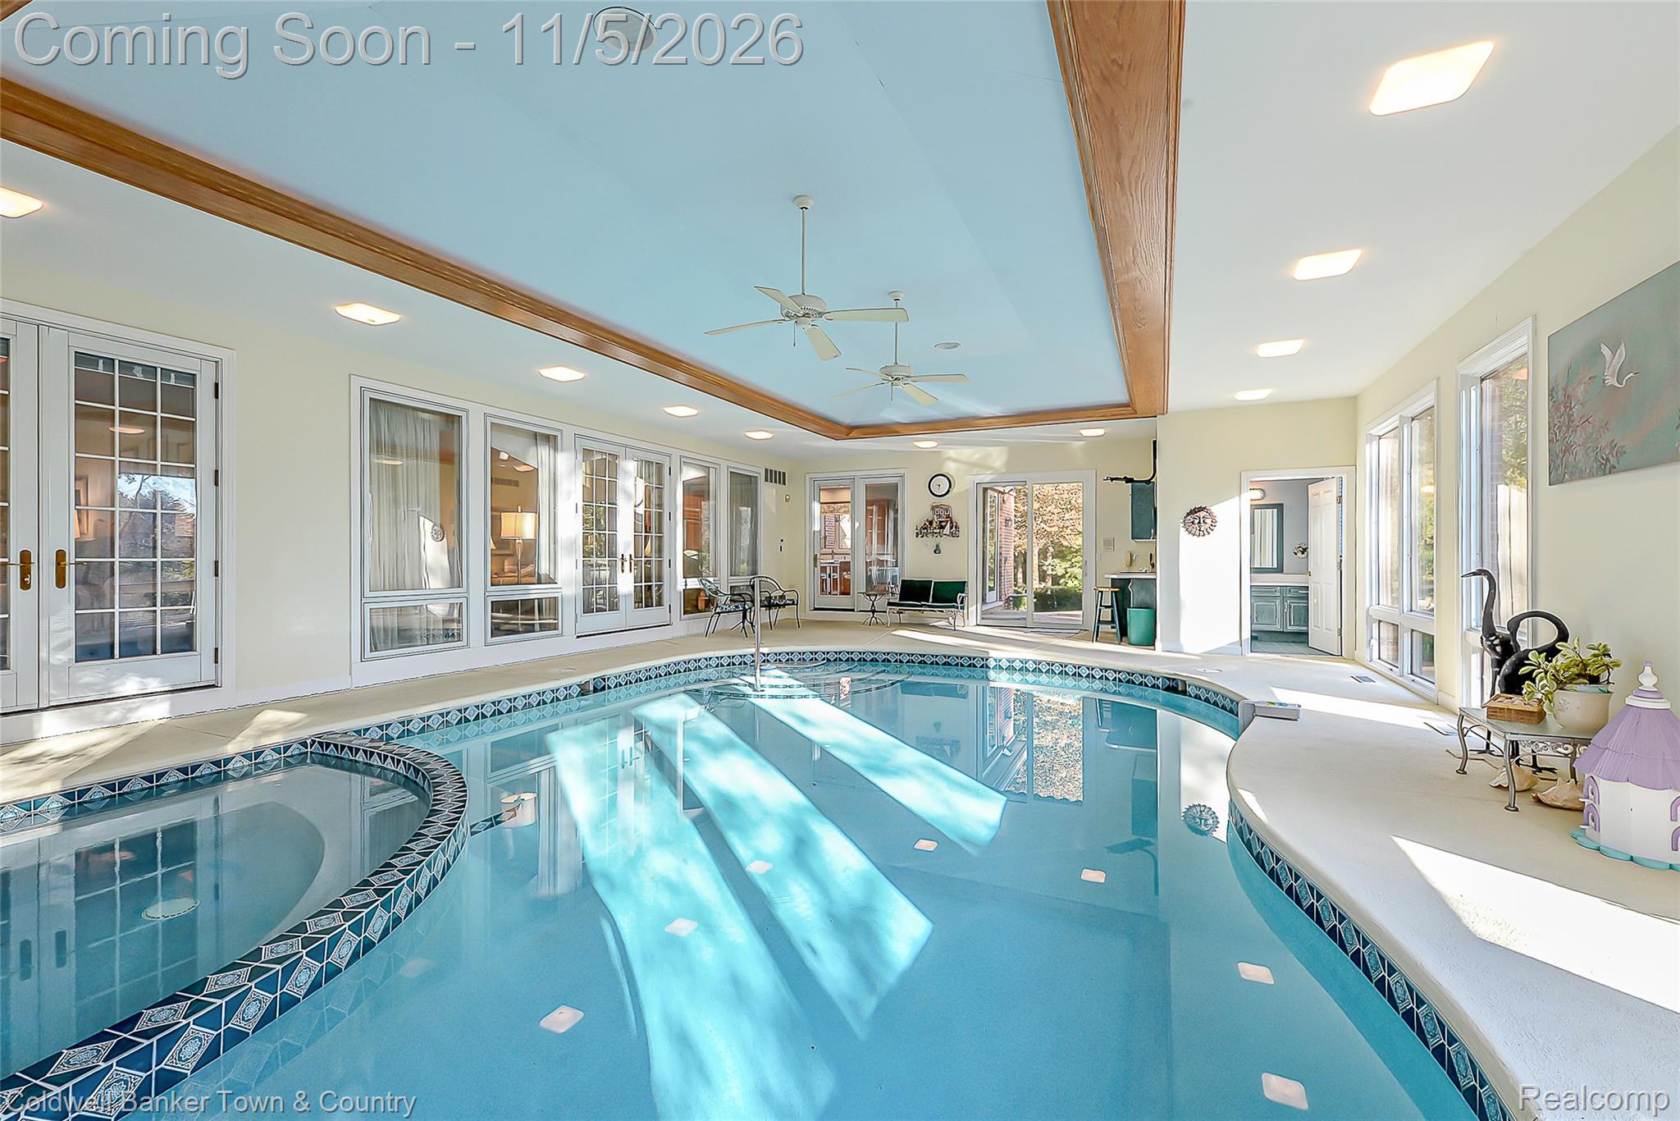
Welcome to 12707 Naples Dr. This is a unique opportunity to own an exceptional property in a Prime location of Plymouth. Close to expressways, shopping, golf courses, and parks yet tucked away from it all for optimal privacy. This property is just under two acres and features your own professionally landscaped park with walking trails , a waterfall/pond, brick paver patio, outdoor lighting, and unbelievable south facing views. The home itself is a spacious custom built brick ranch, with an open layout, a huge island kitchen, a resort style indoor pool, two separate spacious garages, finished walk-out lower level with a second kitchen and bar area, multiple fireplaces, and tons of custom finishes thru-out. There's just too much to list about this amazing home, so come see for yourself everything it has to offer....
Listing Snapshot
Inside Area (SqFt)
6,368 sqft
Sq Ft Source
Public Records
Recent Activity
| yesterday | | Status changed to Coming Soon |
| yesterday | | Listing updated with changes from the MLS |
| 5 days ago | | Listing first seen on site |
General Features
Cross Street
WEST OF BECK AND SOUTH OF N TERRITORIAL RD
Disclosures
Restrictions, Taxes Homestead Exempt
Parking
BasementDetachedDirect AccessHeated GarageGarage Door OpenerOversizedWorkshop in GarageGarage Faces Side
Property Sub Type
Single Family Residence
Security
Security System Owned
Special Circumstances
Standard
Utilities
Cable AvailableUnderground Utilities
Interior Features
Appliances
RefrigeratorGas Water HeaterBuilt-In RefrigeratorDishwasherDisposalDouble OvenDryerElectric CooktopMicrowaveRange HoodWasher
Basement
FinishedFullWalk-Out AccessSump Pump
Cooling
Attic FanCeiling Fan(s)Central Air
Fireplace Features
BasementDouble SidedFamily RoomGasGreat RoomLibrary
Heating
Forced AirNatural Gas
Interior
Central VacuumEntrance FoyerHigh Speed Internet
Laundry Features
Gas Dryer HookupWasher Hookup
BathFull
Dimensions - 5 X 10Level - Basement
BathLav
Dimensions - 7 X 5
Bedroom
Dimensions - 17 X 14
BreakfastNookRoom
Dimensions - 10 X 18Level - Basement
Dining Room
Dimensions - 12 X 16
Family Room
Dimensions - 39 X 25Level - Basement
Great Room
Dimensions - 36 X 20Level - Basement
Kitchen
Dimensions - 18 X 14
Kitchen2nd
Dimensions - 13 X 18Level - Basement
Laundry
Dimensions - 5 X 10
Library
Dimensions - 12 X 16
Living Room
Dimensions - 23 X 18
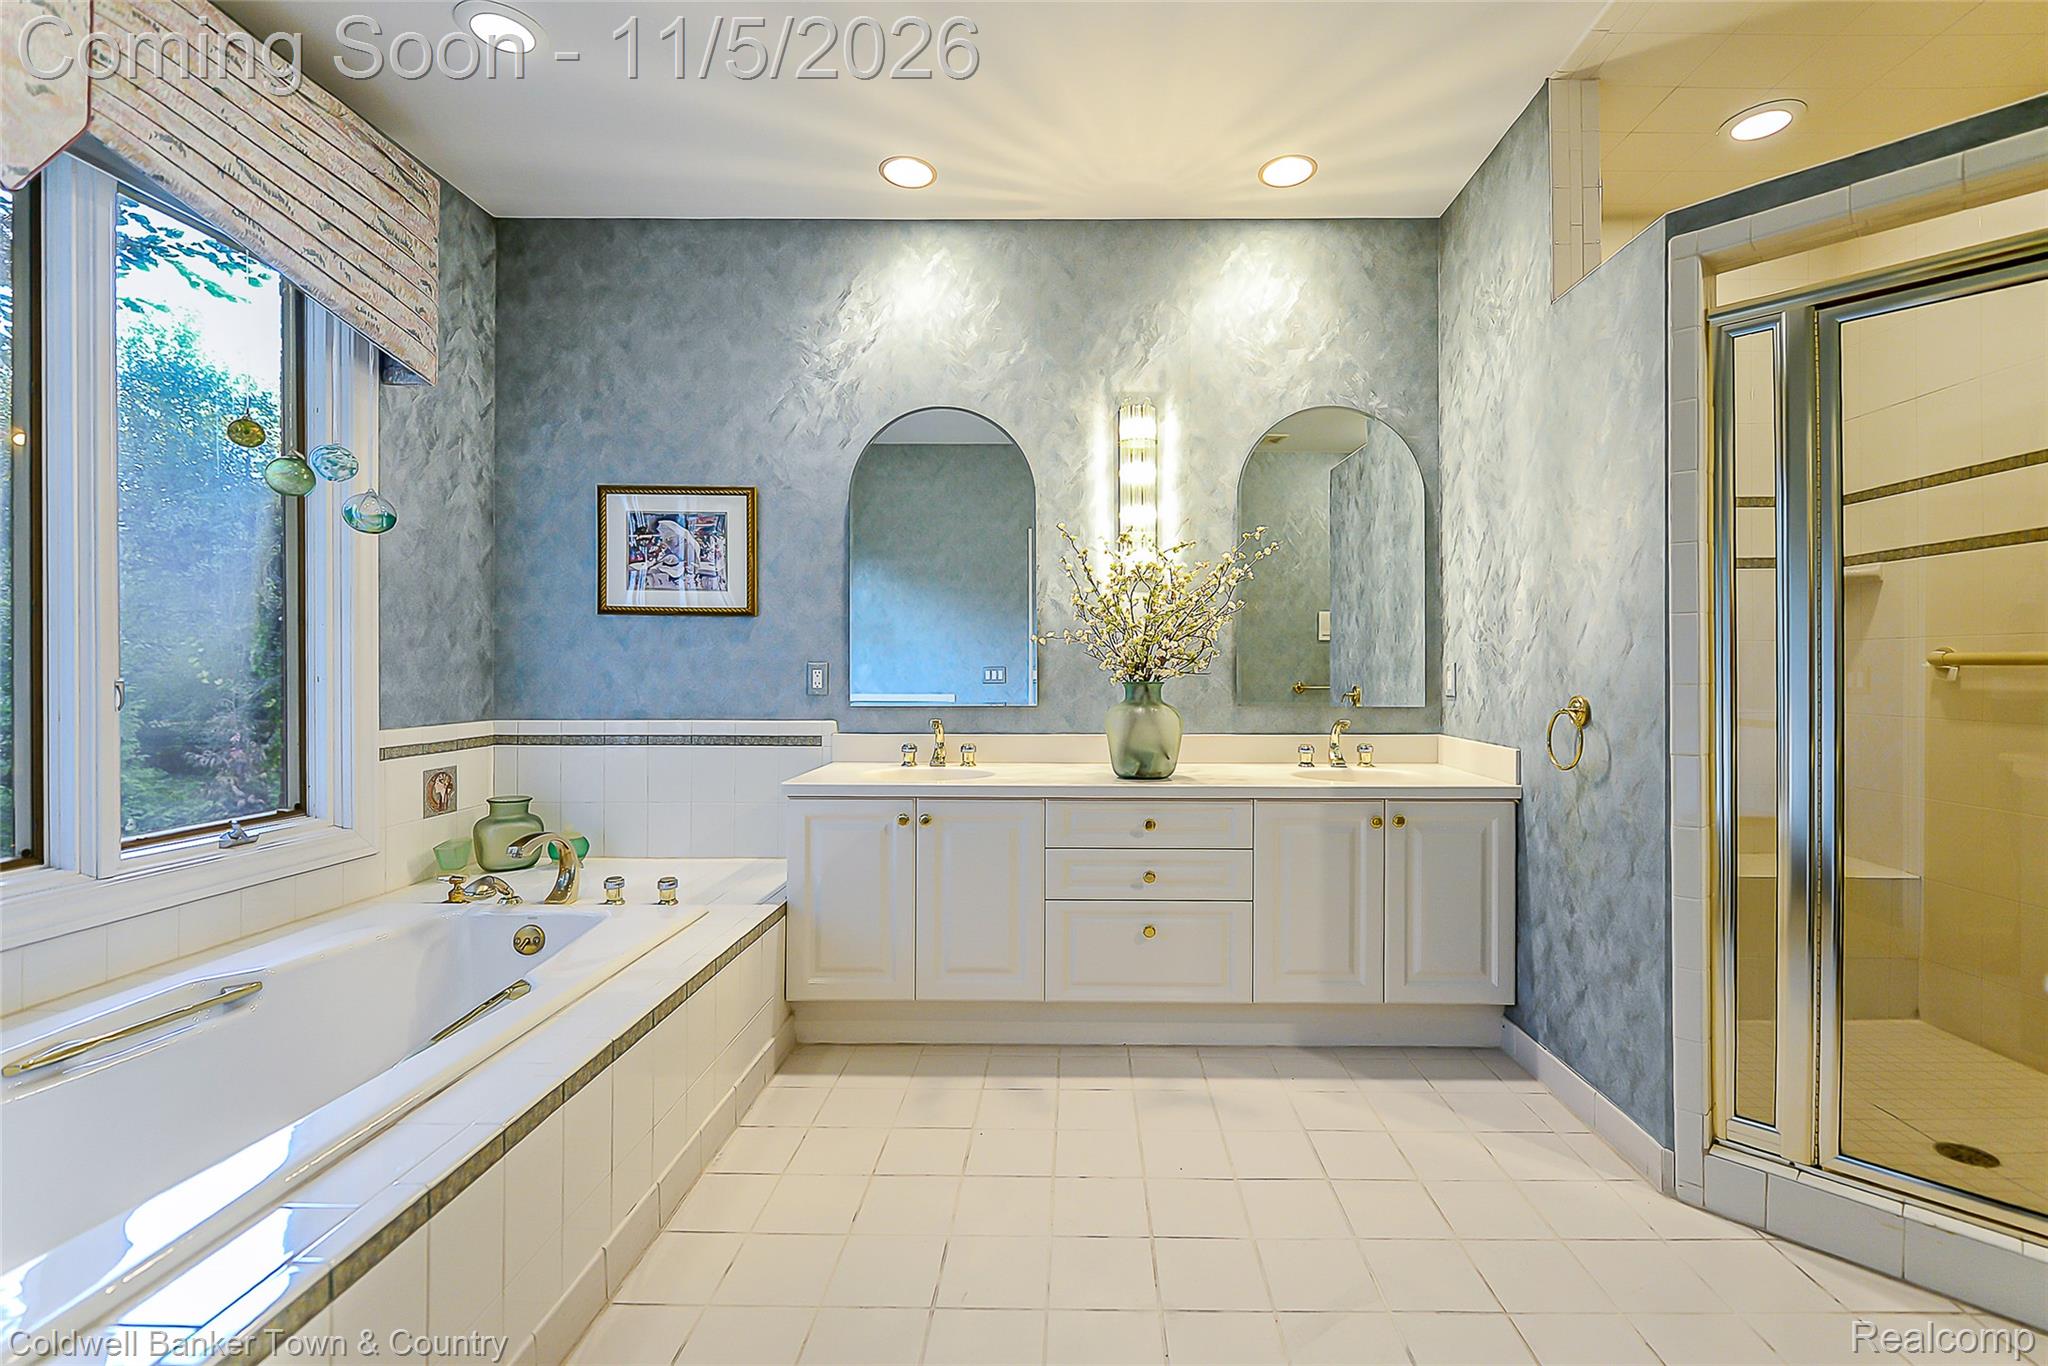
Master Bathroom
Dimensions - 11 X 16
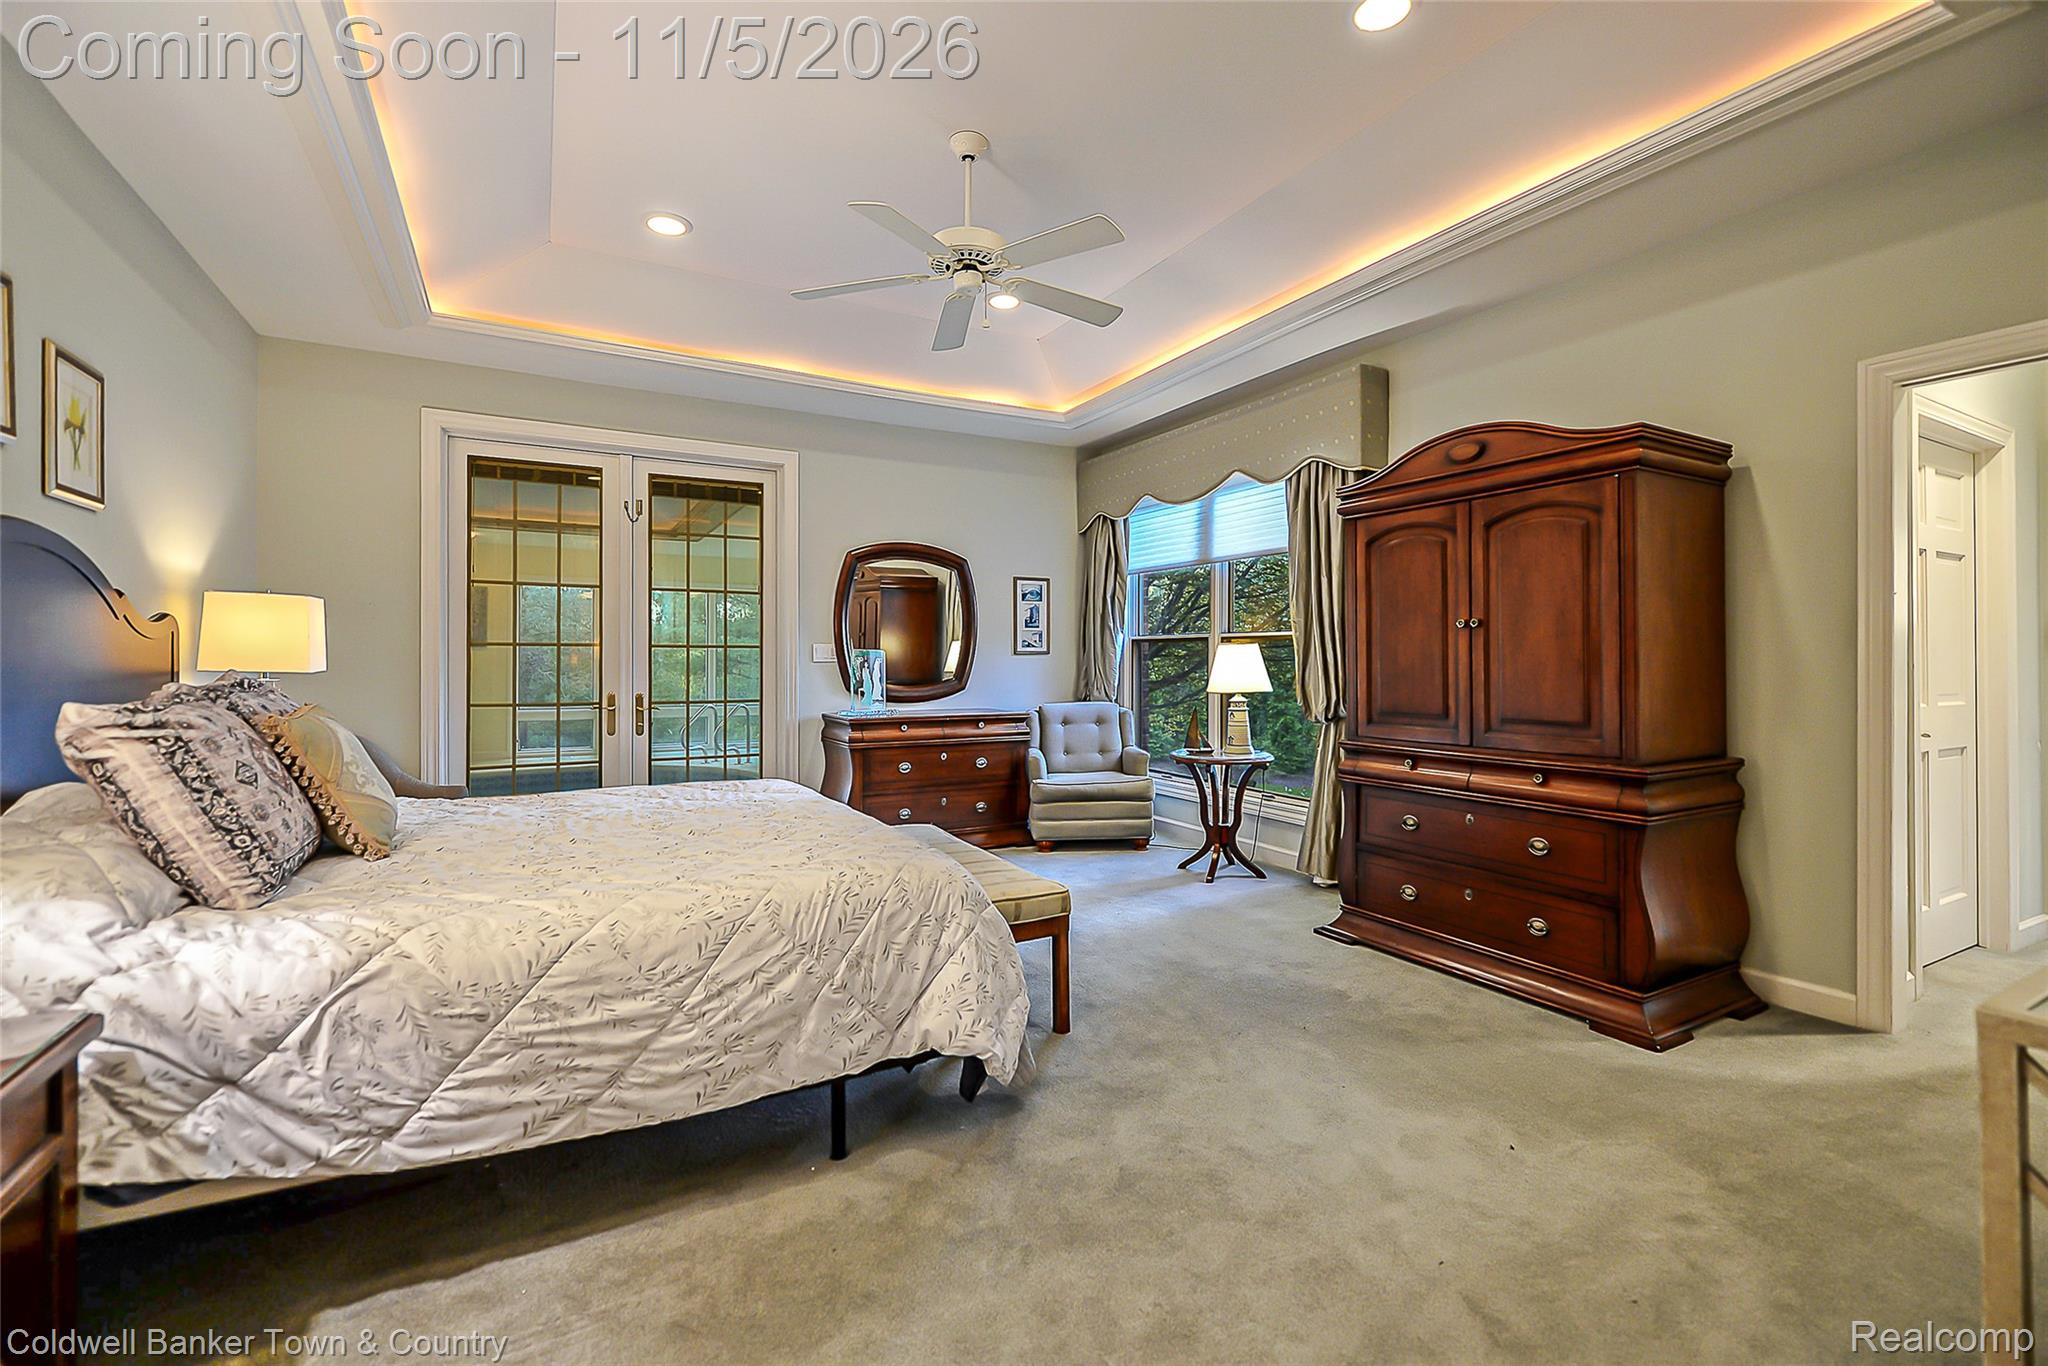
Master Bedroom
Dimensions - 22 X 18
Other
Dimensions - 41 X 27
Exterior Features
Construction Details
Brick
Exterior
Awning(s)Lighting
Patio And Porch
CoveredPatioPorch
Pool Features
In GroundIndoor
Waterfront Features
Creek
Community Features
Accessibility Features
Therapeutic Whirlpool
MLS Area
Area05012PlymouthTwp
School District
PlymouthCanton
Financing Terms Available
CashConventionalFHAVA Loan
Building Access
GroundLevel
Schools
School DistrictPlymouthCanton
Listing courtesy of Coldwell Banker Town & Country:
[email protected]

IDX provided courtesy of Realcomp II Ltd. via
RealcompIILtd. Copyright © 2026 Realcomp II Ltd. Shareholders.
IDX information is provided exclusively for consumers' personal, non-commercial use and may not be used for any purpose other than to identify prospective properties consumers may be interested in purchasing and that the data is deemed reliable but not guaranteed accurate by the MLS.
Source: Walkscore

Did you know? You can invite friends and family to your search. They can join your search, rate and discuss listings with you.