Save
Ask
Tour
Hide
Share
$430,000
4 Days On Site

12466 Grand Blanc Road
Gaines Township, MI 48429

For Sale|Single Family Residence|Active
3
Beds
3
Total Baths
2
Full Baths
1
Partial Bath
2,720
SqFt
$158
/SqFt
2000
Built
County:
Genesee
Call Now: 810-220-7653
Is this the listing for you? We can help make it yours.
810-220-7653
12466 Grand Blanc Road12466 Grand Blanc Road12466 Grand Blanc Road12466 Grand Blanc Road
Save
Ask
Tour
Hide
Share

Mortgage Calculator

Monthly Payment (Est.)

Enter an interest rate to see your estimated monthly payment.
Calculator powered by Showcase IDX, a Constellation1 Company. Copyright ©2026 Information is deemed reliable but not guaranteed.

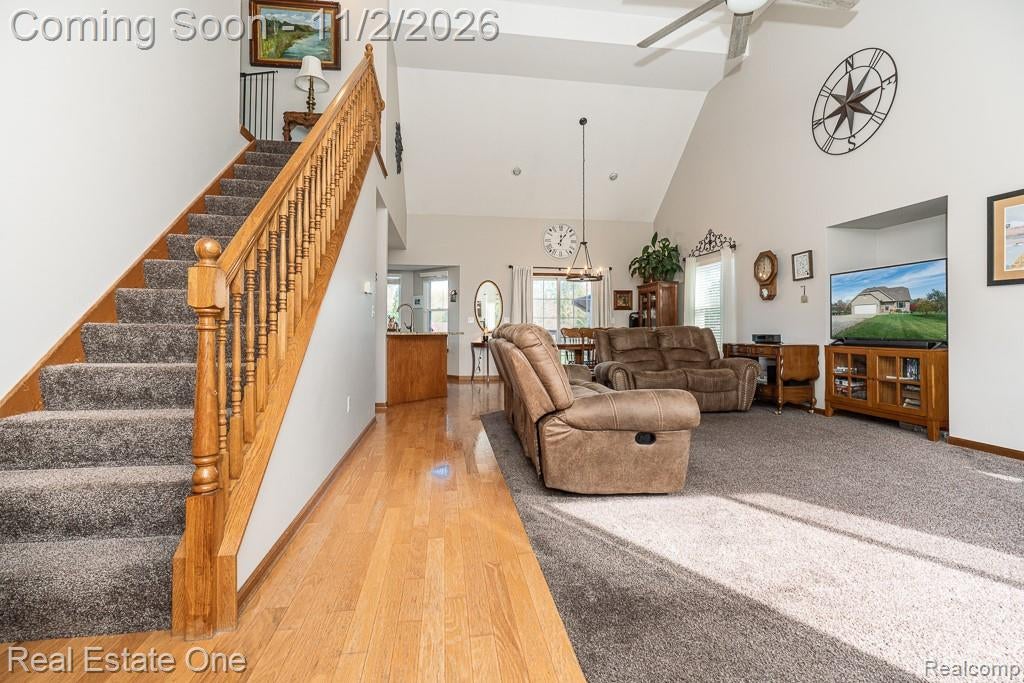
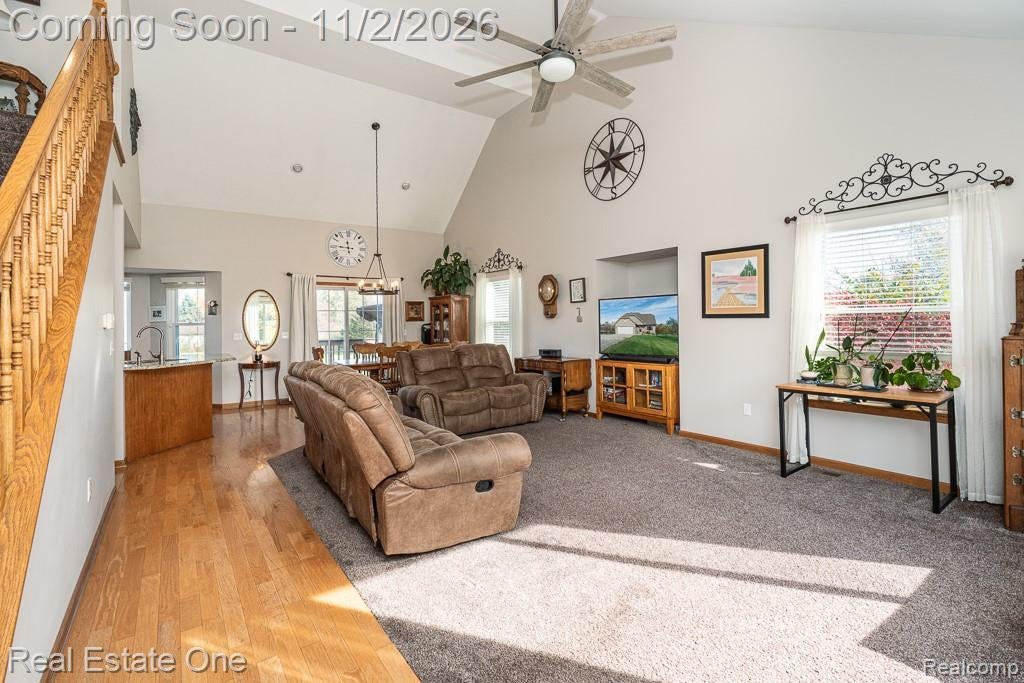
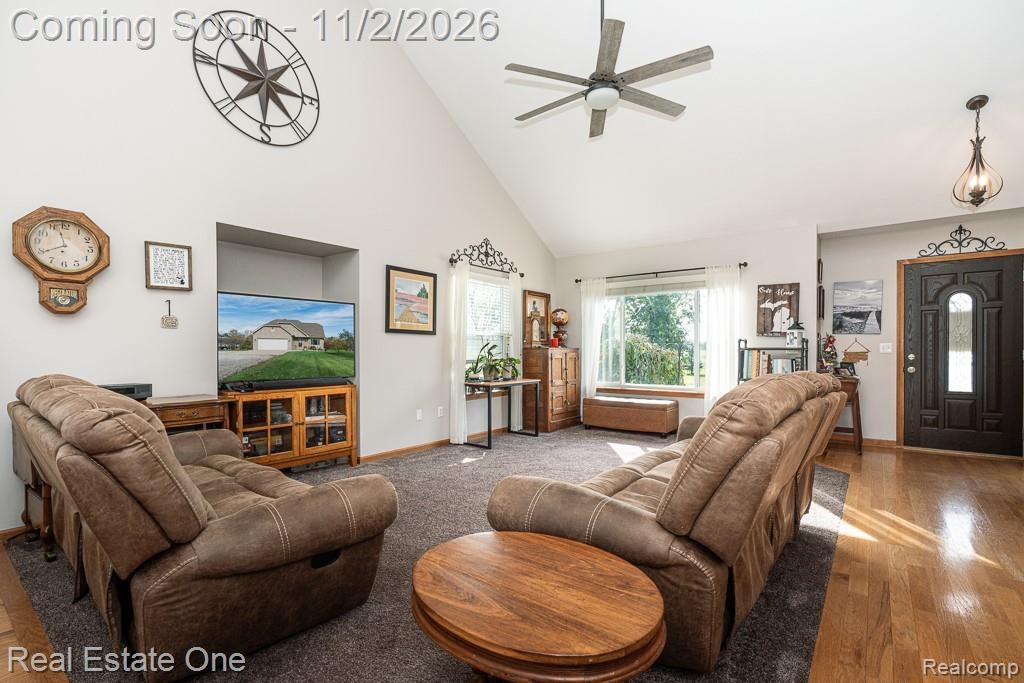
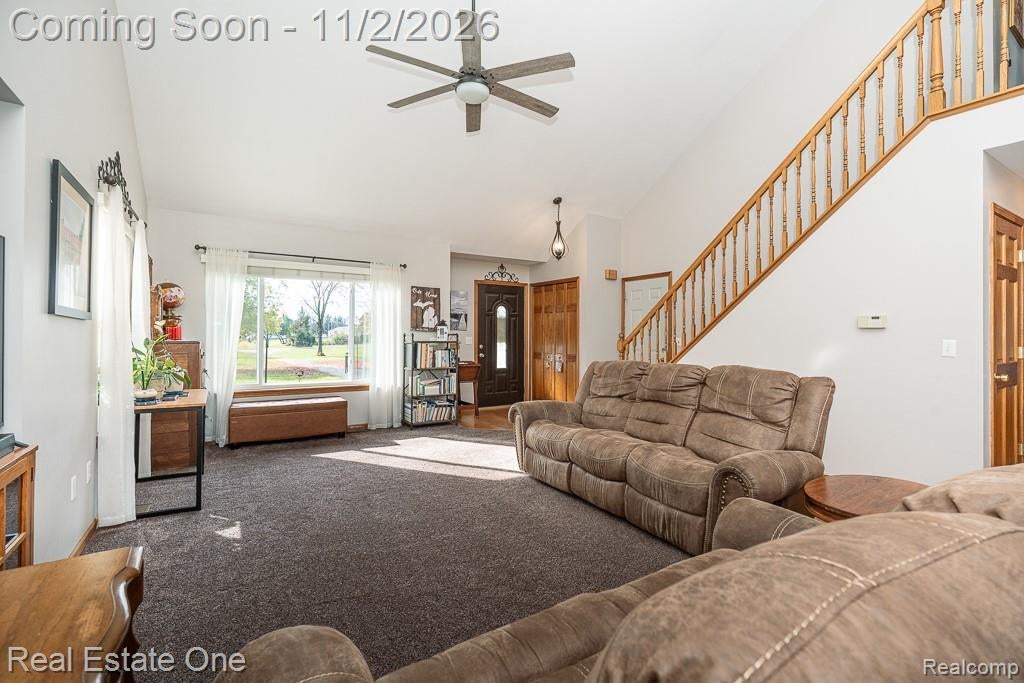
DON'T MAKE A MOVE WITHOUT exploring this fantastic opportunity for country living on 1.7 acres! Offering 1,731 square feet, 3 bedrooms, 2.1 baths and an open, inviting floor plan! Step inside to the spacious great room featuring vaulted ceilings and a ceiling fan, flowing seamlessly into the dining room with door wall access to the deck. The kitchen offers granite countertops, stainless steel appliances, ceramic tile backsplash and flooring. A BIG bonus is the convenient first-floor primary suite featuring a walk-in closet and charming barn doors to deep walk in closet and a private GORGEOUS ensuite bath with updated shower (2021)! First-floor laundry and powder room add everyday convenience. Upstairs, two additional bedrooms feature ceiling fans and share a Jack-and-Jill bath with tub. The finished basement offers another 989 square feet of versatile living space with an electric fireplace, distinctive wood slat ceiling, recessed lighting, laundry hookups and separate storage room. Outside, enjoy wide-open spaces with plenty of room for gardening, entertaining or simply relaxing! Gather around the huge firepit area, unwind on the deck or take advantage of the impressive 30x45 pole barn, built in 2005 the additional 10' x 15' expansion in 2009, complete with electricity and a shed and chicken coop! An attached 2-car garage and removable fencing add even more versatility. Enjoy peaceful country living with convenient I-69 access for commutes to Flint, Lansing and beyond! Updates include furnace (2012), roof, siding and central air (2014), dishwasher, water heater and Alliance windows (2024), plus water softener (2025). Country charm, room to roam and space for all your hobbies!

Save
Ask
Tour
Hide
Share
Listing Snapshot
Price 
$430,000
Days On Site 
4 Days
Bedrooms 
3
Inside Area (SqFt) 
2,720 sqft
Total Baths 
3
Full Baths 
2
Partial Baths 
1
Lot Size 
1.7 Acres
Year Built 
2000
MLS Number 
20261087209
Status 
Active
Property Tax 
$3,206.65
HOA/Condo/Coop Fees 
N/A
Sq Ft Source 
Public Records
Friends & Family
Recent Activity
4 hours agoStatus changed to Active
4 hours agoListing updated with changes from the MLS
5 days agoListing first seen on site
General Features
Acres 
1.7
Attached Garage 
Yes
Cross Street 
Grand Blanc Road / County Line Road
Disclosures 
Taxes Homestead Exempt
Garage 
Yes
Garage Spaces 
2
Levels 
One and One Half
Parking 
AttachedDrivewayGarage Faces FrontGarage Door Opener
Pets 
Yes
Property Sub Type 
Single Family Residence
Security 
Smoke Detector(s)
Sewer 
Septic Tank
Special Circumstances 
Standard
SqFt Above 
1731
SqFt Below 
989
Style 
Contemporary
Water Source 
PrivateWell
Interior Features
Appliances 
Gas Water HeaterDishwasherDisposalDryerFree-Standing Electric RangeStainless Steel Appliance(s)WasherWater Softener Owned
Basement 
FinishedFull
Cooling 
Central Air
Electric 
Circuit Breakers
Fireplace 
Yes
Fireplace Features 
BasementElectric
Furnished 
Unfurnished
Heating 
Forced AirNatural Gas
Interior 
Entrance FoyerHigh Speed InternetSmart Thermostat
Laundry Features 
Gas Dryer HookupLaundry RoomWasher Hookup
BathDualEntry 
Dimensions - 10 X 5Level - Second
BathLav 
Dimensions - 5 X 3
Bedroom 
Dimensions - 13 X 14Level - Second
Dining Room 
Dimensions - 10 X 19
Family Room 
Dimensions - 12 X 11Level - Basement
FlexRoom 
Dimensions - 16 X 29Level - Basement
Great Room 
Dimensions - 16 X 19
Kitchen 
Dimensions - 13 X 10
Laundry 
Dimensions - 13 X 5
Master Bathroom 
Dimensions - 10 X 5
Master Bedroom 
Dimensions - 13 X 14
Other 
Dimensions - 16 X 23Level - Basement
Save
Ask
Tour
Hide
Share
Exterior Features
Construction Details 
Vinyl Siding
Fencing 
Back Yard
Other Structures 
Barn(s)Shed(s)
Patio And Porch 
Deck
Pool Features 
None
Roof 
Asphalt
Community Features
MLS Area 
Area08161GainesTwp
School District 
SwartzCreek
Financing Terms Available 
CashConventionalFHAVA Loan
Building Access 
GroundLevelwSteps
Roads 
Paved
Schools
School District
SwartzCreek
Elementary School
Unknown
Middle School
Unknown
High School
Unknown
Listing courtesy of Real Estate One-Rochester: [email protected]


IDX provided courtesy of Realcomp II Ltd. via RealcompIILtd. Copyright © 2026 Realcomp II Ltd. Shareholders.

IDX information is provided exclusively for consumers' personal, non-commercial use and may not be used for any purpose other than to identify prospective properties consumers may be interested in purchasing and that the data is deemed reliable but not guaranteed accurate by the MLS.

Neighborhood & Commute
Source: Walkscore
Save
Ask
Tour
Hide
Share