Save
Ask
Tour
Hide
Share
$325,000
4 Days On Site

726 Devonshire Road
Fowlerville Village, MI 48836

For Sale|Single Family Residence|Active
4
Beds
3
Total Baths
2
Full Baths
1
Partial Bath
2,852
SqFt
$114
/SqFt
1959
Built
Subdivision:
ZIMMERMANS REP
County:
Livingston
Call Now: 810-220-7653
Is this the listing for you? We can help make it yours.
810-220-7653
Upcoming Open Houses
Sat, Oct 31, 1:00 PM - 4:00 PM
726 Devonshire Road726 Devonshire Road726 Devonshire Road726 Devonshire Road
Save
Ask
Tour
Hide
Share

Mortgage Calculator

Monthly Payment (Est.)

Enter an interest rate to see your estimated monthly payment.
Calculator powered by Showcase IDX, a Constellation1 Company. Copyright ©2026 Information is deemed reliable but not guaranteed.

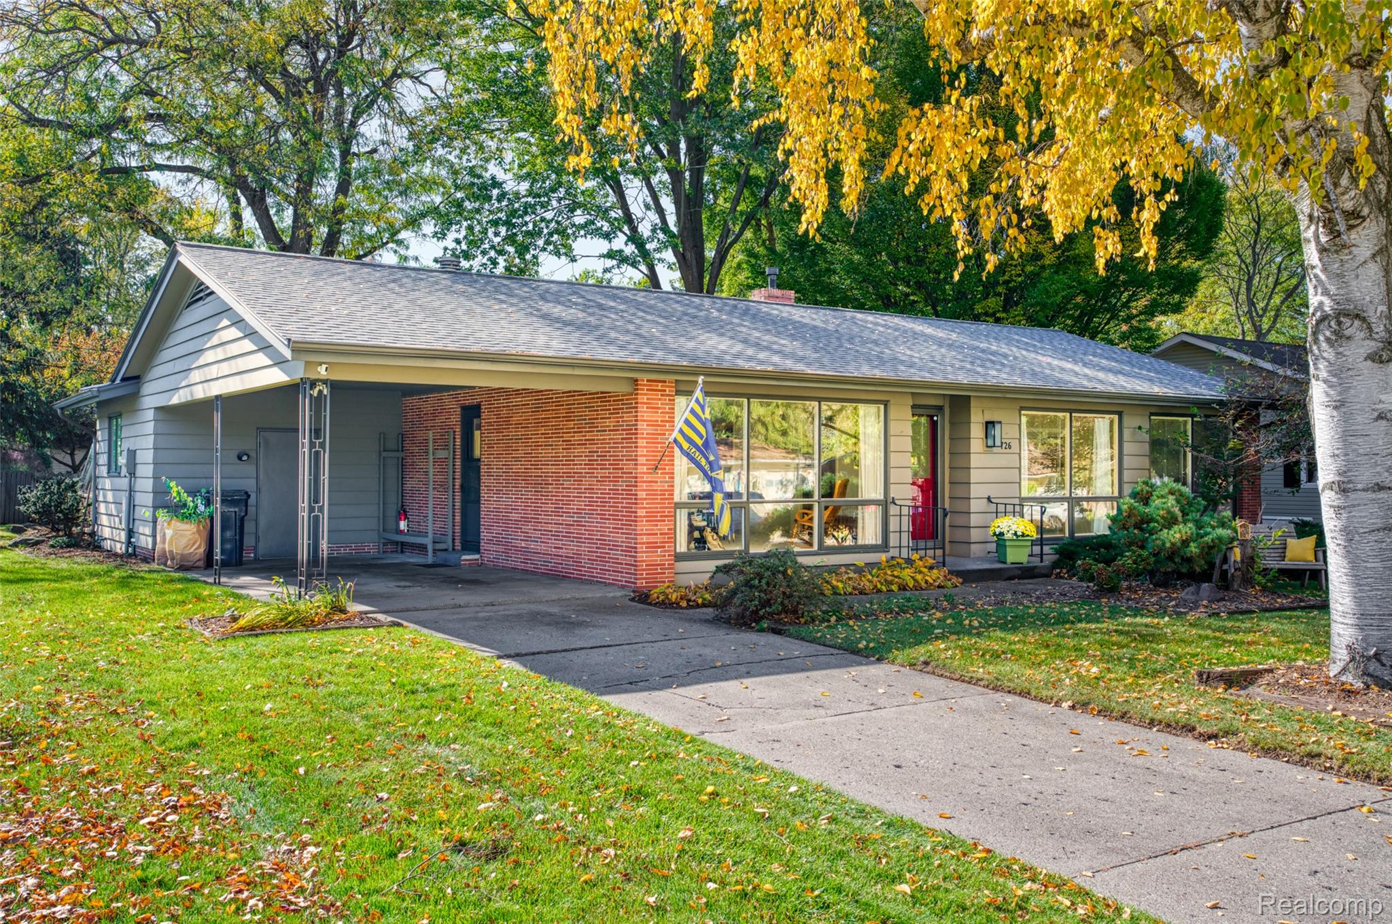
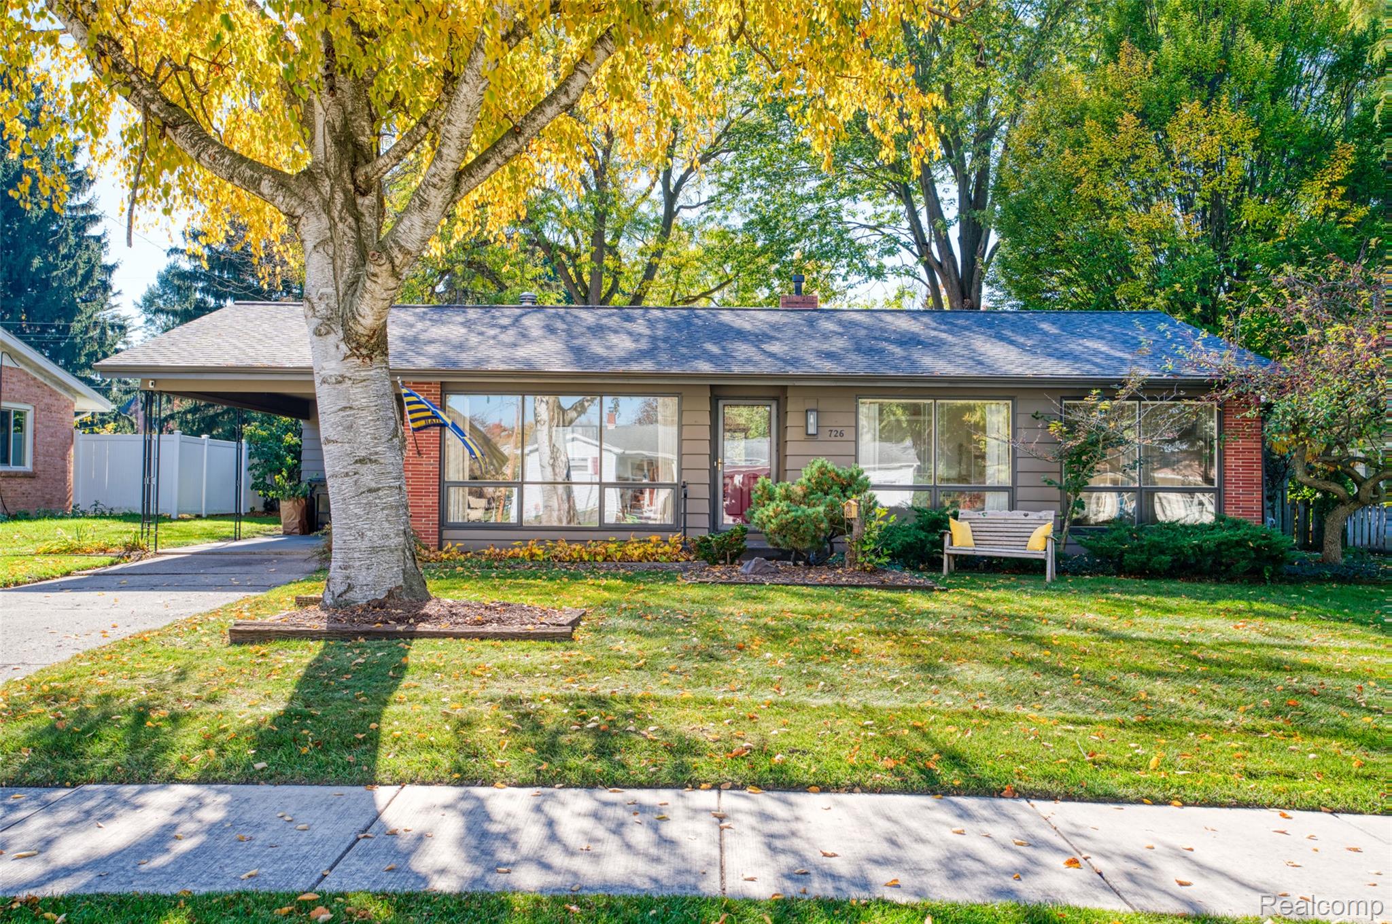
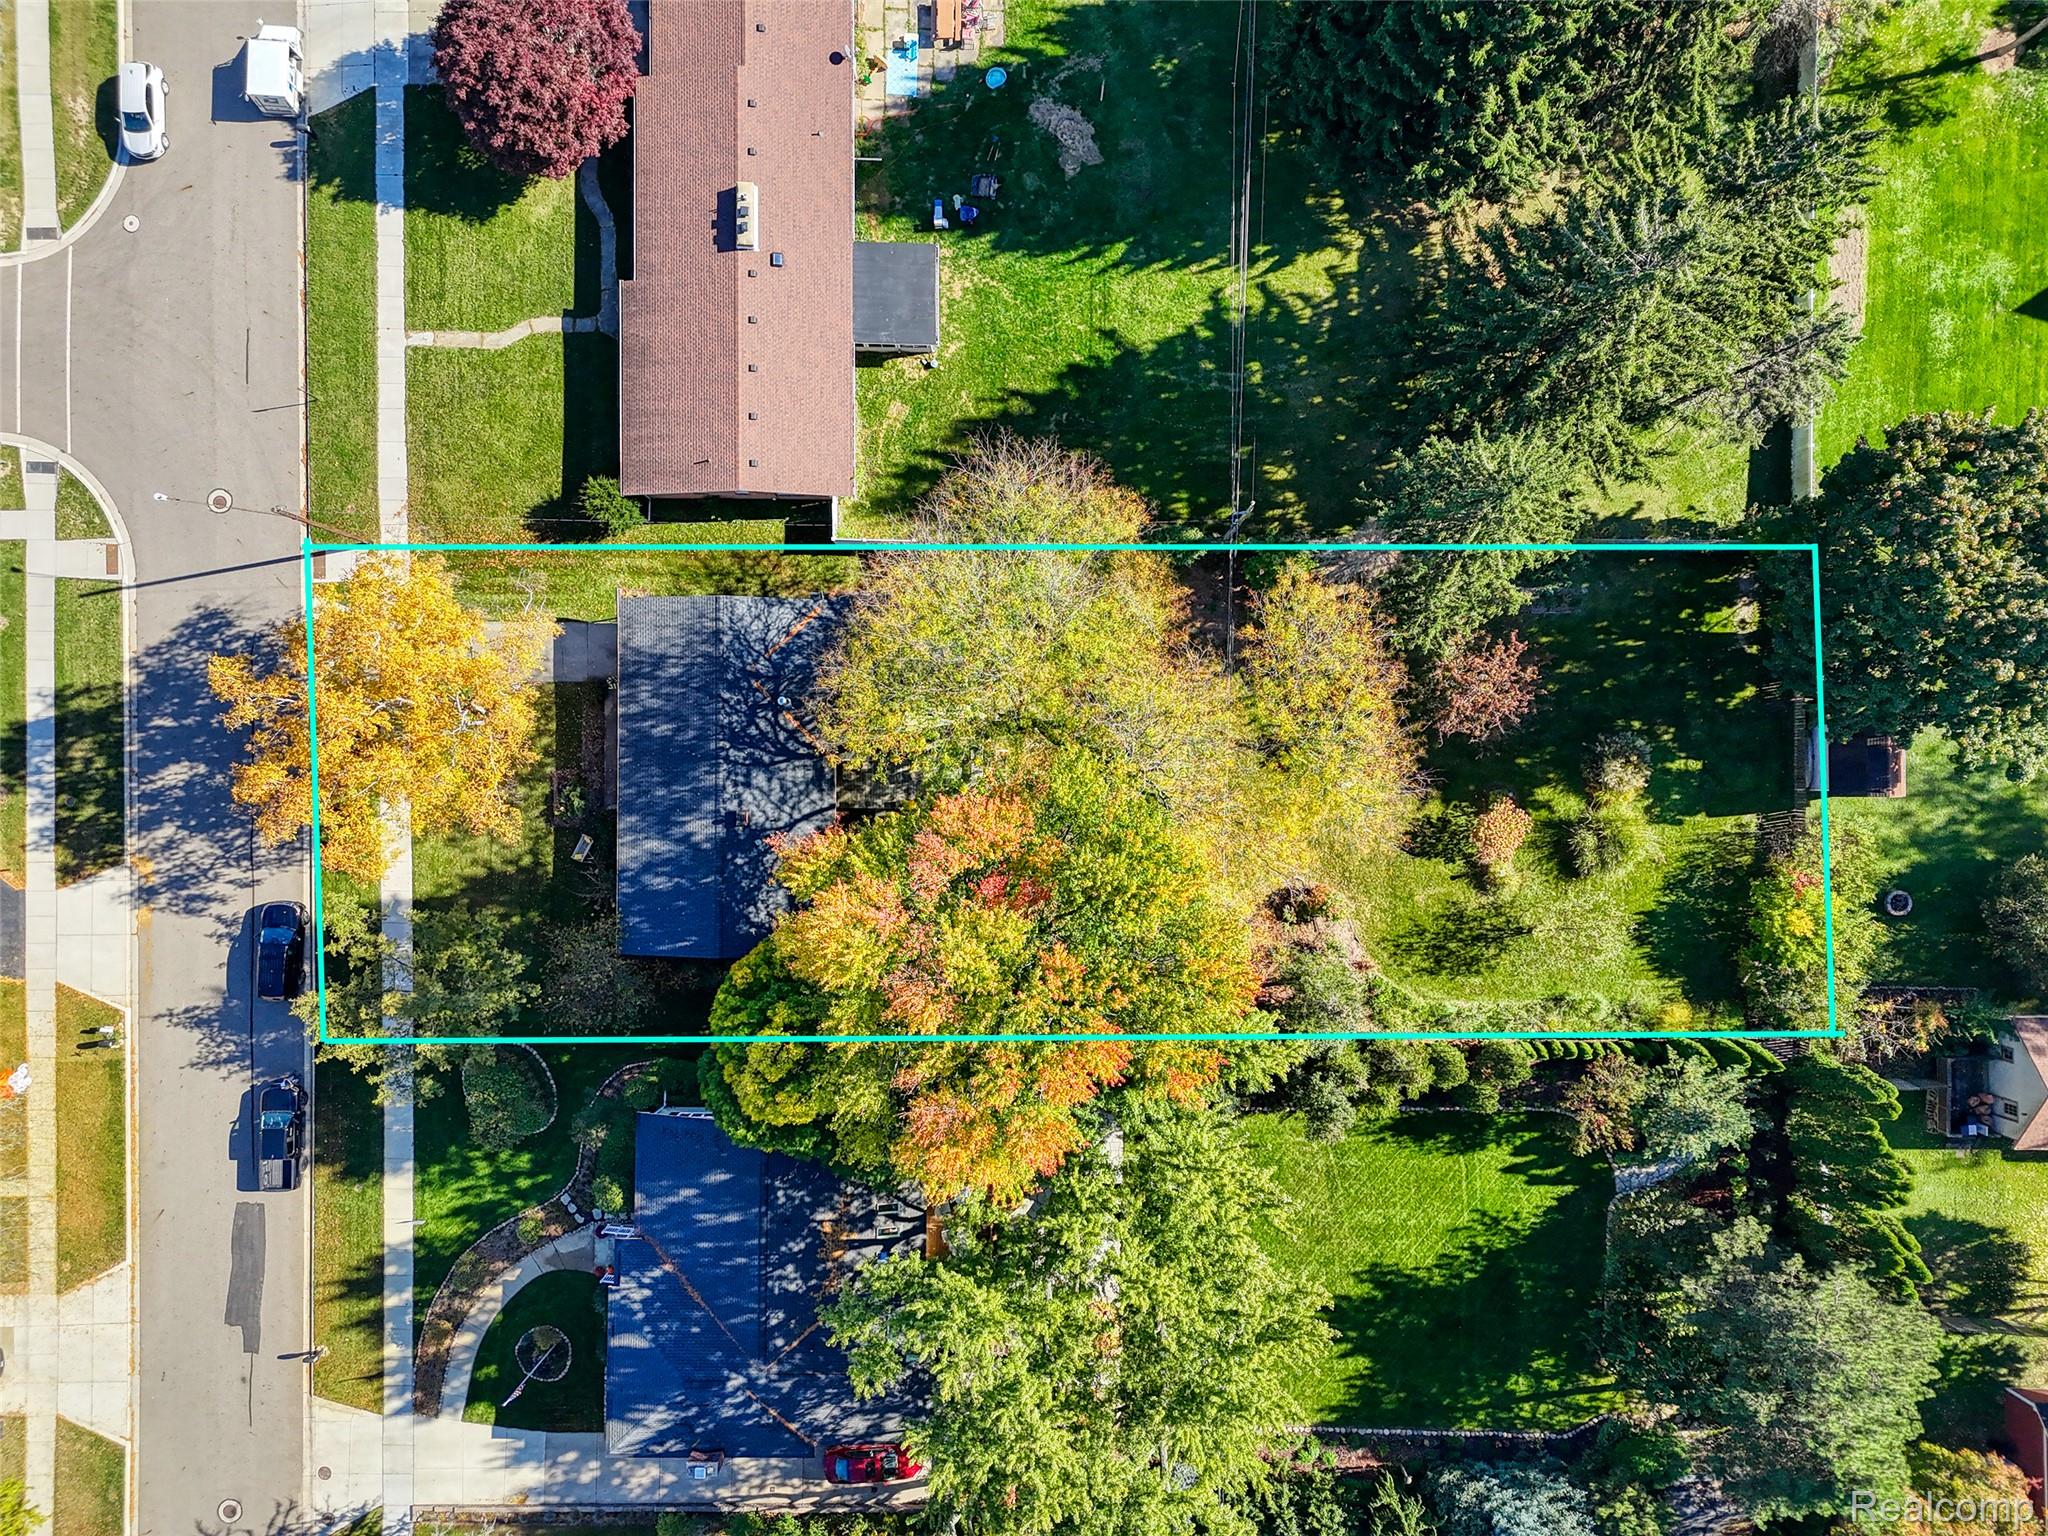
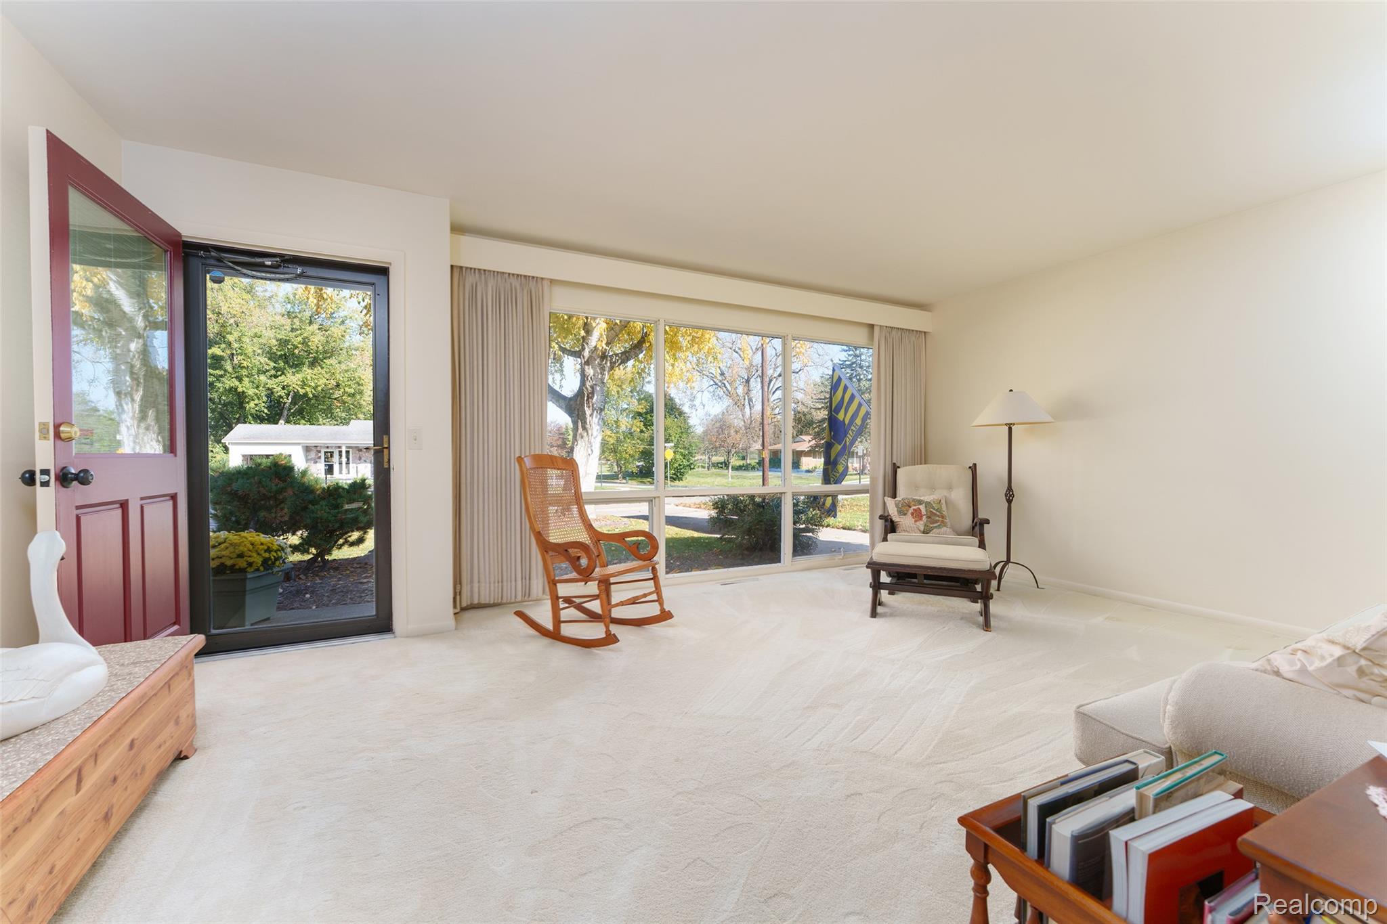
Discover the timeless appeal of this one owner classic "MID-CENTURY MODERN" one-story house that offers clean architectural lines, thoughtful designs, and understated elegance creating a truly distinctive living experience along with offering the charm and character of a celebrated architectural era. Situated on a village lot with lush gardens on a quiet paved dead-end street this house offers 3 (4) bedrooms, 2.5 baths and approximately 1,572 SQ. FT. plus a finished basement (1,280 S.F.), with abundant storage. Highlights include a distinctive heated & glass "Lord & Burnham" greenhouse that extends out from the kitchen (and is a great area for your morning coffee or evening glass of your favorite beverage) adding charm and solace from your busiest day!! For garden enthusiast this backyard oasis can burst with flowers and there is a large asparagus patch, raspberry and blackberry patches, and greenery waiting for your personal touches. It is an inviting, private and distinctive retreat but yet it is only a short walk to town, restaurants and schools. A cook's kitchen containing double wall ovens and a Jenn-Aire downdraft system that is rotisserie and grill ready. Beautiful custom ash and maple cabinetry complements the kitchen area and offers plenty of room for all your culinary needs and gourmet cooking necessities. STOP BY AND VISIT US AT THE "OPEN HOUSE" THIS SATURDAY THE 31ST FROM 1-4 P.M. Looking forward to meeting you! Thank you!

Save
Ask
Tour
Hide
Share
Listing Snapshot
Price 
$325,000
Days On Site 
4 Days
Bedrooms 
4
Inside Area (SqFt) 
2,852 sqft
Total Baths 
3
Full Baths 
2
Partial Baths 
1
Lot Size 
0.43 Acres
Year Built 
1959
MLS Number 
20261086669
Status 
Active
Property Tax 
$4,479
HOA/Condo/Coop Fees 
N/A
Sq Ft Source 
Assessor
Friends & Family
Recent Activity
7 hours agoStatus changed to Active
7 hours agoListing updated with changes from the MLS
4 days agoListing first seen on site
General Features
Acres 
0.43
Cross Street 
BENJAMIN
Disclosures 
Taxes Homestead Exempt
Foundation 
Block
Garage 
Yes
Garage Spaces 
1
Levels 
One
Parking 
DetachedDirect AccessCarportTandemGarage Faces Side
Pets 
Yes
Property Sub Type 
Single Family Residence
Sewer 
Public Sewer
Special Circumstances 
Standard
SqFt Above 
1572
SqFt Below 
1280
Style 
RanchTraditional
Utilities 
Cable AvailableUnderground Utilities
Water Source 
Public
Interior Features
Appliances 
Gas Water HeaterBuilt-In Electric OvenBuilt-In Electric RangeDishwasherElectric CooktopFree-Standing RefrigeratorWater Softener Owned
Basement 
Walk-Out AccessDaylightFinishedFullInterior EntrySump Pump
Fireplace 
Yes
Fireplace Features 
Family RoomWood Burning Stove
Furnished 
Furnished
Heating 
Wood StoveForced AirNatural GasWood
Interior 
High Speed InternetSmart Thermostat
Laundry Features 
Electric Dryer HookupLaundry RoomWasher Hookup
BathDualEntryLav 
Dimensions - 7 X 7
BathFull 
Dimensions - 6 X 6Level - Basement
Bedroom 
Dimensions - 13 X 9
BreakfastNookRoom 
Dimensions - 12 X 9
Family Room 
Dimensions - 20 X 12
FlexRoom 
Dimensions - 18 X 15Level - Basement
Kitchen 
Dimensions - 14 X 12
Laundry 
Dimensions - 15 X 12Level - Basement
Living Room 
Dimensions - 18 X 14
Master Bedroom 
Dimensions - 12 X 10
Other 
Dimensions - 18 X 13Level - Basement
Save
Ask
Tour
Hide
Share
Exterior Features
Construction Details 
BrickVinyl Siding
Exterior 
Lighting
Lot Features 
LevelNative Plants
Patio And Porch 
DeckPatioPorch
Pool Features 
None
Roof 
Asphalt
Community Features
Community Features 
Sidewalks
MLS Area 
Area01052FowlervilleVlg
School District 
Fowlerville
Financing Terms Available 
CashConventionalFHAUSDA LoanVA Loan
Building Access 
GroundLevel
Roads 
Paved
Schools
School District
Fowlerville
Elementary School
Unknown
Middle School
Unknown
High School
Unknown
Listing courtesy of KW Realty Livingston: [email protected]


IDX provided courtesy of Realcomp II Ltd. via RealcompIILtd. Copyright © 2026 Realcomp II Ltd. Shareholders.

IDX information is provided exclusively for consumers' personal, non-commercial use and may not be used for any purpose other than to identify prospective properties consumers may be interested in purchasing and that the data is deemed reliable but not guaranteed accurate by the MLS.

Neighborhood & Commute
Source: Walkscore
Save
Ask
Tour
Hide
Share