Save
Ask
Tour
Hide
Share
$290,000
1 Day On Site

28342 Carlton Way Drive
Novi City, MI 48377

Condominium|Coming Soon
2
Beds
2
Total Baths
2
Full Baths
1,491
SqFt
$195
/SqFt
2003
Built
Subdivision:
CARLTON FOREST II CONDO
County:
Oakland
Call Now: 810-220-7653
Is this the listing for you? We can help make it yours.
810-220-7653
28342 Carlton Way Drive28342 Carlton Way Drive28342 Carlton Way Drive28342 Carlton Way Drive
Save
Ask
Tour
Hide
Share

Mortgage Calculator

Monthly Payment (Est.)

Enter an interest rate to see your estimated monthly payment.
Calculator powered by Showcase IDX, a Constellation1 Company. Copyright ©2026 Information is deemed reliable but not guaranteed.

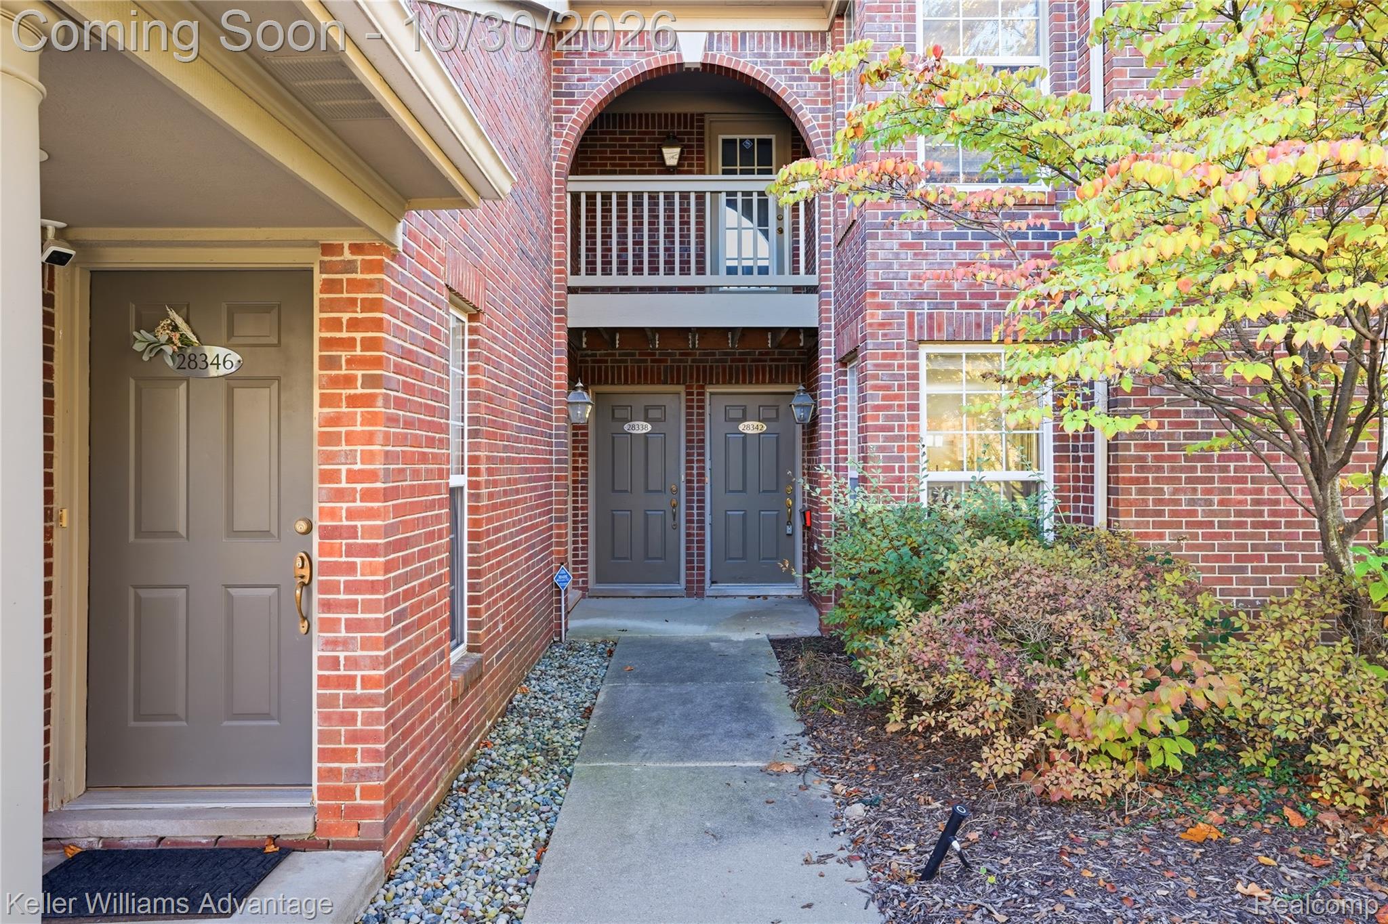
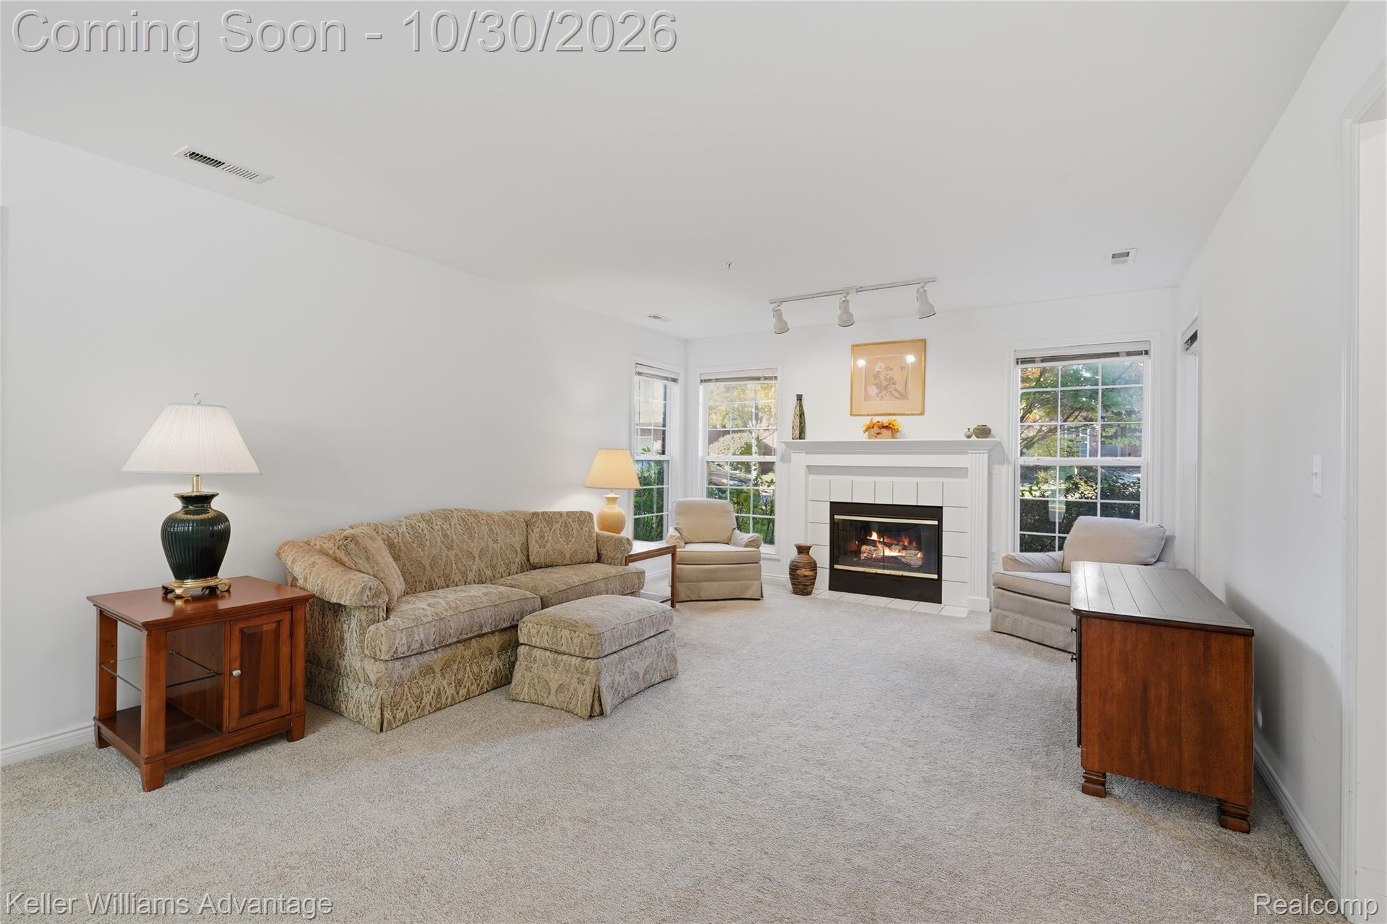
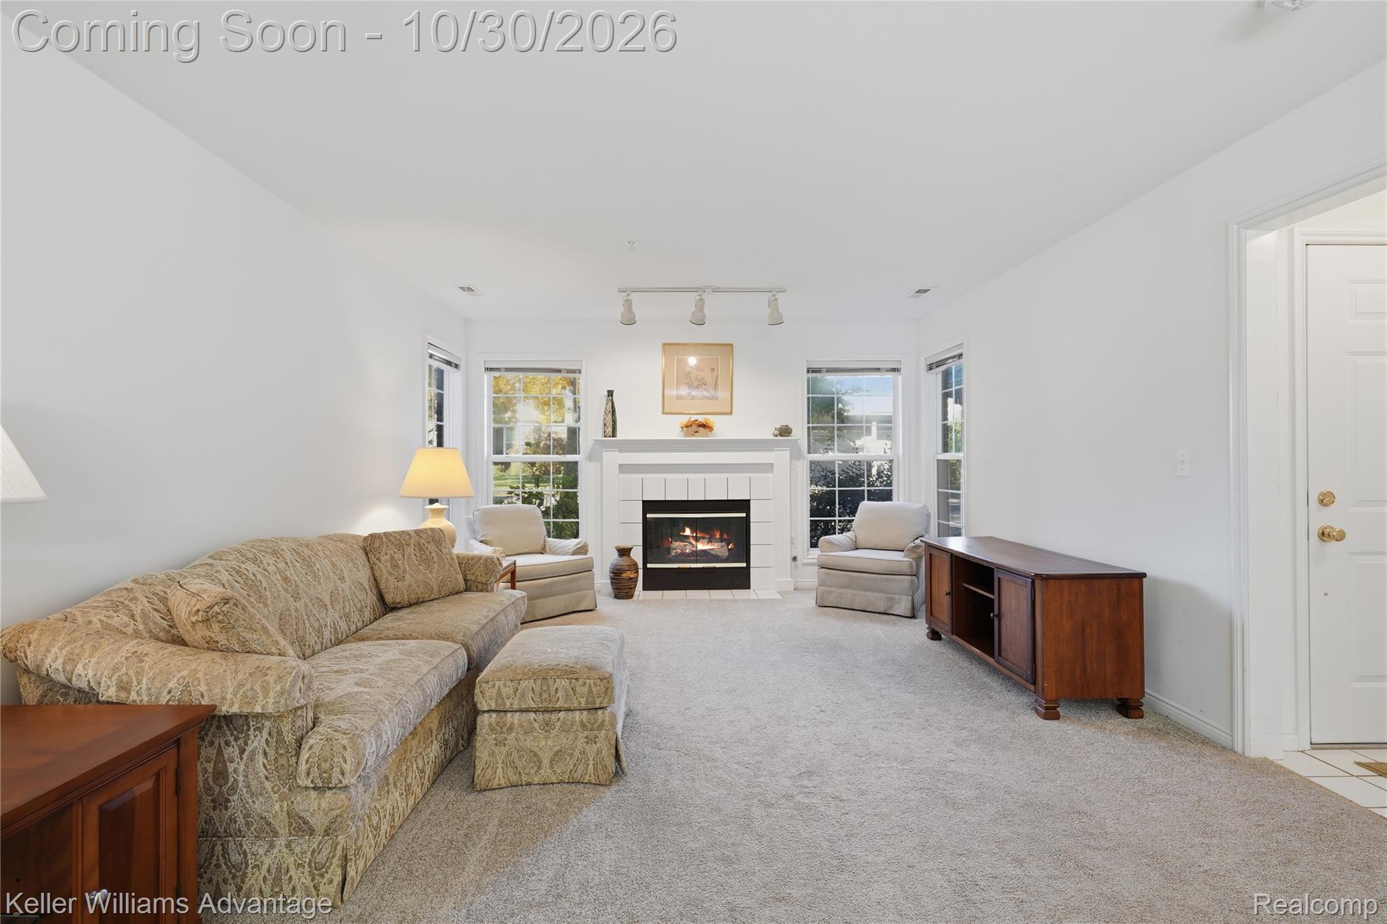
A Hidden Gem in Novi! Enjoy the ease of single-level living in this charming first-floor ranch condo with absolutely no steps throughout the unit! Tucked away in a beautiful, tree-lined community, this peaceful retreat feels miles away from the hustle and bustle, yet is just minutes from everything Novi has to offer. Located in the highly regarded Novi School District, this 2-bedroom, 2-full-bath condo features an inviting open floor plan, a spacious living room with a cozy gas fireplace, and a dedicated dining area. The generously sized kitchen offers a doorwall leading to your private patio, where you can relax and enjoy tranquil pond views. You'll also appreciate the convenience of an in-unit laundry room, a versatile flex room that's perfect for a home office, oversized pantry, or additional storage, and an attached 2-car garage. Immediate occupancy means you can move right in and start enjoying the comfort, convenience, and low-maintenance lifestyle this wonderful condo has to offer!

Save
Ask
Tour
Hide
Share
Listing Snapshot
Price 
$290,000
Days On Site 
1 Day
Bedrooms 
2
Inside Area (SqFt) 
1,491 sqft
Total Baths 
2
Full Baths 
2
Partial Baths 
N/A
Lot Size 
N/A
Year Built 
2003
MLS Number 
20261086599
Status 
Coming Soon
Property Tax 
$3,286
HOA/Condo/Coop Fees 
$410 monthly
Sq Ft Source 
Assessor
Friends & Family
Recent Activity
7 hours agoStatus changed to Coming Soon
7 hours agoListing updated with changes from the MLS
yesterdayListing first seen on site
General Features
Attached Garage 
Yes
Cross Street 
North of Twelve Mile Rd, West of Novi Rd
Disclosures 
Taxes Homestead Exempt
Foundation 
Slab
Garage 
Yes
Garage Spaces 
2
Levels 
One
Parking 
AttachedDirect AccessGarage Door OpenerGarage Faces Side
Pets 
Number LimitSize LimitYes
Property Sub Type 
Condominium
Security 
Smoke Detector(s)Carbon Monoxide Detector(s)Fire AlarmFire Sprinkler System
Sewer 
Public Sewer
Special Circumstances 
Standard
SqFt Above 
1491
Style 
Ranch
Utilities 
Cable AvailableUnderground Utilities
Water Source 
Public
Interior Features
Appliances 
Gas Water HeaterDishwasherDisposalDryerFree-Standing Electric RangeFree-Standing RefrigeratorMicrowaveWasher
Cooling 
Central Air
Electric 
Circuit Breakers
Fireplace 
Yes
Fireplace Features 
GasLiving Room
Heating 
Forced AirNatural Gas
Interior 
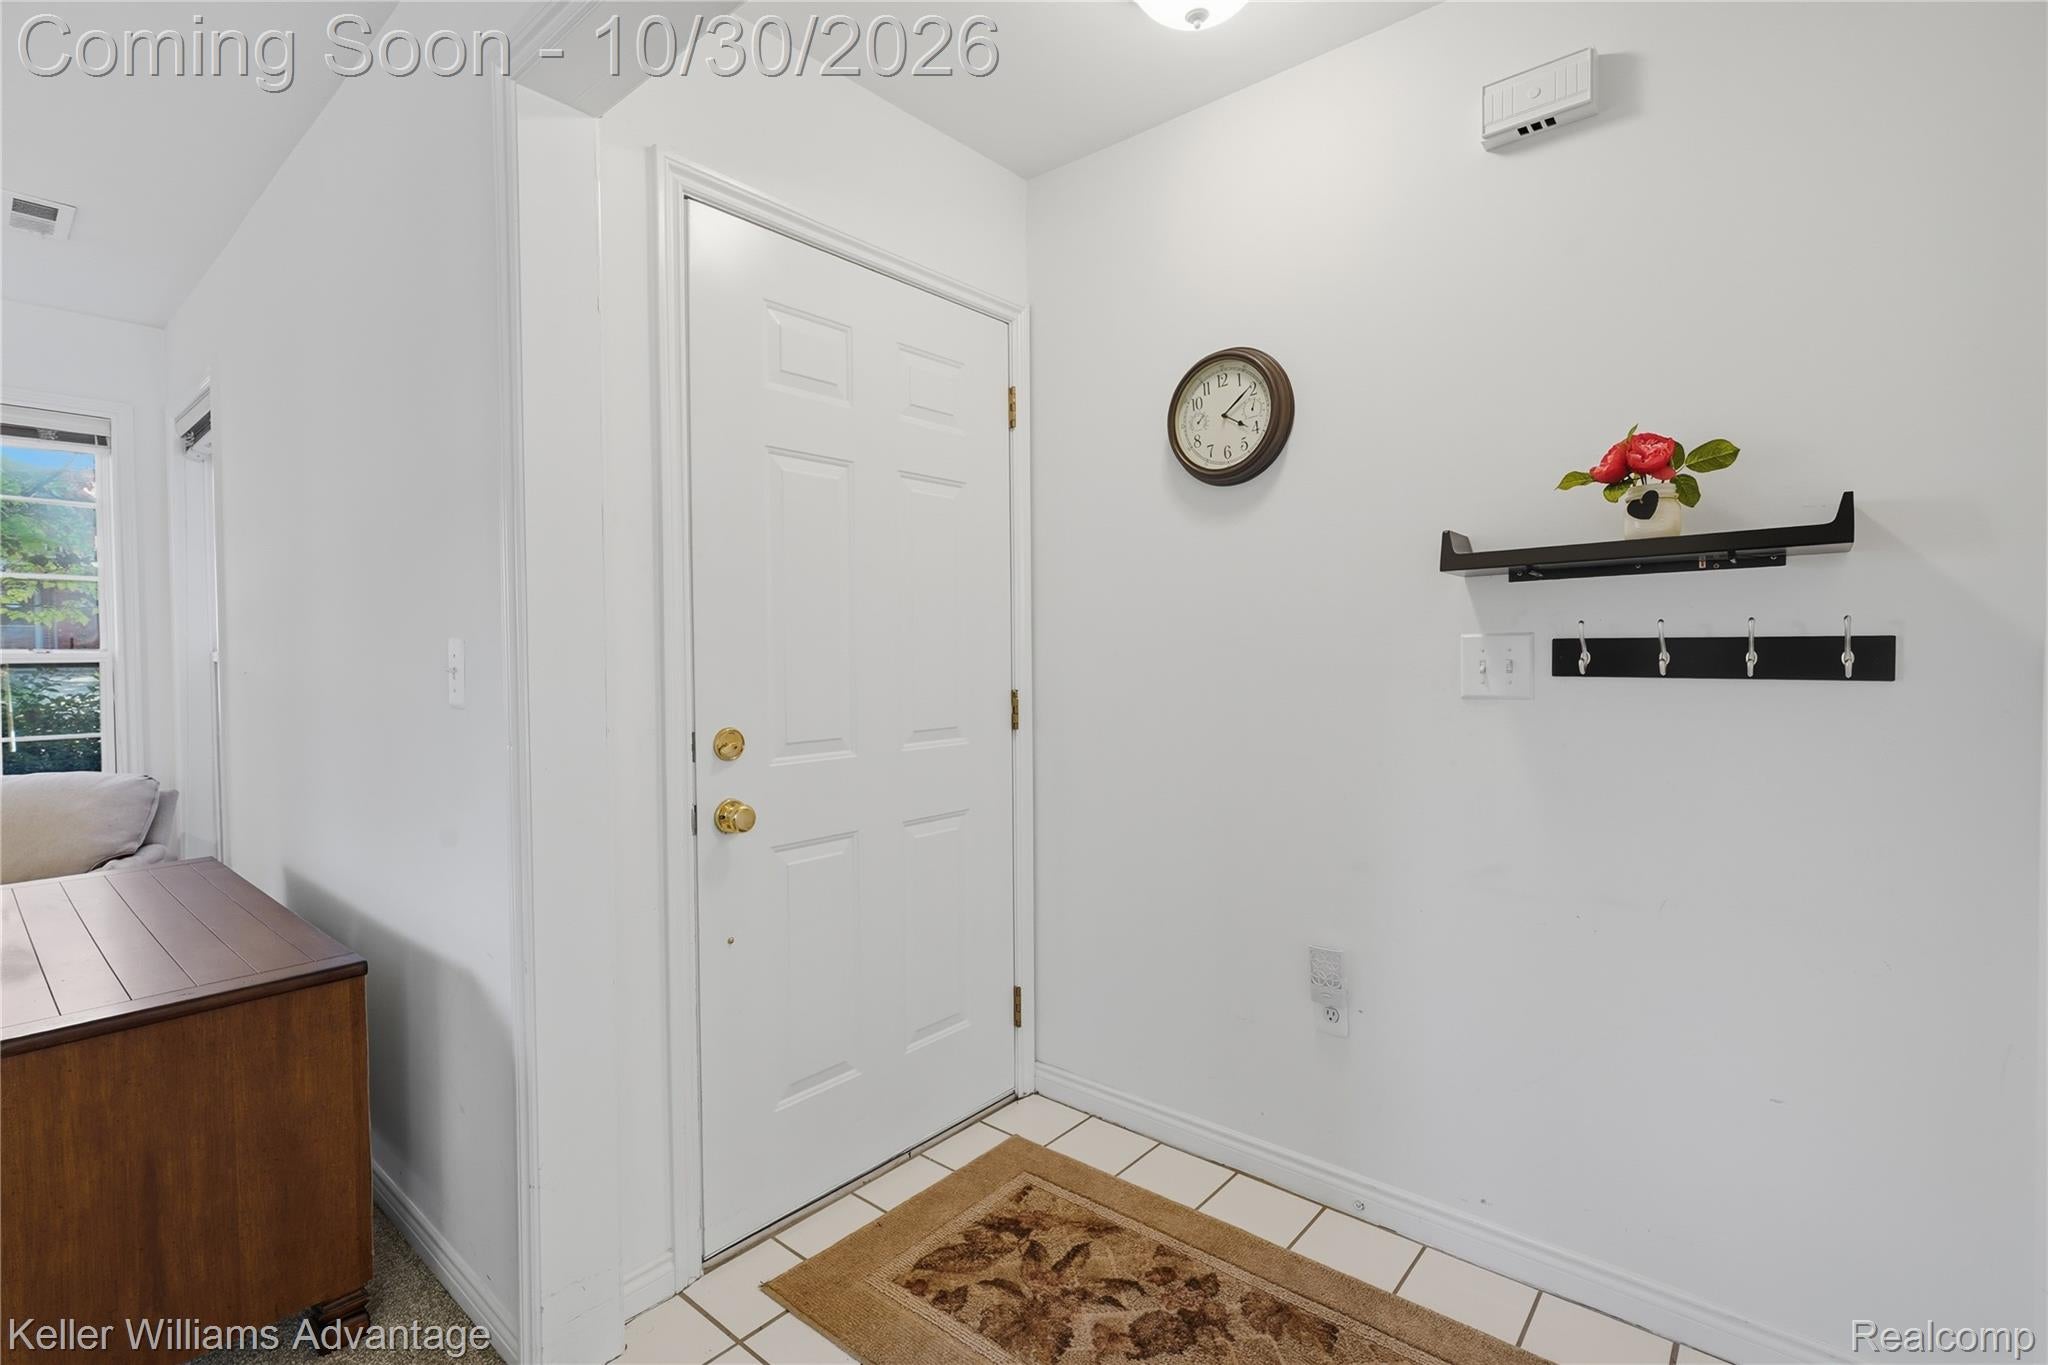
Entrance FoyerHigh Speed Internet
Laundry Features 
Electric Dryer Hookup
BathFull 
Dimensions - 14 X 12
Bedroom 
Dimensions - 14 X 12
Dining Room 
Dimensions - 11 X 13
FlexRoom 
Dimensions - 8 X 7
Kitchen 
Dimensions - 13 X 13
Laundry 
Dimensions - 10 X 8
Living Room 
Dimensions - 19 X 13
Master Bathroom 
Dimensions - 10 X 8
Master Bedroom 
Dimensions - 14 X 12
Save
Ask
Tour
Hide
Share
Exterior Features
Construction Details 
Brick
Exterior 
LightingPrivate Entrance
Lot Features 
LevelWooded
Patio And Porch 
CoveredPatio
Roof 
Asphalt
Waterfront Features 
Pond
Community Features
Accessibility Features 
Accessible EntranceAccessible Approach with RampAccessible BedroomAccessible Central Living AreaAccessible ClosetsAccessible Full BathAccessible Hallway(s)Accessible KitchenCustomized Wheelchair Accessible
Association Amenities 
Maintenance Grounds
Association Fee 
$410.0
Association Fee Frequency 
Monthly
Community Features 
Sidewalks
MLS Area 
Area02223Novi
School District 
Novi
Financing Terms Available 
CashConventionalFHAVA Loan
Building Access 
GroundLevel
Roads 
Paved
Schools
School District
Novi
Elementary School
Unknown
Middle School
Unknown
High School
Unknown
Listing courtesy of Keller Williams Advantage: [email protected]


IDX provided courtesy of Realcomp II Ltd. via RealcompIILtd. Copyright © 2026 Realcomp II Ltd. Shareholders.

IDX information is provided exclusively for consumers' personal, non-commercial use and may not be used for any purpose other than to identify prospective properties consumers may be interested in purchasing and that the data is deemed reliable but not guaranteed accurate by the MLS.

Neighborhood & Commute
Source: Walkscore
Save
Ask
Tour
Hide
Share