
11 Morross CircleDearborn City, MI 48126
Mortgage Calculator
Monthly Payment (Est.)
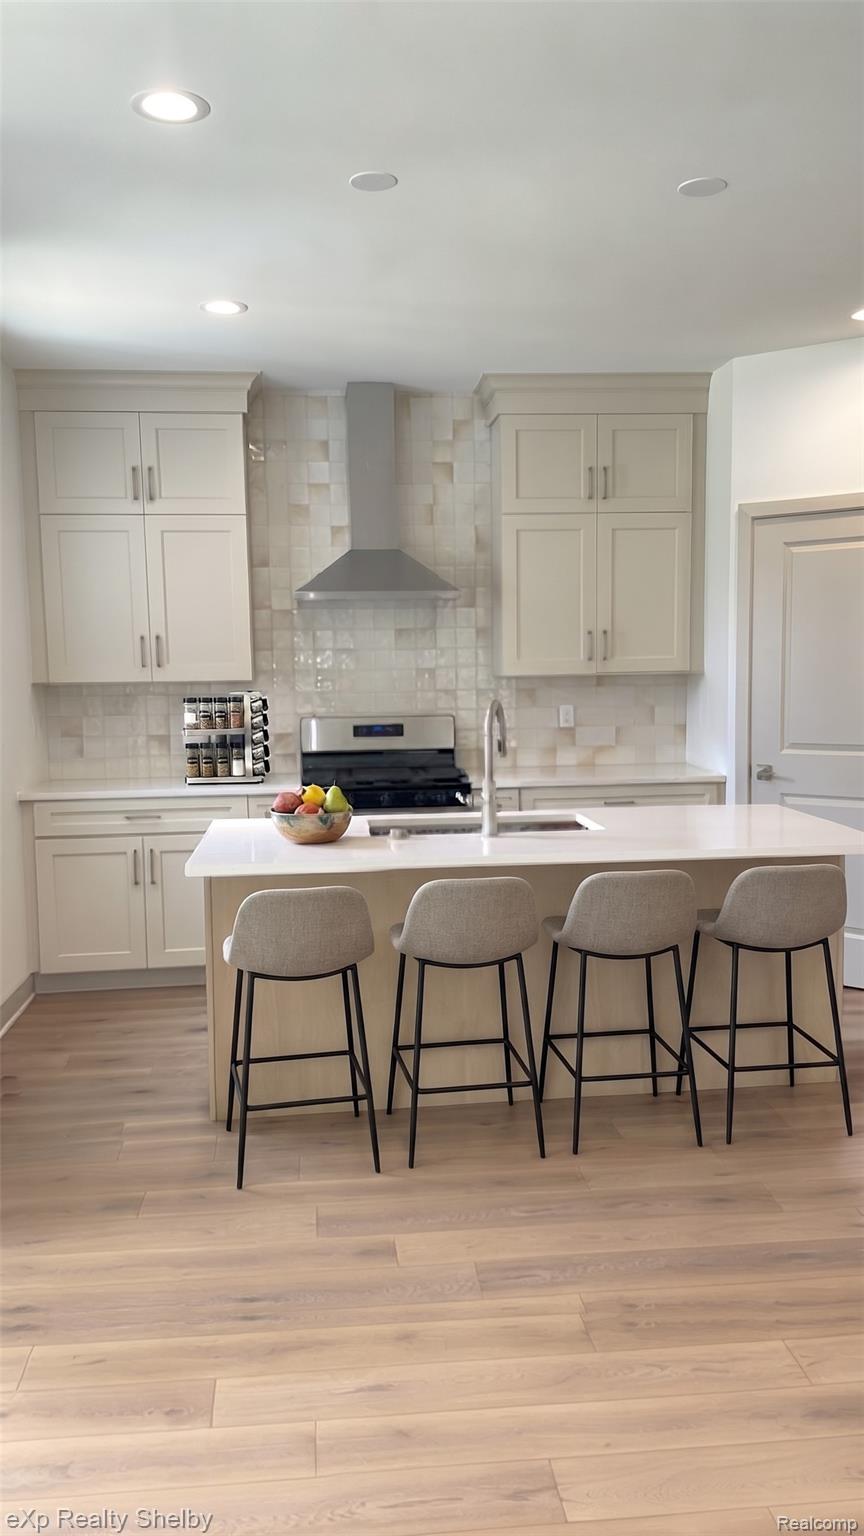
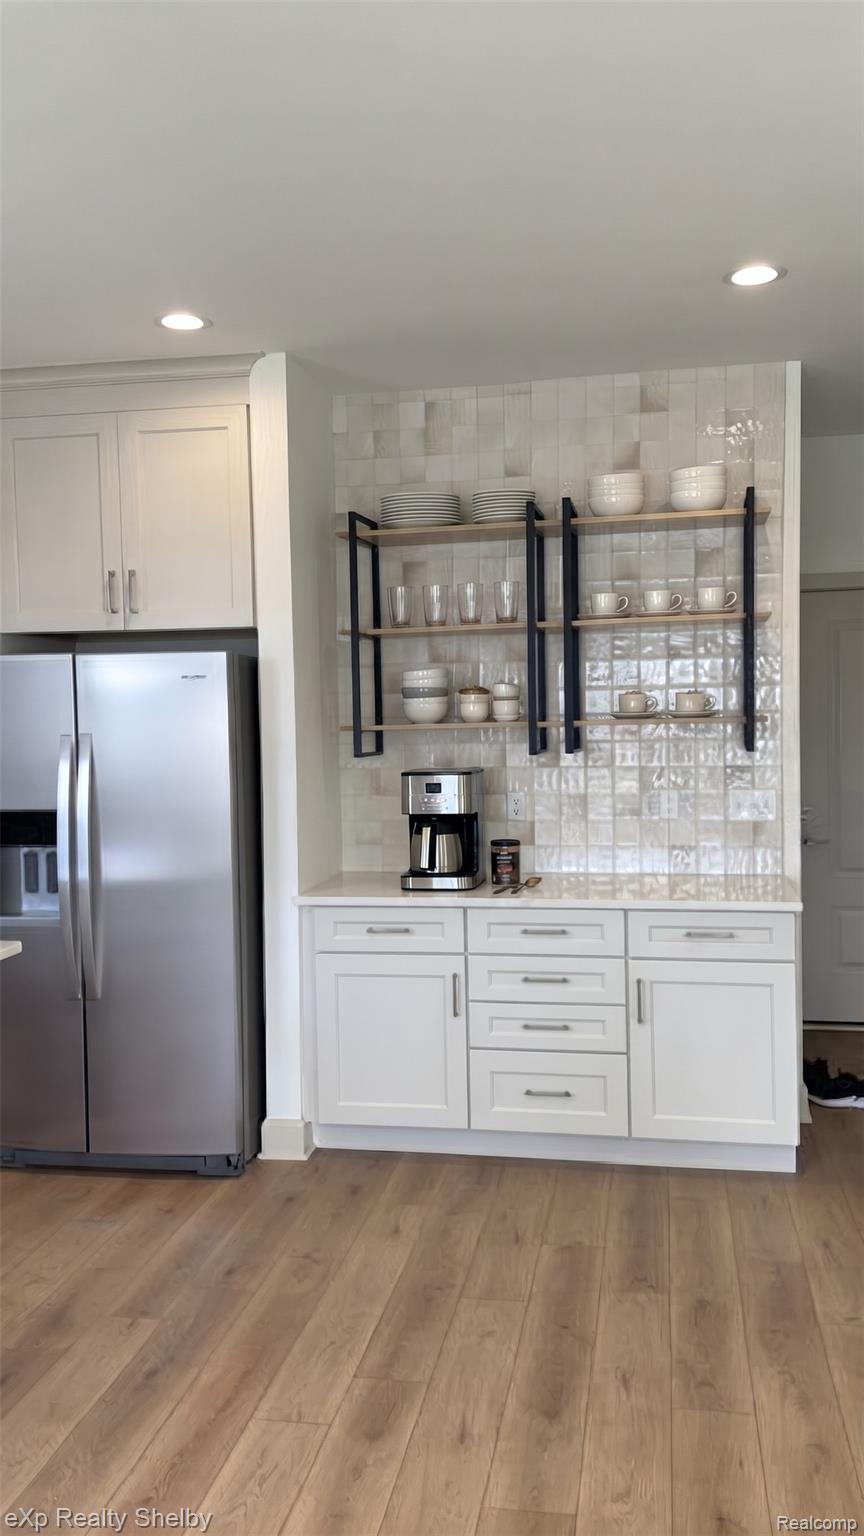
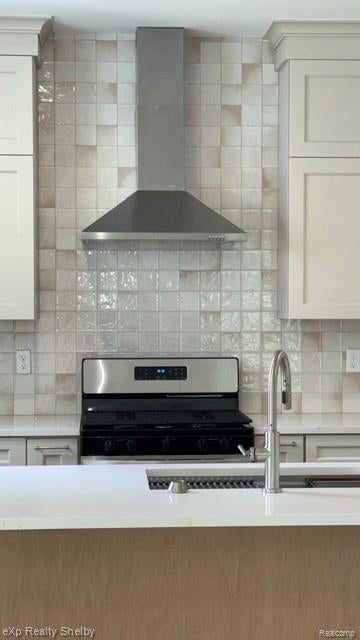
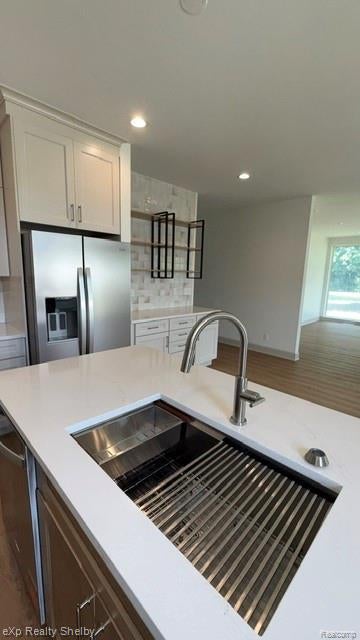
Enter an interest rate to see your estimated monthly payment.Stunning New Construction Home in Dearborn with Dearborn schools await you. This beautiful new home offers 2,365 square feet of thoughtfully designed living space with 3 spacious bedrooms and 2.5 beautifully appointed baths. A primary level office or bedroom paired with an optional full-bath upgrade, offering ultimate flexibility for multi-generational living, long-term family members and/or guests or a private executive suite. A sunroom off the kitchen area is a multi-purpose extension of the home that blends indoor comfort with outdoor connection. A great place for morning coffee or tea, additional office area or home work area. The sunroom is so versatile, it's a bonus area that you are going to love! The large open kitchen is designed for the chef in all of us as it flows perfectly to create a snack or a full family feast. With an abundance of cabinetry, multiple prep zones, large pantry, great island, and an ideal layout for entertaining family and friends. On the second level you’ll find a versatile loft area that lives like a second great room – perfect for a study area, enjoy movie nights, or hosting family game nights. At the end of the day, retreat to your expansive primary suite featuring a luxurious ensuite bath designed to be your personal area for relaxation. A convenient second floor laundry room is perfect for today's busy lifestyle-no more carrying all the laundry up and down the stairs when you can put a load of clothes in before you go to bed. With modern features and quality finishes throughout, this home offers the perfect blend of style, functionality, and location to enjoy all that Dearborn has to offer. All interior design details and finishes may be fully customized to fit your lifestyle. Schedule a private consultation today. This home is to be built. Taxes shown are for current land taxes only. Images are for marketing purposes only and may not reflect the exact home.
| 2 weeks ago | Status changed to Active | |
| 2 weeks ago | Listing updated with changes from the MLS | |
| 2 weeks ago | Listing first seen on site |

IDX provided courtesy of Realcomp II Ltd. via RealcompIILtd. Copyright © 2026 Realcomp II Ltd. Shareholders.
IDX information is provided exclusively for consumers' personal, non-commercial use and may not be used for any purpose other than to identify prospective properties consumers may be interested in purchasing and that the data is deemed reliable but not guaranteed accurate by the MLS.
Did you know? You can invite friends and family to your search. They can join your search, rate and discuss listings with you.