
4016 S Elms RoadSwartz Creek City, MI 48473
Mortgage Calculator
Monthly Payment (Est.)
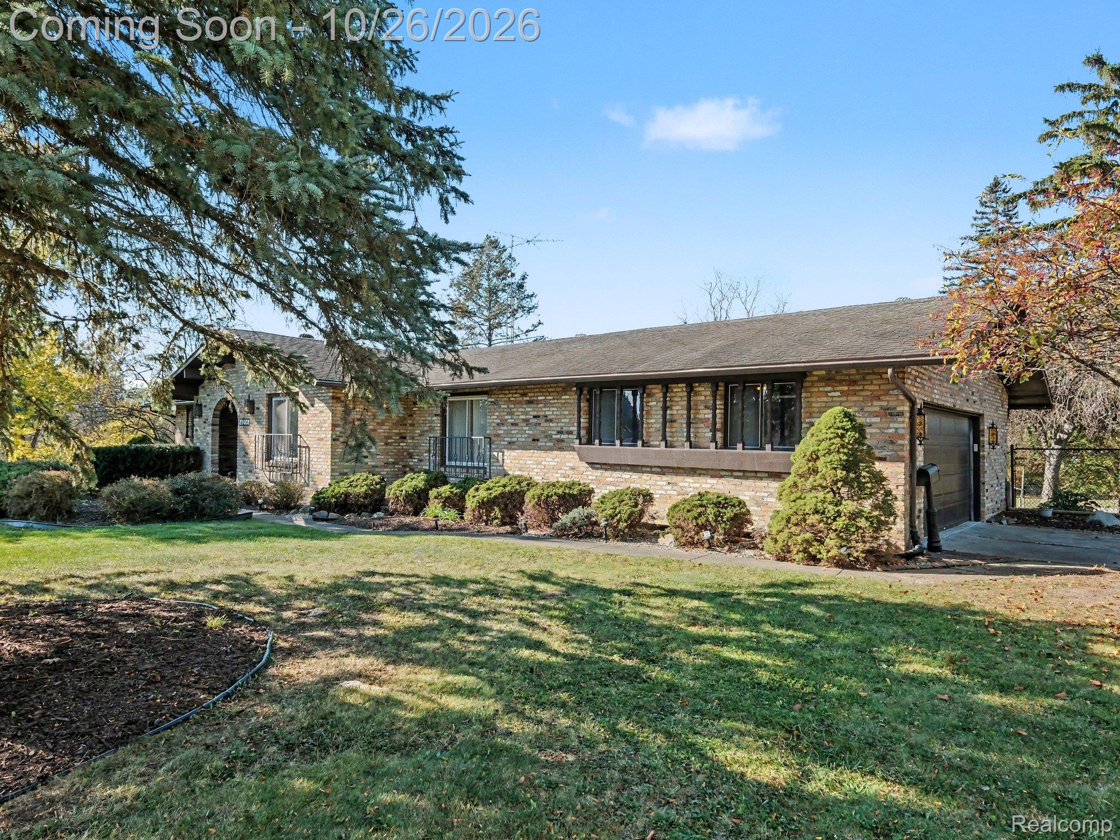
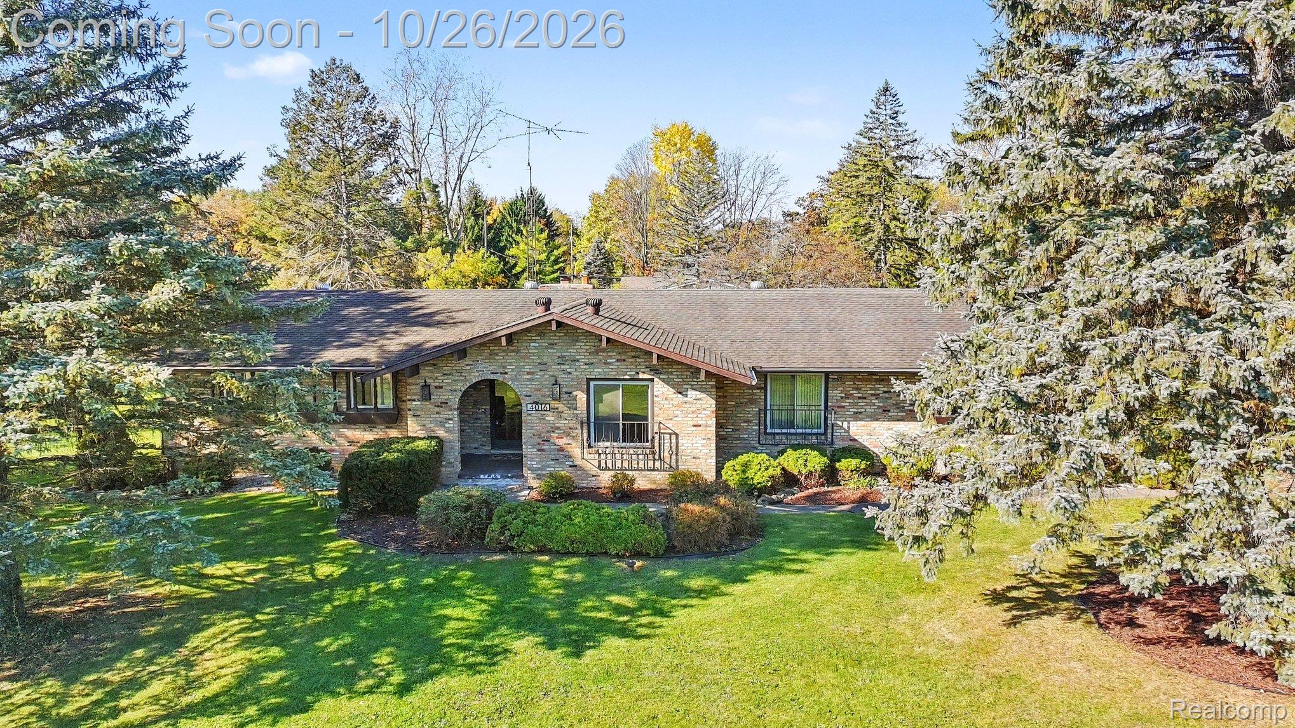
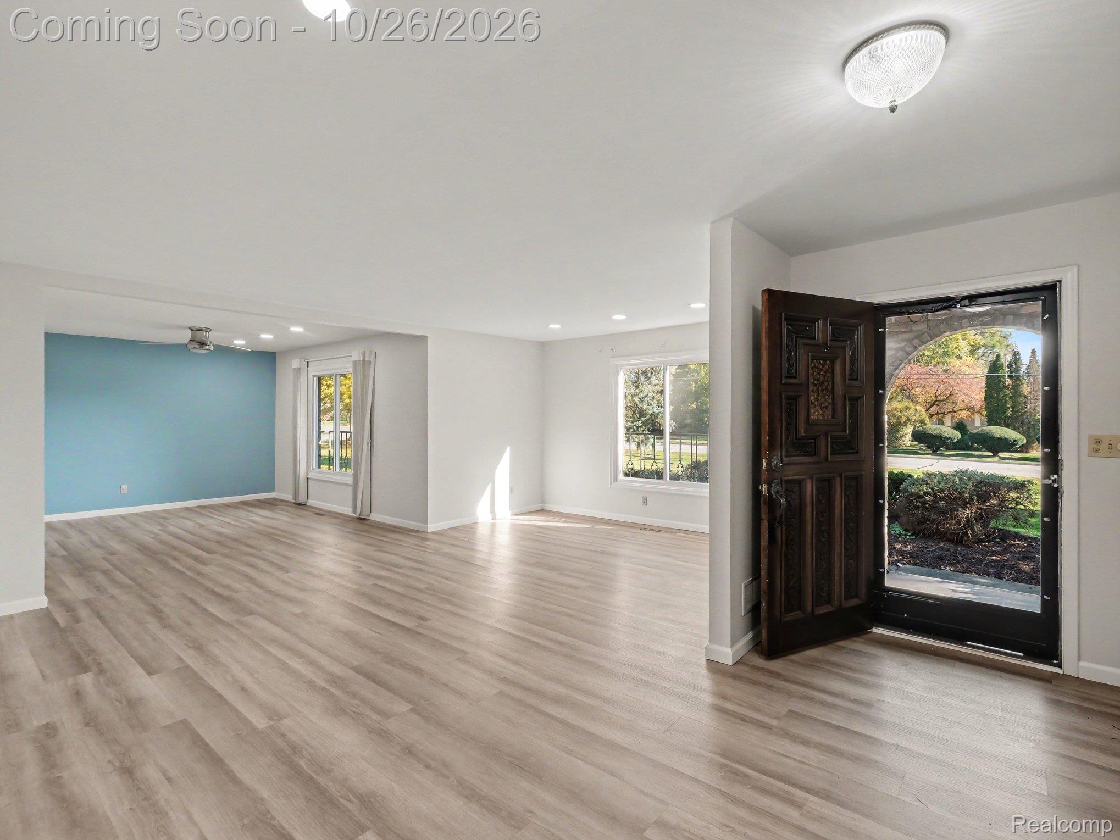
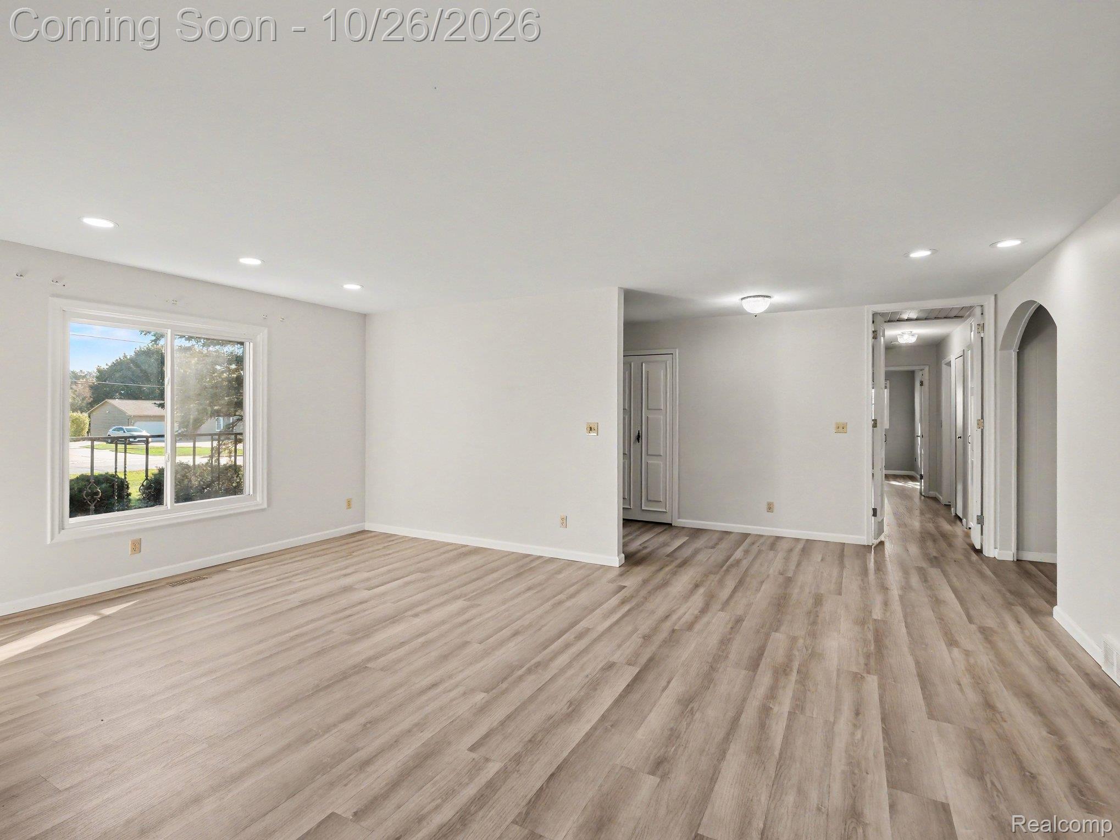
Enter an interest rate to see your estimated monthly payment.Sprawling custom-built brick ranch situated on a beautifully landscaped 1.35-acre corner lot, offering an exceptional combination of space, comfort, & privacy! This move-in-ready home features 1,903 square feet of living space, 3 bedrooms, 2 full baths, & 1 half bath, with numerous recent updates throughout. An enclosed front porch welcomes you into a generous formal foyer, opening to an expansive living room & adjoining formal dining room, ideal for entertaining. The inviting family room showcases a vaulted ceiling with exposed beams, a stunning brick gas fireplace with raised hearth, charming arched entryways, & a doorwall leading to the rear yard. The spacious kitchen offers abundant cabinetry & counter space, new appliances that stay, & an adjoining breakfast nook. The primary suite features a private full bath & 3 generously sized closets. 2 additional bedrooms include a versatile 3rd bedroom currently configured as a craft room, perfect for hobbyists or a home office. The spacious main bath features a dual-sink vanity, while a convenient 1st floor powder room & laundry room with included washer & dryer add everyday practicality. Recent improvements include new luxury vinyl plank flooring, fresh interior paint throughout, & a brand-new HVAC system! A large basement extending beneath approximately 3/4 of the home offers tremendous potential for additional finished living space, with a deep crawl space beneath the remainder. Outside, the extensively landscaped 1.35-acre grounds provide a picturesque setting with mature trees, a newly fenced area ideal for pets & outdoor activities, an expansive multi-level deck & patio arrangement, & a storage shed. A 2.5-car side-entry garage with additional storage closet completes the package. Just a short walk to Elms Park & conveniently located near I-69 and I-75 for easy commuting. A rare opportunity to enjoy sprawling ranch-style living, generous indoor & outdoor space, & a peaceful setting—all in one exceptional property!
| 6 days ago | Status changed to Active | |
| 6 days ago | Listing updated with changes from the MLS | |
| a week ago | Listing first seen on site |

IDX provided courtesy of Realcomp II Ltd. via RealcompIILtd. Copyright © 2026 Realcomp II Ltd. Shareholders.
IDX information is provided exclusively for consumers' personal, non-commercial use and may not be used for any purpose other than to identify prospective properties consumers may be interested in purchasing and that the data is deemed reliable but not guaranteed accurate by the MLS.
Did you know? You can invite friends and family to your search. They can join your search, rate and discuss listings with you.