Save
Ask
Tour
Hide
Share
$1,200,000
3 Days On Site

9551 Oak Pointe Lane
Salem Township, MI 48167

Single Family Residence|Coming Soon
4
Beds
4
Total Baths
2
Full Baths
2
Partial Baths
5,400
SqFt
$222
/SqFt
1995
Built
County:
Washtenaw
Call Now: 810-220-7653
Is this the listing for you? We can help make it yours.
810-220-7653
9551 Oak Pointe Lane9551 Oak Pointe Lane9551 Oak Pointe Lane9551 Oak Pointe Lane
Save
Ask
Tour
Hide
Share

Mortgage Calculator

Monthly Payment (Est.)

Enter an interest rate to see your estimated monthly payment.
Calculator powered by Showcase IDX, a Constellation1 Company. Copyright ©2026 Information is deemed reliable but not guaranteed.

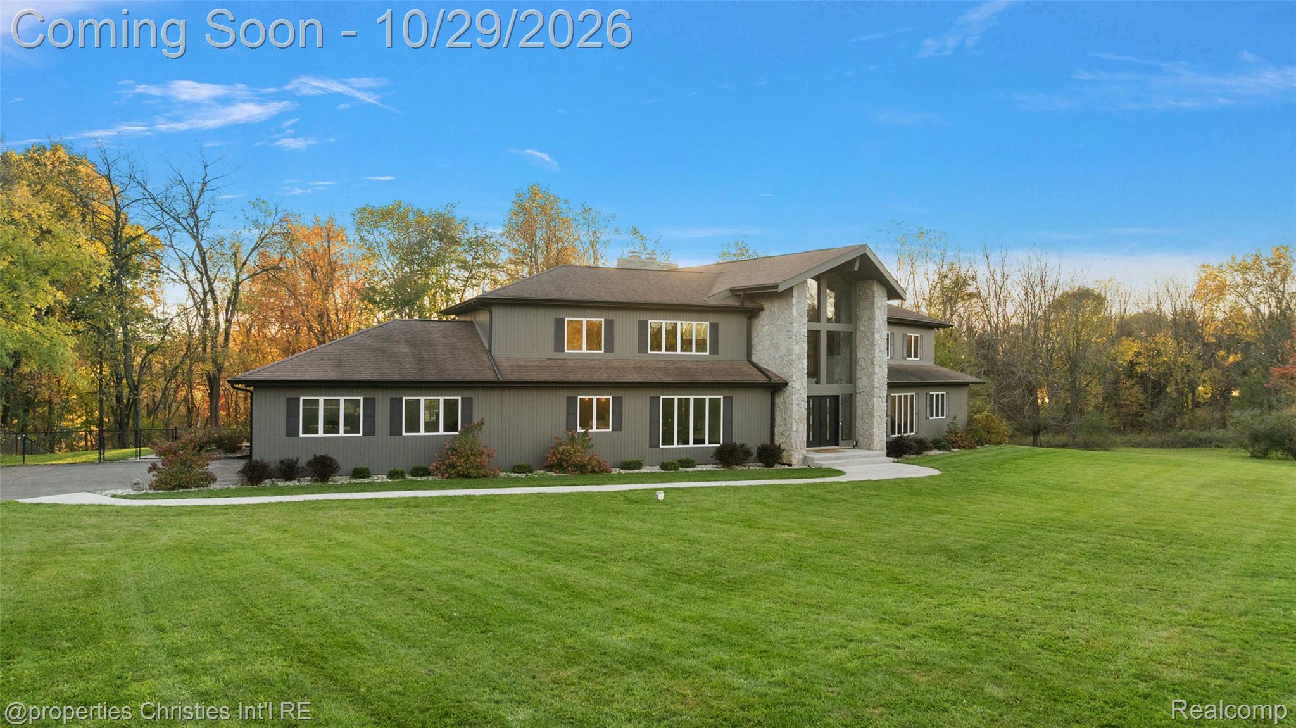
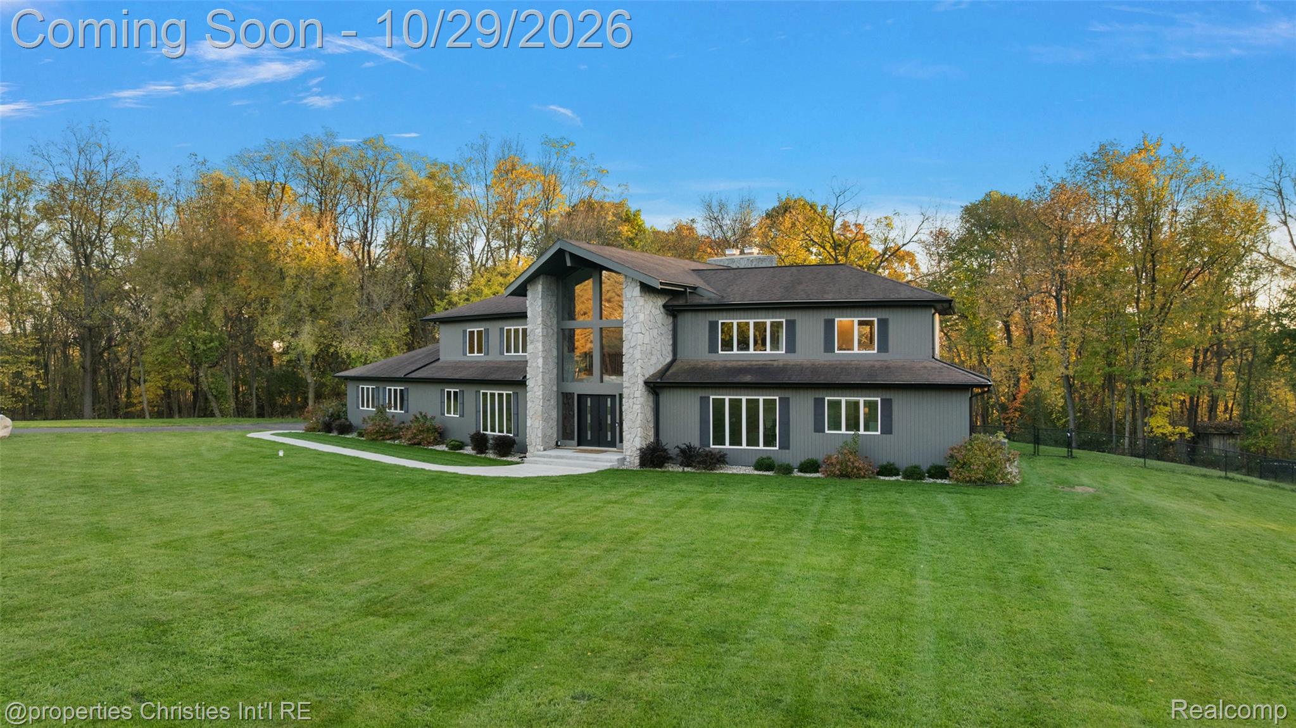
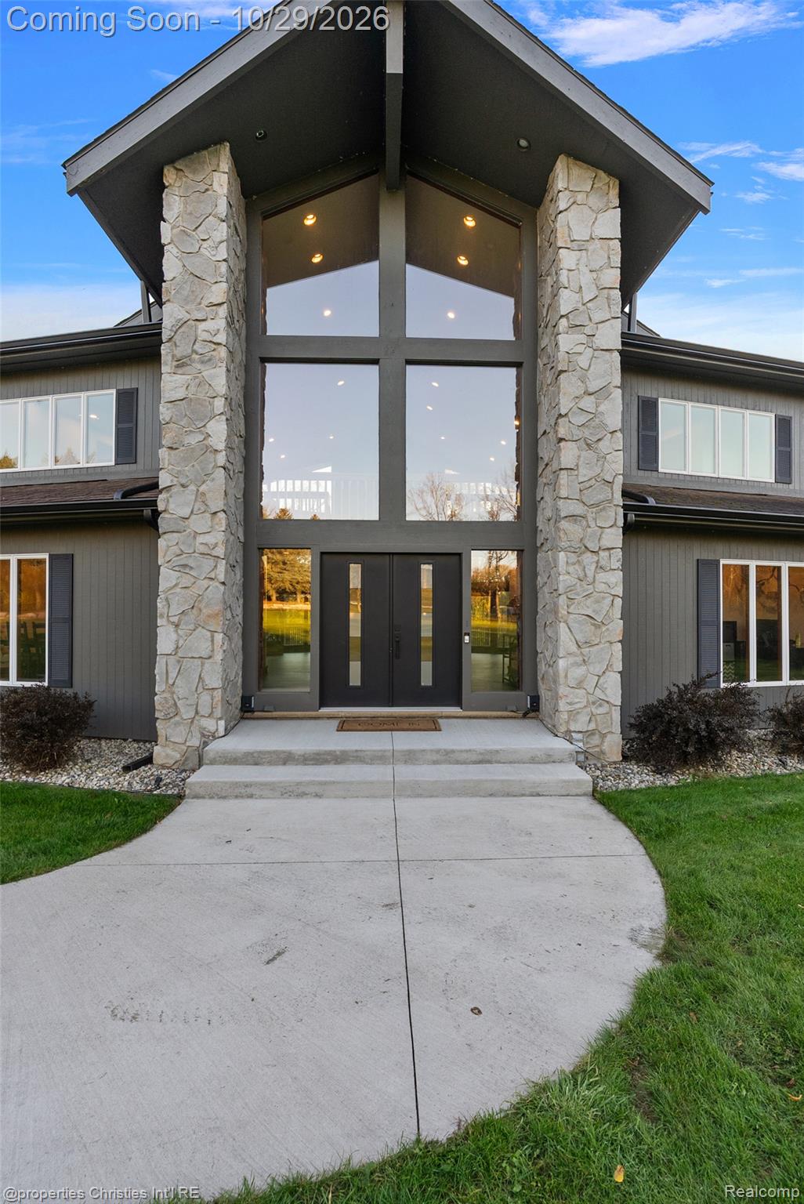
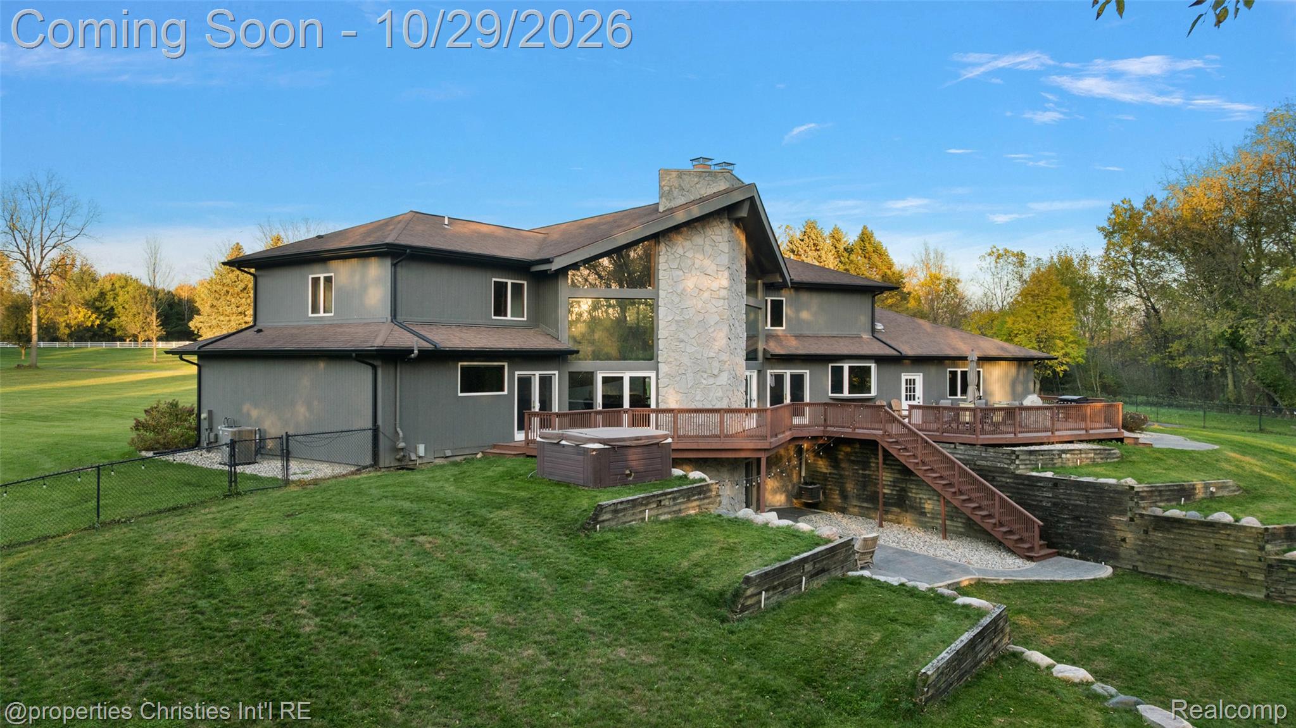
Set at the end of a private road on 10.08 acres backing to a golf course, this custom-built home has been extensively remodeled and offers 3,700 sq ft above grade plus 1,700 finished sq ft in the walk-out lower level. A dramatic two-story great room anchors the home, with cathedral ceilings, exposed beams, a floor-to-ceiling fieldstone fireplace and walls of glass framing the grounds. The remodeled kitchen opens to it all — white cabinetry, stone counters, double ovens, gas cooktop and a generous island. A bay-window breakfast space and separate dining area sit just off it. The first-floor primary suite is a true retreat, featuring a freestanding soaking tub, double vanity, oversized glass shower and walk-in closets. Three more bedrooms and a full bath are upstairs, overlooking the great room below. The finished walk-out lower level was built for entertaining. A custom curved wet bar opens to an expansive recreation room with a second full-height stone fireplace, and there's a billiard room, lav and generous storage. An enclosed elevator serves all three levels. Outdoors, a multi-level deck wraps the back of the house with a built-in stone grill station and hot tub. Steps lead down to a herringbone paver patio and tiered stone walls, with a manicured lawn ringed by mature hardwoods beyond. Past the lawn, the balance of the acreage is a recreational retreat of its own — mature hardwoods, rolling terrain, abundant deer and turkey, and room to roam. Three-car attached garage and central air complete the offering. A must see!

Save
Ask
Tour
Hide
Share
Listing Snapshot
Price 
$1,200,000
Days On Site 
3 Days
Bedrooms 
4
Inside Area (SqFt) 
5,400 sqft
Total Baths 
4
Full Baths 
2
Partial Baths 
2
Lot Size 
10.08 Acres
Year Built 
1995
MLS Number 
20261086189
Status 
Coming Soon
Property Tax 
$9,596
HOA/Condo/Coop Fees 
$29.17 monthly
Sq Ft Source 
Public Records
Friends & Family
Recent Activity
16 hours agoStatus changed to Coming Soon
16 hours agoListing updated with changes from the MLS
4 days agoListing first seen on site
General Features
Acres 
10.08
Cross Street 
S of Eight Mile W of Currie
Disclosures 
Exclusions Exist, Taxes Homestead Exempt
Garage 
Yes
Garage Spaces 
3
Levels 
Two
Parking 
Attached
Property Sub Type 
Single Family Residence
Sewer 
Septic Tank
Special Circumstances 
Standard
SqFt Above 
3700
SqFt Below 
1700
Style 
CapeCod
Water Source 
PrivateWell
Interior Features
Appliances 
Gas Water HeaterBuilt-In Electric OvenBuilt-In Gas RangeBar FridgeDishwasherDisposalDryerExhaust FanFree-Standing RefrigeratorHumidifierMicrowaveStainless Steel Appliance(s)WasherWater Purifier OwnedWater Softener Owned
Basement 
FinishedSump Pump
Cooling 
Ceiling Fan(s)Central Air
Fireplace 
Yes
Fireplace Features 
Wood Burning
Heating 
Exhaust FanForced AirNatural Gas
Spa 
Yes
BathFull 
Dimensions - 15 X 8Level - Second
BathLav 
Dimensions - 6 X 7Level - Basement
Bedroom 
Dimensions - 20 X 12Level - Second
Master Bathroom 
Dimensions - 11 X 12
Master Bedroom 
Dimensions - 23 X 17
Save
Ask
Tour
Hide
Share
Exterior Features
Construction Details 
StoneWood Siding
Fencing 
Fenced
Lot Features 
On Golf CourseCul-De-SacNear Golf CourseWooded
Patio And Porch 
Deck
Pool Features 
None
Roof 
Asphalt
Spa 
Yes
Community Features
Association Fee 
$350.0
Association Fee Frequency 
Annually
MLS Area 
Area04051SalemTwp
School District 
SouthLyon
Financing Terms Available 
CashConventional
Building Access 
GroundLevelwSteps
Roads 
Paved
Schools
School District
SouthLyon
Elementary School
Unknown
Middle School
Unknown
High School
Unknown
Listing courtesy of @properties Christie's Int'l RE Northville: [email protected]


IDX provided courtesy of Realcomp II Ltd. via RealcompIILtd. Copyright © 2026 Realcomp II Ltd. Shareholders.

IDX information is provided exclusively for consumers' personal, non-commercial use and may not be used for any purpose other than to identify prospective properties consumers may be interested in purchasing and that the data is deemed reliable but not guaranteed accurate by the MLS.

Neighborhood & Commute
Source: Walkscore
Save
Ask
Tour
Hide
Share