Save
Ask
Tour
Hide
Share
$799,900
New Listing

15000 Bishop Road
Argentine Township, MI 48418

For Sale|Single Family Residence|Active
5
Beds
5
Total Baths
5
Full Baths
4,000
SqFt
$200
/SqFt
1981
Built
County:
Genesee
Call Now: 810-220-7653
Is this the listing for you? We can help make it yours.
810-220-7653
Upcoming Open Houses
Sun, Oct 25, 2:00 PM - 6:00 PM
15000 Bishop Road15000 Bishop Road15000 Bishop Road15000 Bishop Road
Save
Ask
Tour
Hide
Share

Mortgage Calculator

Monthly Payment (Est.)

Enter an interest rate to see your estimated monthly payment.
Calculator powered by Showcase IDX, a Constellation1 Company. Copyright ©2026 Information is deemed reliable but not guaranteed.

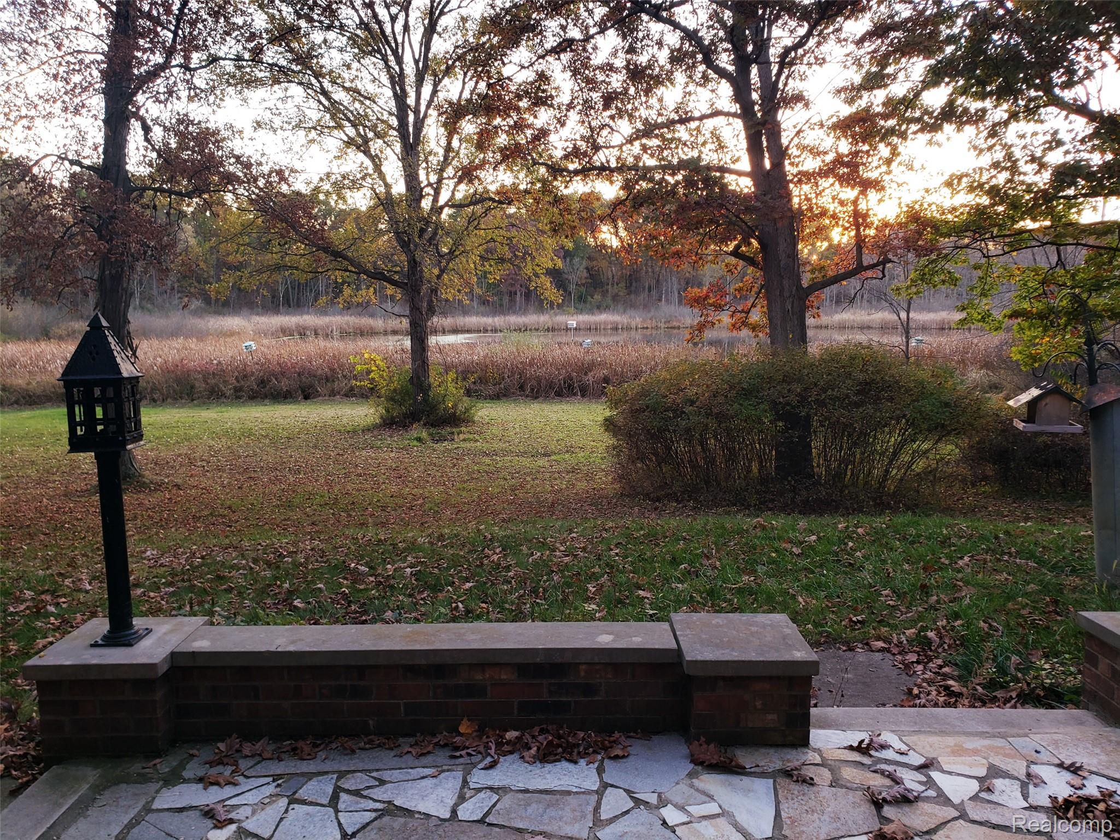
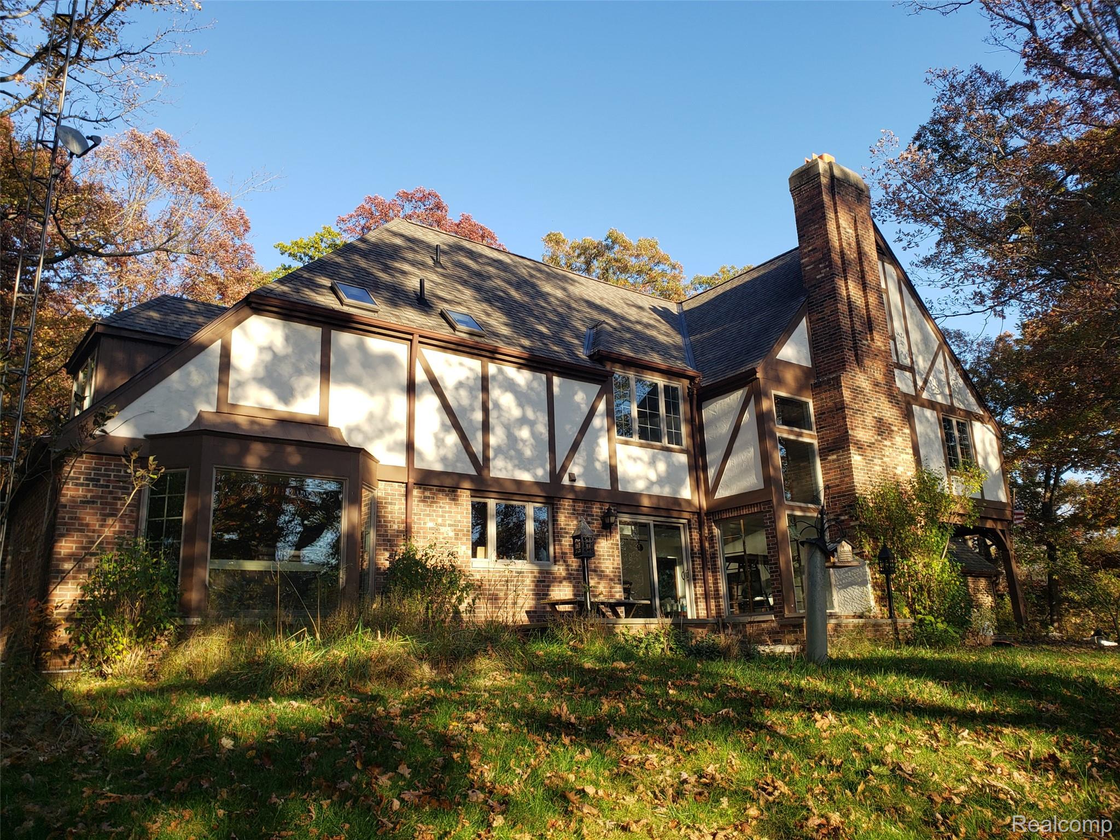
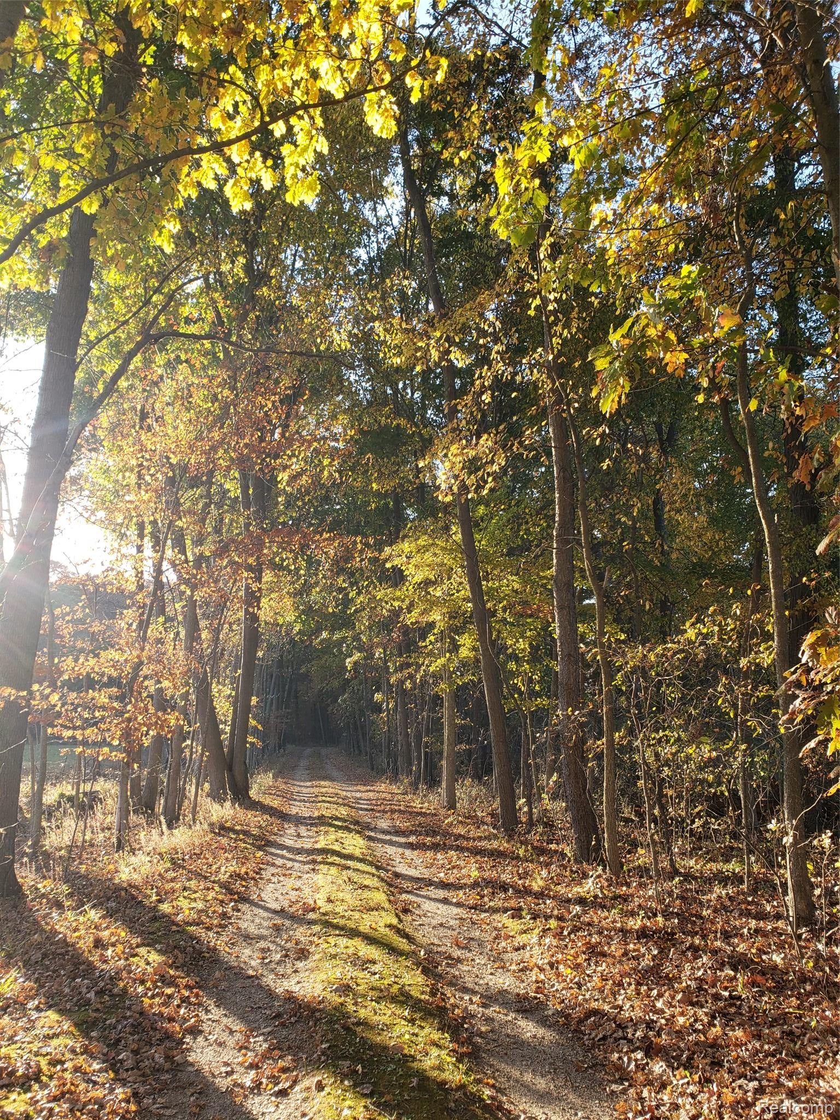
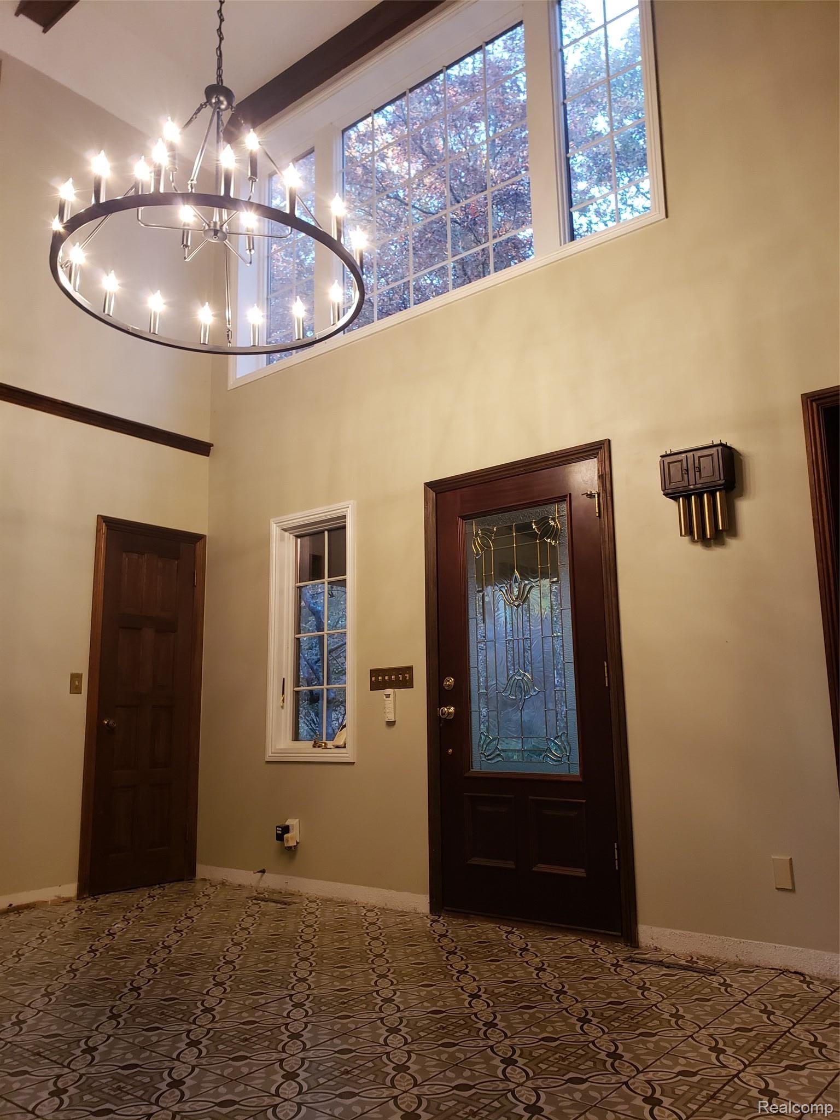
If you are looking for the ultimate in privacy, beauty, and space this unique property offers a once in a lifetime chance to check all those boxes. A beautiful brick English Tudor nearly a 1/4 mile back from the road in the middle of a wooded 30-acre lot. Overlooking a huge multi-acre pond w/exquisite views from every window. Beautiful timber framed porches & interesting architecture make it anything but boring. A rare setting offering more privacy than homes on 3x as much land. Enjoy wildlife like deer, ducks, swans, & huge fish in the stocked 40-foot-deep pond. Two wood fireplaces, including one with a two-story stone façade in the great room add to the English Tudor charm. Five huge bedrooms and five bathrooms ensure easy morning routines for large families. Abundant closet space, beautiful foyer, & charming library. Owner transfer forces sale. Finish the huge attic to add 100s of more square feet of useable space. This property offers potential to be a stunning private estate. 24 HOUR NOTICE REQUIRED ON ALL SHOWINGS

Save
Ask
Tour
Hide
Share
Listing Snapshot
Price 
$799,900
Days On Site 
0 Days
Bedrooms 
5
Inside Area (SqFt) 
4,000 sqft
Total Baths 
5
Full Baths 
5
Partial Baths 
N/A
Lot Size 
29.87 Acres
Year Built 
1981
MLS Number 
20261086068
Status 
Active
Property Tax 
$5,791
HOA/Condo/Coop Fees 
N/A
Sq Ft Source 
Owner
Friends & Family
Recent Activity
16 hours agoListing first seen on site
16 hours agoListing updated with changes from the MLS
General Features
Acres 
29.87
Attached Garage 
Yes
Cross Street 
Silver Lake Rd/Byron Rd
Disclosures 
Taxes Homestead Exempt
Foundation 
Block
Garage 
Yes
Garage Spaces 
2
Levels 
Two
Parking 
AttachedGarage Door Opener
Property Sub Type 
Single Family Residence
Security 
Security System Owned
Sewer 
Septic Tank
Special Circumstances 
Standard
SqFt Above 
4000
Style 
Tudor
Water Source 
PrivateWell
Interior Features
Appliances 
DishwasherDisposalDouble OvenDryerElectric CooktopFree-Standing RefrigeratorMicrowaveWasher
Basement 
Unfinished
Cooling 
Ceiling Fan(s)Central Air
Electric 
Generator
Fireplace 
Yes
Fireplace Features 
Living RoomWood Burning
Heating 
Forced AirPropane
Interior 
Central Vacuum
BathFull 
Level - Second
Bedroom 
Dimensions - 16 X 13Level - Second
BreakfastNookRoom 
Dimensions - 12 X 10
Dining Room 
Dimensions - 13 X 10
Great Room 
Dimensions - 23 X 14
Kitchen 
Dimensions - 13 X 11
Laundry 
Dimensions - 11 X 11
Library 
Dimensions - 10 X 9
Living Room 
Dimensions - 24 X 13
Loft 
Dimensions - 14 X 8Level - Second
Master Bathroom 
Level - Second
Master Bedroom 
Dimensions - 20 X 14Level - Second
Other 
Dimensions - 15 X 10Level - Second
Save
Ask
Tour
Hide
Share
Exterior Features
Construction Details 
BrickStoneWood Siding
Other Structures 
Shed(s)
Patio And Porch 
CoveredPatioPorch
Pool Features 
None
Waterfront Features 
Pond
Community Features
MLS Area 
Area08101ArgentineTwp
School District 
Byron
Financing Terms Available 
CashConventional
Building Access 
GroundLevel
Roads 
Gravel
Schools
School District
Byron
Elementary School
Unknown
Middle School
Unknown
High School
Unknown
Listing courtesy of Modern Way Realty LLC: [email protected]


IDX provided courtesy of Realcomp II Ltd. via RealcompIILtd. Copyright © 2026 Realcomp II Ltd. Shareholders.

IDX information is provided exclusively for consumers' personal, non-commercial use and may not be used for any purpose other than to identify prospective properties consumers may be interested in purchasing and that the data is deemed reliable but not guaranteed accurate by the MLS.

Neighborhood & Commute
Source: Walkscore
Save
Ask
Tour
Hide
Share