Save
Ask
Tour
Hide
Share
$425,000
1 Day On Site

8351 Rustic Trail
Argentine Township, MI 48451

For Sale|Single Family Residence|Active
3
Beds
3
Total Baths
2
Full Baths
1
Partial Bath
2,453
SqFt
$173
/SqFt
1995
Built
Subdivision:
RUSTIC PINES CONDO
County:
Genesee
Call Now: 810-220-7653
Is this the listing for you? We can help make it yours.
810-220-7653
8351 Rustic Trail8351 Rustic Trail8351 Rustic Trail8351 Rustic Trail
Save
Ask
Tour
Hide
Share

Mortgage Calculator

Monthly Payment (Est.)

Enter an interest rate to see your estimated monthly payment.
Calculator powered by Showcase IDX, a Constellation1 Company. Copyright ©2026 Information is deemed reliable but not guaranteed.

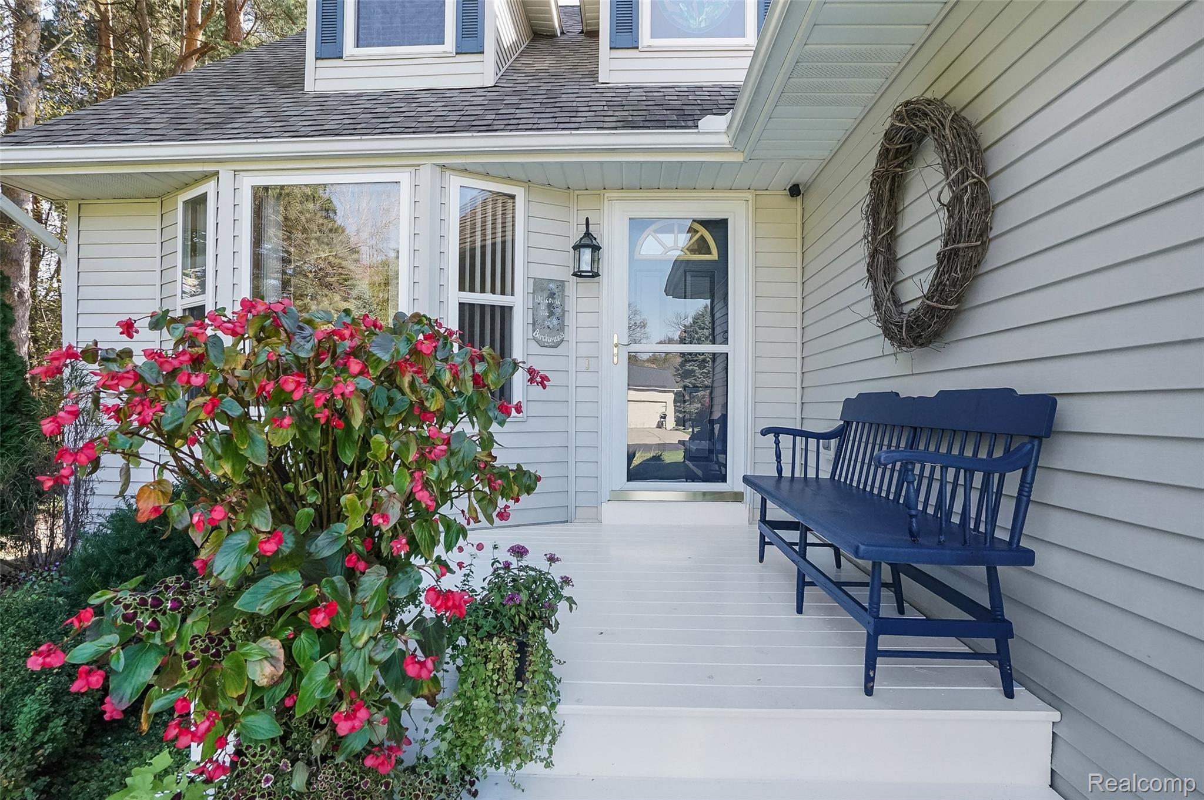
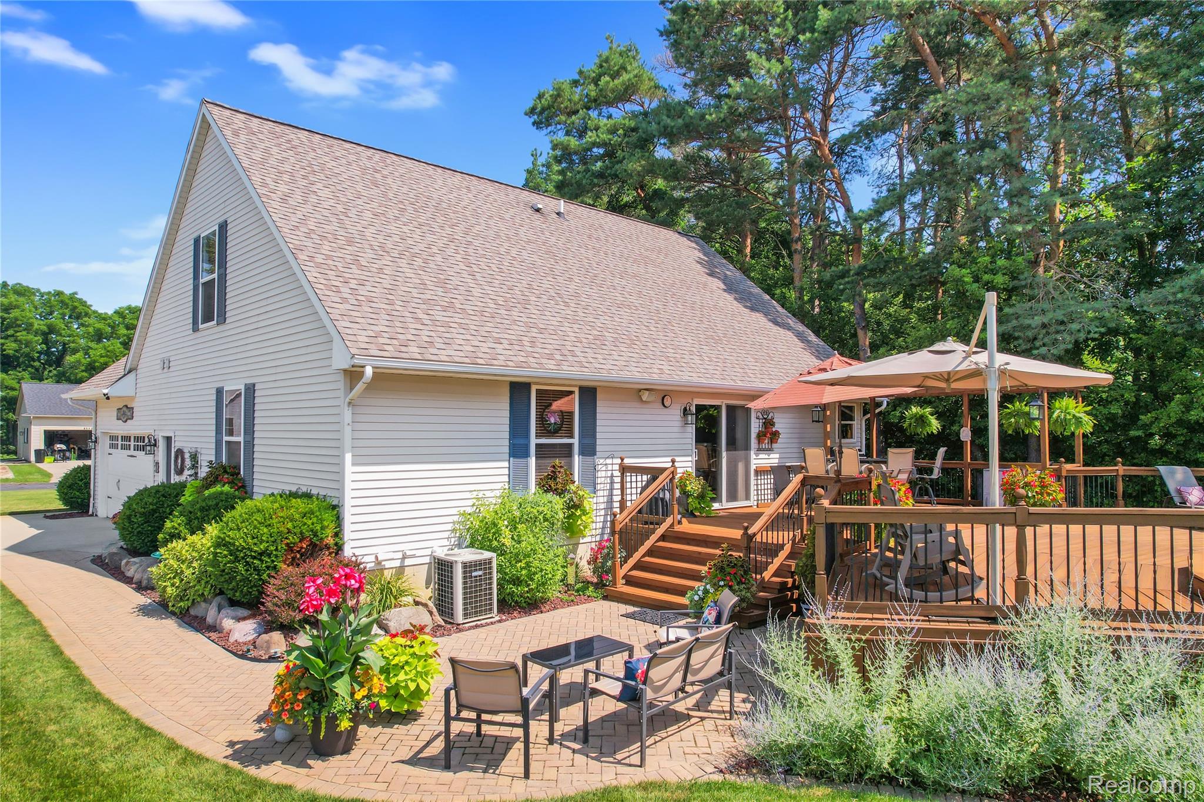
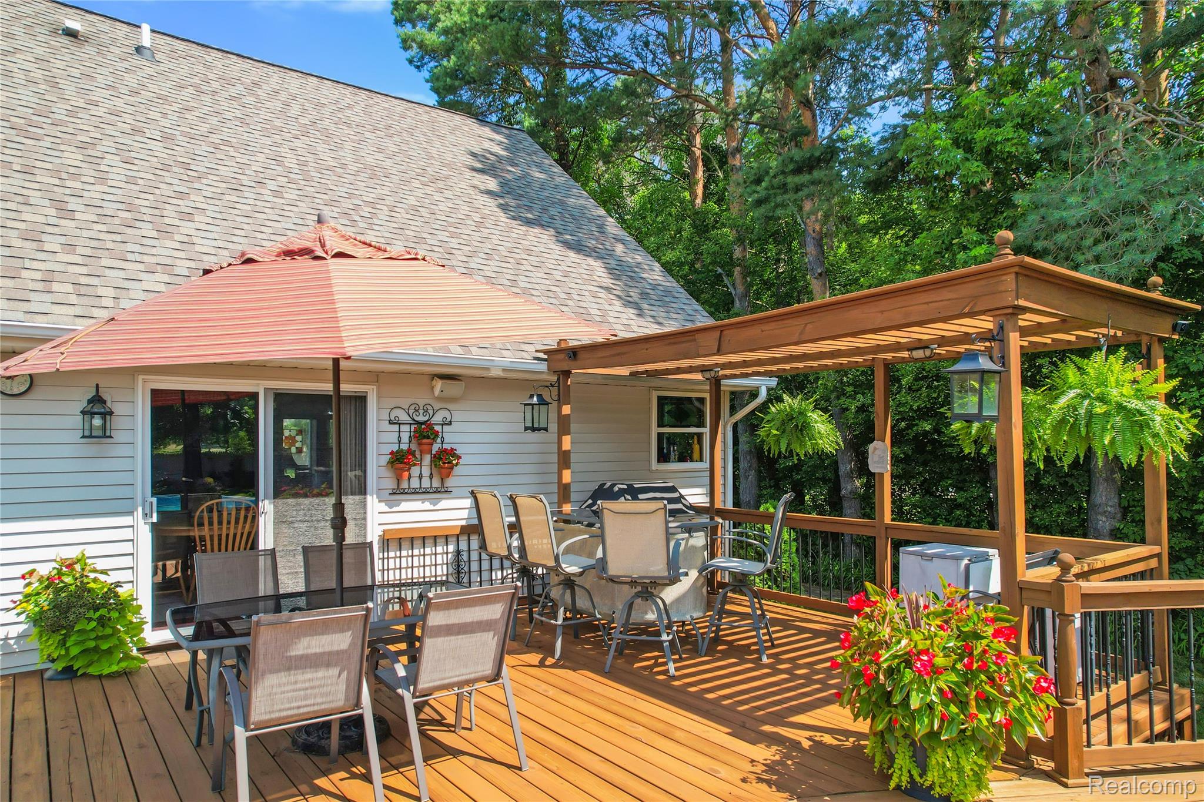
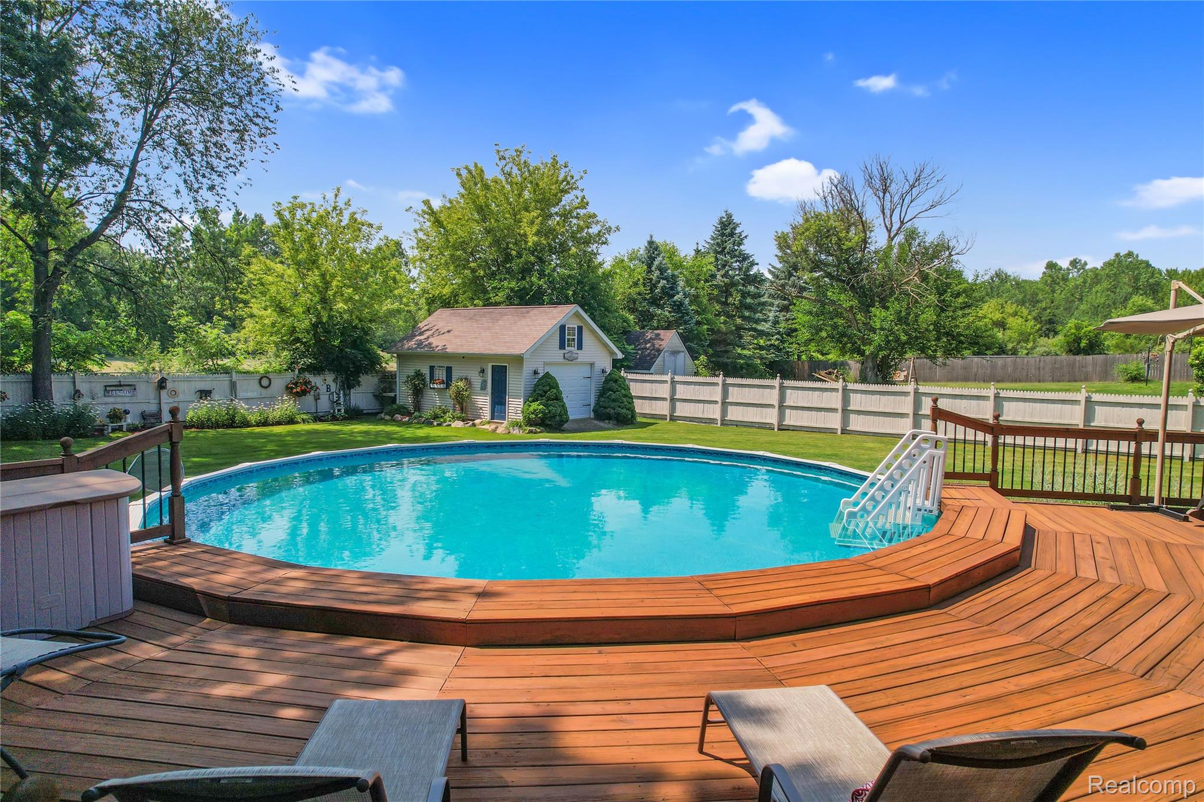
You will not find a more meticulously maintained home where the pride of ownership shines! These original owners have made this adorable cape cod their paradise for the new owners to enjoy. Situated on a private cul-de-sac road with easy access to the nearby Linden School District schools! You'll get to enjoy the private backyard, showcasing a pool with wrap around deck, built-in natural gas line for a BBQ Grill, and brick paver patio. Mature perennials flank the yard and outdoor living space to provide blooms all season long. Retreat to your fully insulated & heated workshop/second garage outback with epoxy floors, water plumbing/hose bibs, workbenches, and ample attic storage! The attached 2+ car garage is also insulated, heated, built-in cabinetry, sink, hot/cold softened water spigot for washing cars, and epoxy floors. Inside, the expansive living areas with lots of natural light to illuminate the space allow for effortless everyday living. Kitchen has newer appliances, breakfast bar seating, and easy access to the rear deck from the dining room. First-floor primary suite with walk-in closet and attached bathroom. First floor pantry has washer and dryer hookup behind the shelves, too! Two spacious bedrooms upstairs share a hall bathroom. The fully finished lower level expands the living area with new carpeting. Custom storage in the utility room uses every available area for storage! Make the neighbors jealous with your whole home Generac with automatic transfer switch. Never be without power again! New roof in 2014, new water heater in 2021, and meticulous maintenance records available.

Save
Ask
Tour
Hide
Share
Listing Snapshot
Price 
$425,000
Days On Site 
1 Day
Bedrooms 
3
Inside Area (SqFt) 
2,453 sqft
Total Baths 
3
Full Baths 
2
Partial Baths 
1
Lot Size 
0.46 Acres
Year Built 
1995
MLS Number 
20261085782
Status 
Active
Property Tax 
$2,748
HOA/Condo/Coop Fees 
$25 monthly
Sq Ft Source 
Appraiser
Friends & Family
Recent Activity
15 hours agoStatus changed to Active
15 hours agoListing updated with changes from the MLS
yesterdayListing first seen on site
General Features
Acres 
0.46
Attached Garage 
Yes
Cross Street 
Silver Lake and Seymour
Disclosures 
Exclusions Exist, Taxes Homestead Exempt
Garage 
Yes
Garage Spaces 
2.5
Levels 
One and One Half
Parking 
AttachedDirect AccessDrivewayHeated GarageGarage Door OpenerWorkshop in GarageGarage Faces Side
Property Sub Type 
Single Family Residence
Security 
Carbon Monoxide Detector(s)Smoke Detector(s)
Sewer 
Septic Tank
Special Circumstances 
Standard
SqFt Above 
1769
SqFt Below 
684
Style 
CapeCod
Water Source 
PrivateWell
Interior Features
Appliances 
Gas Water HeaterDishwasherDryerFree-Standing Gas RangeFree-Standing RefrigeratorMicrowaveWasherWater Softener Owned
Basement 
Finished
Cooling 
Ceiling Fan(s)Central Air
Electric 
Circuit BreakersGenerator
Heating 
Forced AirNatural Gas
Interior 
High Speed Internet
BathFull 
Dimensions - 5 X 8Level - Second
BathLav 
Dimensions - 4 X 6
Bedroom 
Dimensions - 12 X 13Level - Second
Dining Room 
Dimensions - 12 X 14
Family Room 
Dimensions - 12 X 27Level - Basement
Kitchen 
Dimensions - 10 X 12
Living Room 
Dimensions - 12 X 20
Master Bathroom 
Dimensions - 9 X 6
Master Bedroom 
Dimensions - 15 X 14
Save
Ask
Tour
Hide
Share
Exterior Features
Construction Details 
Vinyl Siding
Exterior 
Lighting
Fencing 
Back YardFenced
Other Structures 
Second Garage
Patio And Porch 
DeckPatioPorch
Pool Features 
Above Ground
Road Frontage 
Private Road
Roof 
Asphalt
Community Features
Association Fee 
$300.0
Association Fee Frequency 
Annually
MLS Area 
Area08101ArgentineTwp
School District 
Linden
Financing Terms Available 
CashConventionalFHAUSDA LoanVA Loan
Building Access 
GroundLevel
Roads 
Paved
Schools
School District
Linden
Elementary School
Unknown
Middle School
Unknown
High School
Unknown
Listing courtesy of KW Realty Livingston: [email protected]


IDX provided courtesy of Realcomp II Ltd. via RealcompIILtd. Copyright © 2026 Realcomp II Ltd. Shareholders.

IDX information is provided exclusively for consumers' personal, non-commercial use and may not be used for any purpose other than to identify prospective properties consumers may be interested in purchasing and that the data is deemed reliable but not guaranteed accurate by the MLS.

Neighborhood & Commute
Source: Walkscore
Save
Ask
Tour
Hide
Share