Save
Ask
Tour
Hide
Share
$115,900
1 Day On Site

49910 Helfer Boulevard
Wixom City, MI 48393

For Sale|Stock Cooperative|Active
2
Beds
2
Total Baths
2
Full Baths
1,260
SqFt
$92
/SqFt
1975
Built
Subdivision:
HELFER LEISURE CO-OP APARTMENTS
County:
Oakland
Call Now: 810-220-7653
Is this the listing for you? We can help make it yours.
810-220-7653
49910 Helfer Boulevard49910 Helfer Boulevard49910 Helfer Boulevard49910 Helfer Boulevard
Save
Ask
Tour
Hide
Share

Mortgage Calculator

Monthly Payment (Est.)

Enter an interest rate to see your estimated monthly payment.
Calculator powered by Showcase IDX, a Constellation1 Company. Copyright ©2026 Information is deemed reliable but not guaranteed.

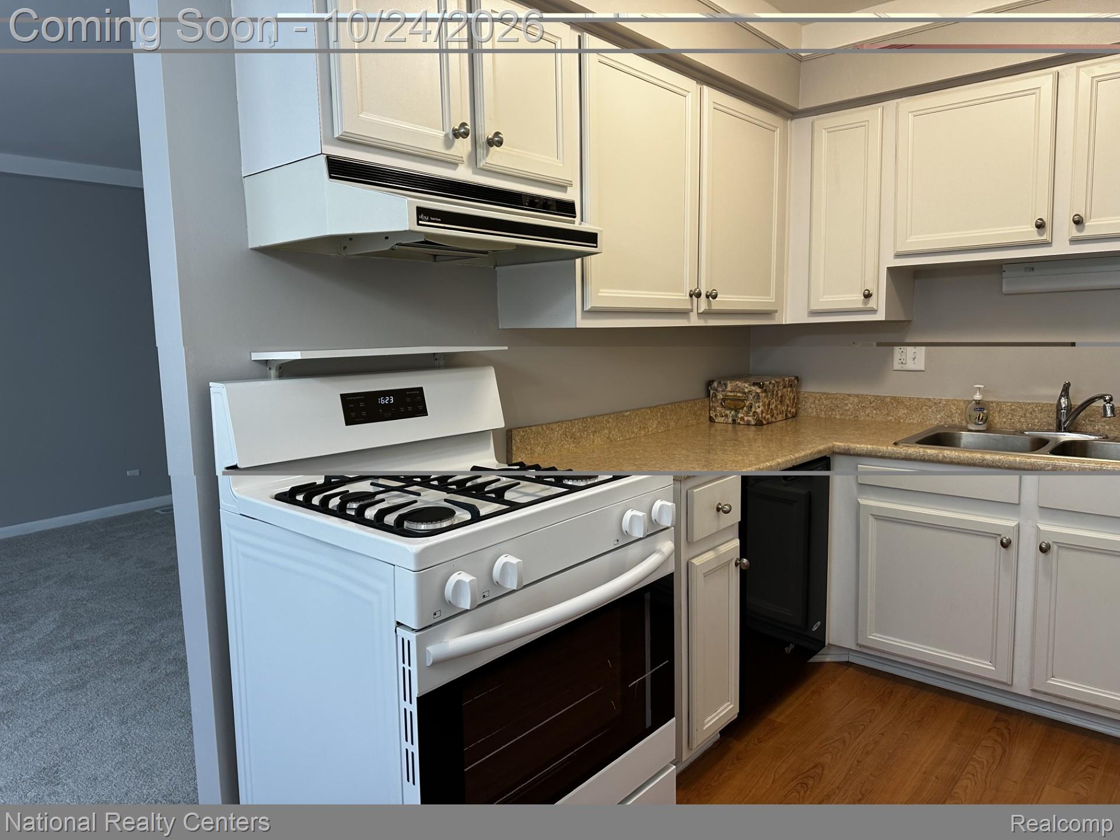
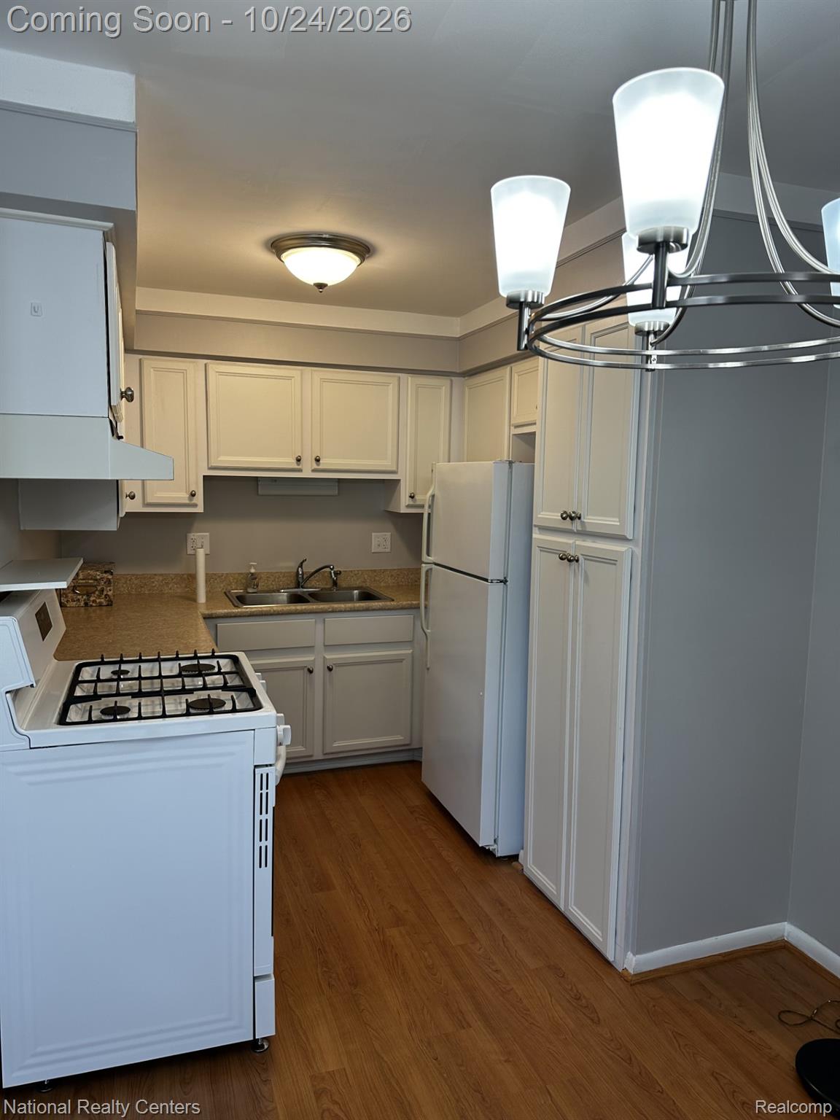
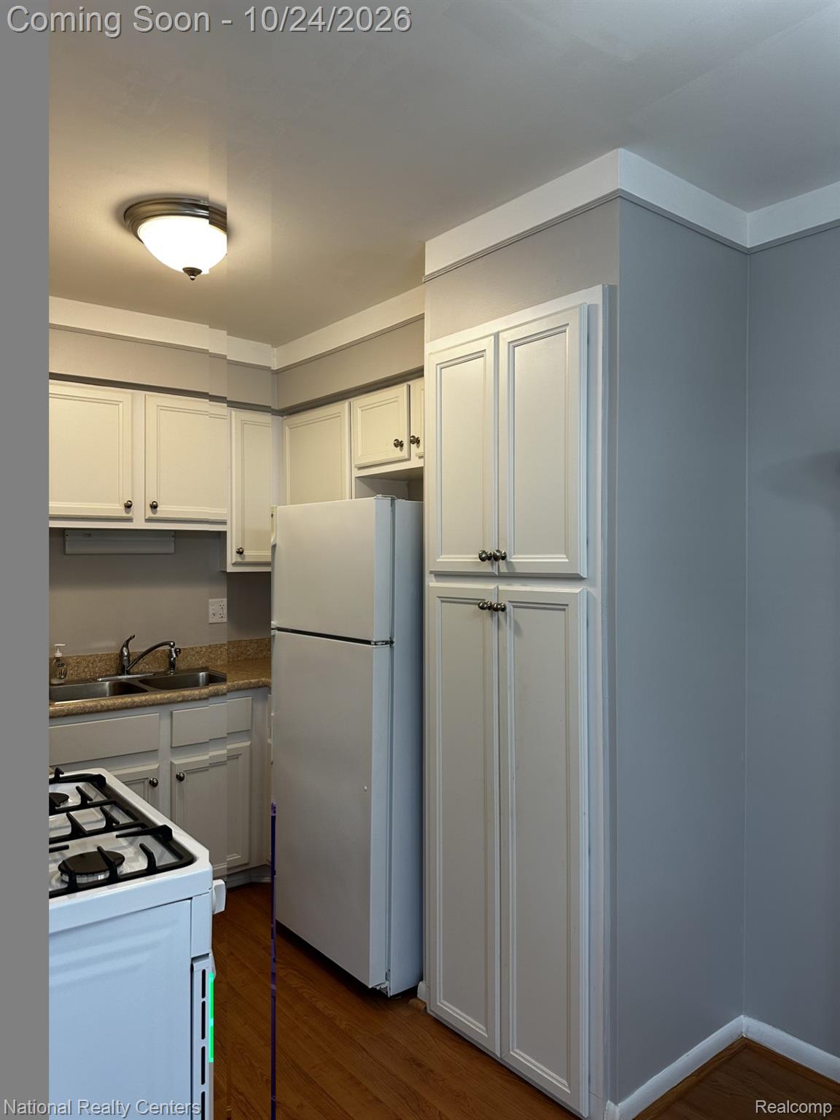
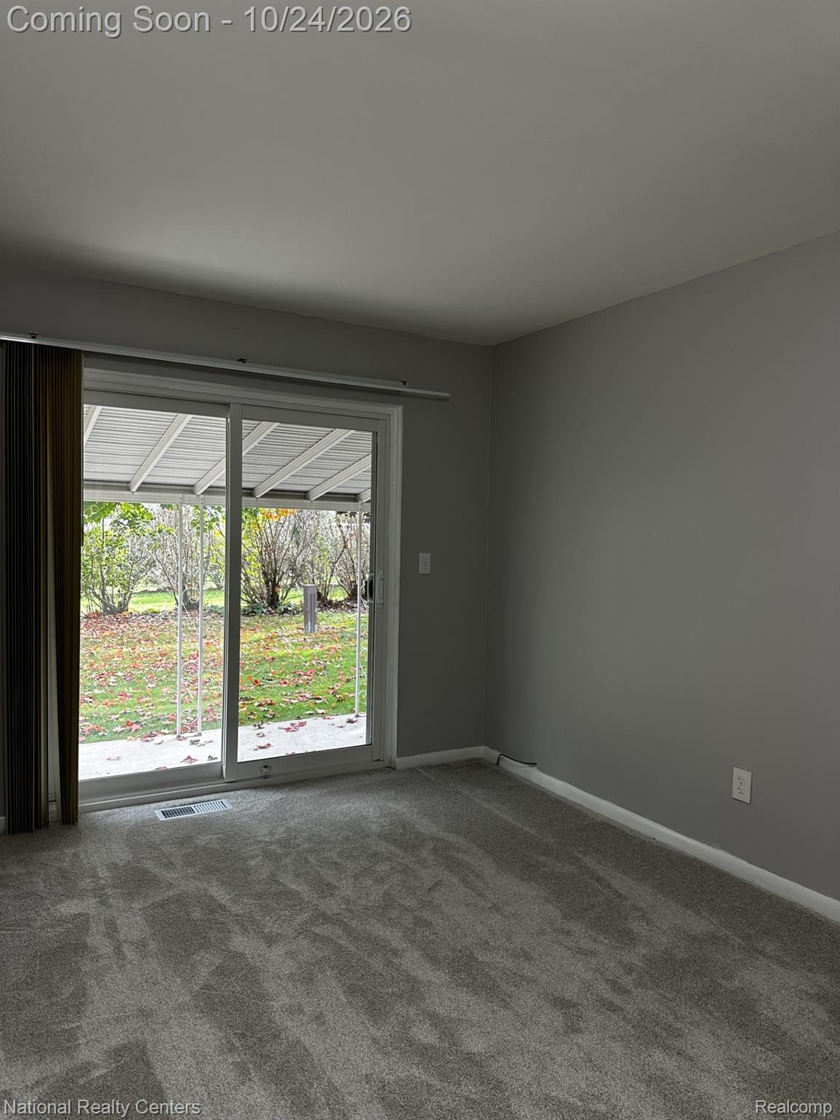
This newly redone condo will make you happy. 2 bed, 2 bath. In the last month many things have been done. New carpet in living room and two bedrooms. main bathroom has new flooring, new sink and vanity and new mirror and light, new shower head. Kitchen has a new gas stove. Kitchen also has a newer frig, a dishwasher and garbage disposal. Newer lights on main level and a new outdoor light. Both bedrooms have door walls to beautiful, covered patio. Main floor has all been freshly painted. Laundry is downstairs and a second bathroom with stand-up shower is also there. There is plenty of room to turn a large portion of basement into a family room, activity room or exercise room. Much potential. Monthly dues cover: Property taxes, water, gas, outdoor maintenance; such as lawn care and snow removal. You must first get approved by Phase one Leisure co-op board BEFORE submitting an offer. Just call me and I can walk you through the process.

Save
Ask
Tour
Hide
Share
Listing Snapshot
Price 
$115,900
Days On Site 
1 Day
Bedrooms 
2
Inside Area (SqFt) 
1,260 sqft
Total Baths 
2
Full Baths 
2
Partial Baths 
N/A
Lot Size 
N/A
Year Built 
1975
MLS Number 
20261085709
Status 
Active
Property Tax 
N/A
HOA/Condo/Coop Fees 
$610 monthly
Sq Ft Source 
Public Records
Friends & Family
Recent Activity
3 hours agoStatus changed to Active
3 hours agoListing updated with changes from the MLS
yesterdayListing first seen on site
General Features
Cross Street 
Wixom & Grand River
Disclosures 
Taxes Homestead Exempt
Levels 
One
Parking 
No Garage
Pets 
Call
Property Sub Type 
Stock Cooperative
Sewer 
Public Sewer
Special Circumstances 
Standard
SqFt Above 
900
SqFt Below 
360
Style 
Ranch
Water Source 
Public
Interior Features
Appliances 
Gas Water HeaterDishwasherDisposalDryerFree-Standing Gas RangeFree-Standing RefrigeratorWasher
Basement 
Partially Finished
Cooling 
Central Air
Heating 
Forced AirNatural Gas
Laundry Features 
Laundry Room
BathFull 
Dimensions - 8 X 5
Bedroom 
Dimensions - 10 X 14
Dining Room 
Dimensions - 6 X 8
Family Room 
Dimensions - 20 X 18Level - Basement
Kitchen 
Dimensions - 7 X 8
Laundry 
Dimensions - 6 X 8Level - Basement
Living Room 
Dimensions - 22 X 12
Master Bedroom 
Dimensions - 14 X 10
Save
Ask
Tour
Hide
Share
Exterior Features
Construction Details 
Brick
Patio And Porch 
CoveredPatio
Pool Features 
CommunityIn Ground
Roof 
Asphalt
Community Features
Association Fee 
$610.0
Association Fee Frequency 
Monthly
Community Features 
PoolClubhouse
MLS Area 
Area02172Wixom
School District 
SouthLyon
Senior Community 
Yes
Financing Terms Available 
Cash
Building Access 
GroundLevelwSteps
Roads 
Paved
Schools
School District
SouthLyon
Elementary School
Unknown
Middle School
Unknown
High School
Unknown
Listing courtesy of National Realty Centers, Inc: [email protected]


IDX provided courtesy of Realcomp II Ltd. via RealcompIILtd. Copyright © 2026 Realcomp II Ltd. Shareholders.

IDX information is provided exclusively for consumers' personal, non-commercial use and may not be used for any purpose other than to identify prospective properties consumers may be interested in purchasing and that the data is deemed reliable but not guaranteed accurate by the MLS.

Neighborhood & Commute
Source: Walkscore
Save
Ask
Tour
Hide
Share