Save
Ask
Tour
Hide
Share
$649,900
1 Day On Site

24969 Carriage Lane
Lyon Charter Township, MI 48178

For Sale|Single Family Residence|Active
4
Beds
3
Total Baths
2
Full Baths
1
Partial Bath
4,133
SqFt
$157
/SqFt
2014
Built
Subdivision:
PINEHURST ACRES CONDO OCCPN 1887
County:
Oakland
Call Now: 810-220-7653
Is this the listing for you? We can help make it yours.
810-220-7653
Upcoming Open Houses
Sat, Oct 31, 12:00 PM - 2:00 PM
24969 Carriage Lane24969 Carriage Lane24969 Carriage Lane24969 Carriage Lane
Save
Ask
Tour
Hide
Share

Mortgage Calculator

Monthly Payment (Est.)

Enter an interest rate to see your estimated monthly payment.
Calculator powered by Showcase IDX, a Constellation1 Company. Copyright ©2026 Information is deemed reliable but not guaranteed.

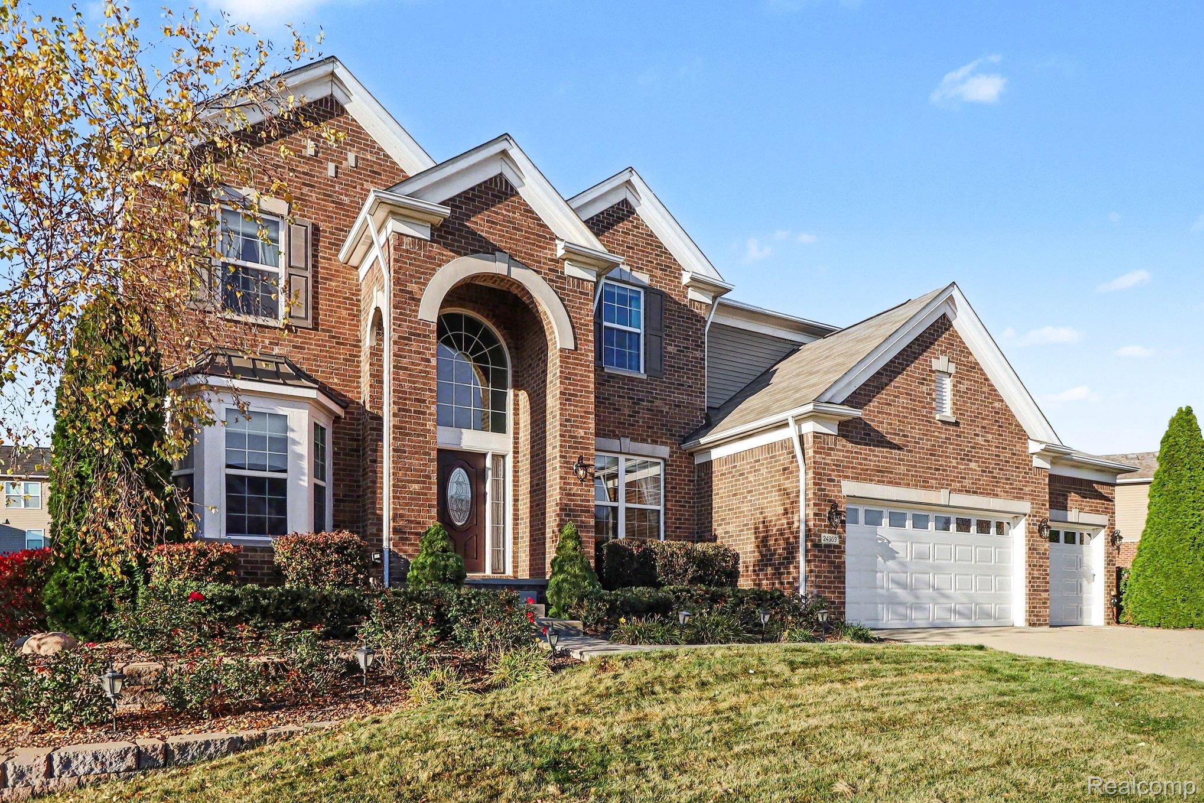
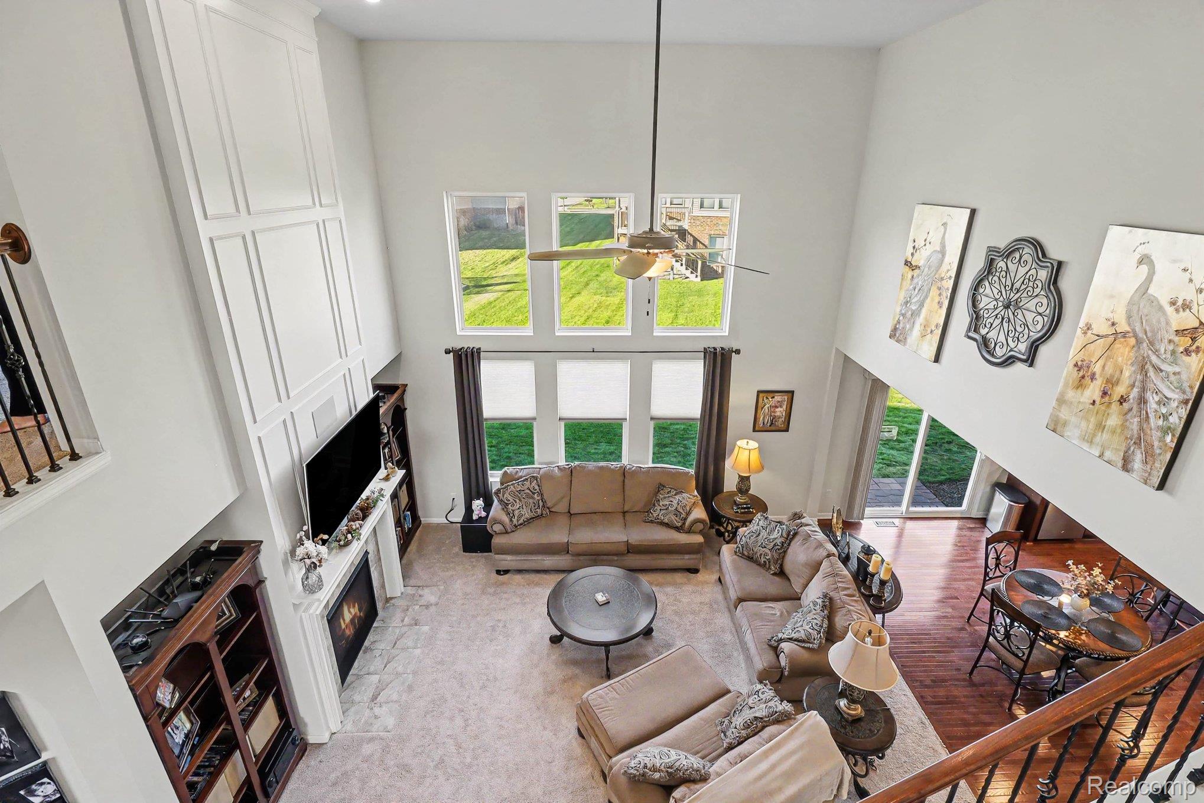
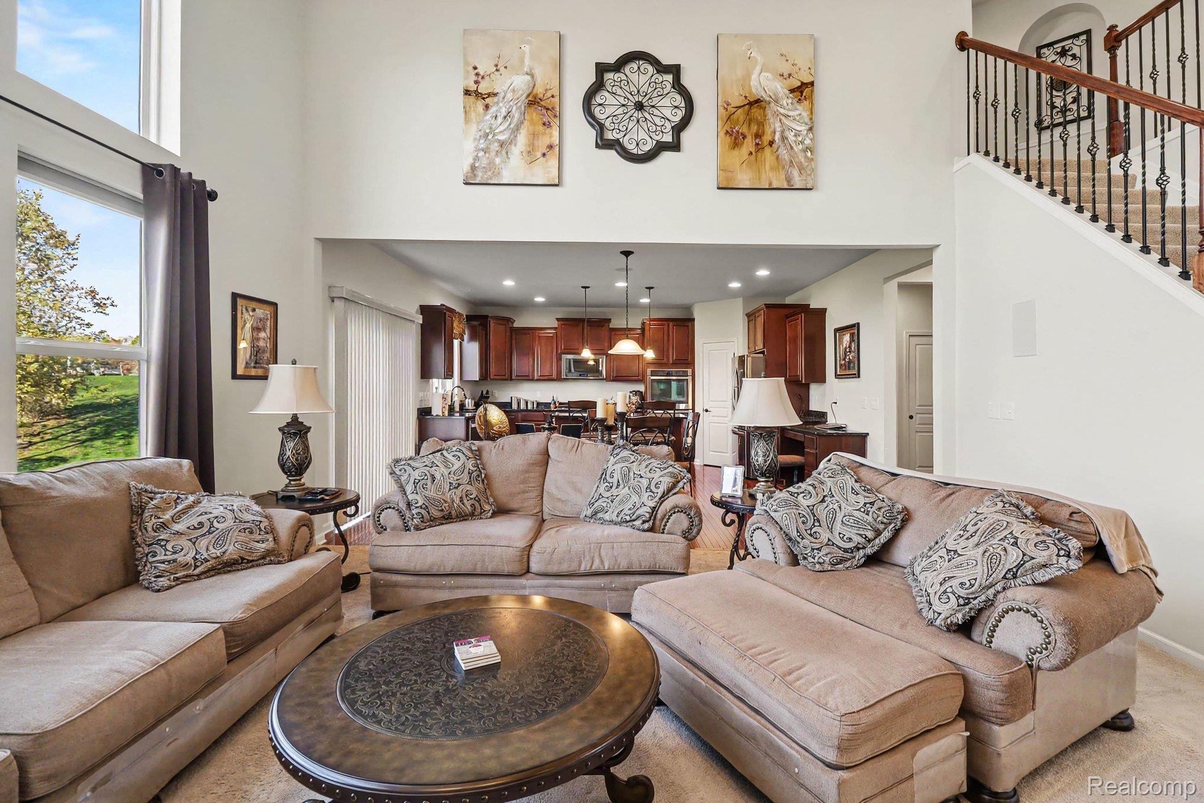
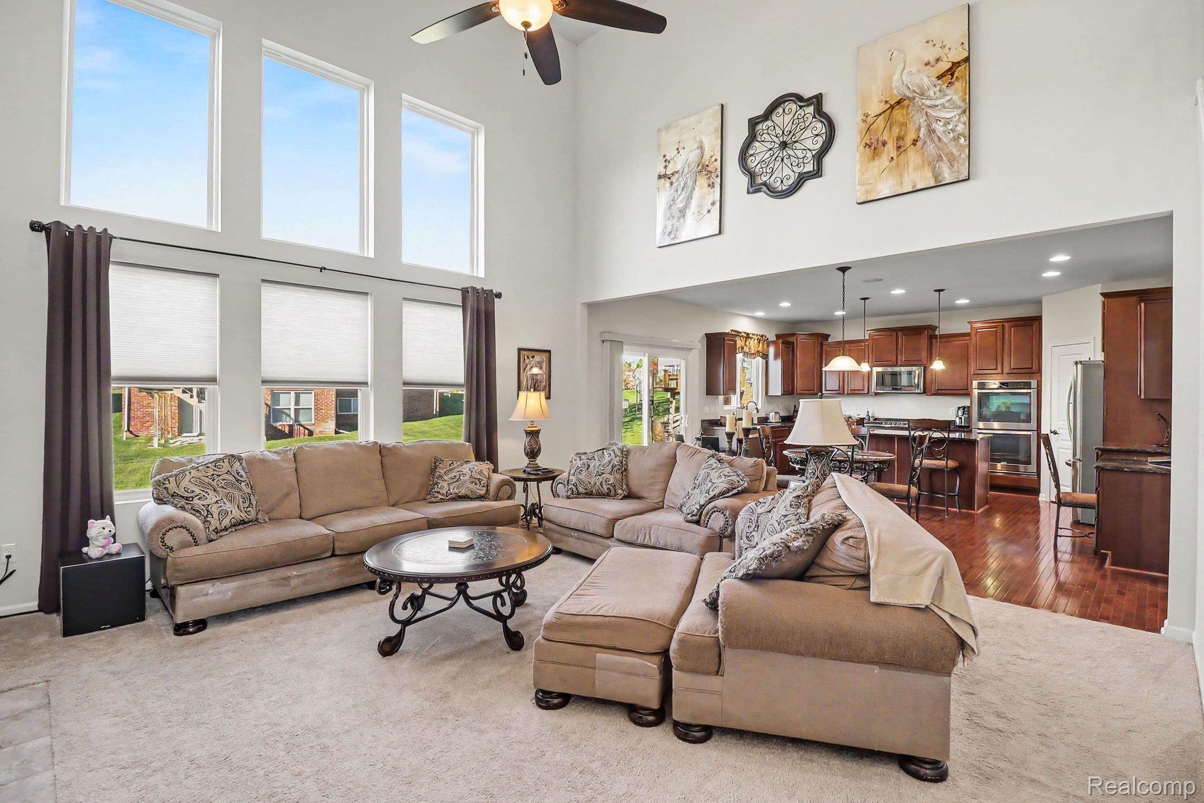
Welcome Home! This 4 bedroom, 2.5 bath Birmingham model offers just under 3,200 square feet in the popular Pinehurst Acres subdivision, where residents enjoy a clubhouse, community pool, and scenic walking trails. The heart of the home is the dramatic two-story great room, filled with natural light from a wall of windows and anchored by a cozy fireplace. The huge gourmet kitchen boasts a large island, an eating nook, stainless steel appliances, and a double oven, ideal for everyday cooking and entertaining alike. A formal dining room sets the stage for holiday dinners and special gatherings. In addition to the 4 spacious bedrooms, a flex room with its own fireplace could serve as a 5th bedroom, home office, or den. The partially finished basement offers even more living space with room to grow, and the 3-car front-entry garage provides plenty of storage. Space, style, and an unbeatable community. Schedule your showing today!

Save
Ask
Tour
Hide
Share
Listing Snapshot
Price 
$649,900
Days On Site 
1 Day
Bedrooms 
4
Inside Area (SqFt) 
4,133 sqft
Total Baths 
3
Full Baths 
2
Partial Baths 
1
Lot Size 
0.24 Acres
Year Built 
2014
MLS Number 
20261085203
Status 
Active
Property Tax 
$7,726
HOA/Condo/Coop Fees 
$79.17 monthly
Sq Ft Source 
Public Records
Friends & Family
Recent Activity
7 hours agoStatus changed to Active
7 hours agoListing updated with changes from the MLS
yesterdayListing first seen on site
General Features
Acres 
0.24
Cross Street 
10 mile and Martindale rd
Disclosures 
No Restrictions, Taxes Homestead Exempt
Garage 
Yes
Garage Spaces 
3
Levels 
Two
Parking 
AttachedDirect Access
Property Sub Type 
Single Family Residence
Sewer 
Public Sewer
Special Circumstances 
Standard
SqFt Above 
3133
SqFt Below 
1000
Style 
Colonial
Water Source 
Public
Interior Features
Appliances 
Built-In Gas RangeDishwasherDisposalDouble OvenDryerExhaust FanMicrowaveStainless Steel Appliance(s)Washer
Basement 
Partially FinishedSump Pump
Fireplace 
Yes
Fireplace Features 
Double SidedFamily RoomLibrary
Heating 
Exhaust FanElectricForced AirNatural Gas
Laundry Features 
Laundry Room
BathDualEntryLav 
Dimensions - 9 X 7
BathFull 
Dimensions - 11 X 9Level - Second
Bedroom 
Dimensions - 15 X 13Level - Second
BreakfastNookRoom 
Dimensions - 17 X 8
Dining Room 
Dimensions - 17 X 12
Family Room 
Dimensions - 20 X 18
FlexRoom 
Dimensions - 13 X 15
Kitchen 
Dimensions - 17 X 10
Laundry 
Dimensions - 8 X 7
Living Room 
Dimensions - 18 X 13
Master Bathroom 
Dimensions - 15 X 15Level - Second
Master Bedroom 
Dimensions - 21 X 18Level - Second
MudRoom 
Dimensions - 8 X 5
Save
Ask
Tour
Hide
Share
Exterior Features
Construction Details 
BrickVinyl Siding
Patio And Porch 
Porch
Pool Features 
CommunityIn Ground
Roof 
Asphalt
Community Features
Association Fee 
$950.0
Association Fee Frequency 
Annually
Community Features 
PoolClubhouse
MLS Area 
Area02211LyonTwp
School District 
SouthLyon
Financing Terms Available 
CashConventional
Building Access 
GroundLevel
Roads 
Paved
Schools
School District
SouthLyon
Elementary School
Unknown
Middle School
Unknown
High School
Unknown
Listing courtesy of KW Professionals: [email protected]


IDX provided courtesy of Realcomp II Ltd. via RealcompIILtd. Copyright © 2026 Realcomp II Ltd. Shareholders.

IDX information is provided exclusively for consumers' personal, non-commercial use and may not be used for any purpose other than to identify prospective properties consumers may be interested in purchasing and that the data is deemed reliable but not guaranteed accurate by the MLS.

Neighborhood & Commute
Source: Walkscore
Save
Ask
Tour
Hide
Share