Save
Ask
Tour
Hide
Share
$2,600,000
6 Days On Site

2368 Grove Park Road
Fenton Charter Township, MI 48430

For Sale|Single Family Residence|Active
4
Beds
8
Total Baths
6
Full Baths
2
Partial Baths
9,822
SqFt
$265
/SqFt
2015
Built
County:
Genesee
Call Now: 810-220-7653
Is this the listing for you? We can help make it yours.
810-220-7653
Upcoming Open Houses
Sun, Nov 8, 12:00 PM - 3:00 PM
2368 Grove Park Road2368 Grove Park Road2368 Grove Park Road2368 Grove Park Road
Save
Ask
Tour
Hide
Share

Mortgage Calculator

Monthly Payment (Est.)

Enter an interest rate to see your estimated monthly payment.
Calculator powered by Showcase IDX, a Constellation1 Company. Copyright ©2026 Information is deemed reliable but not guaranteed.

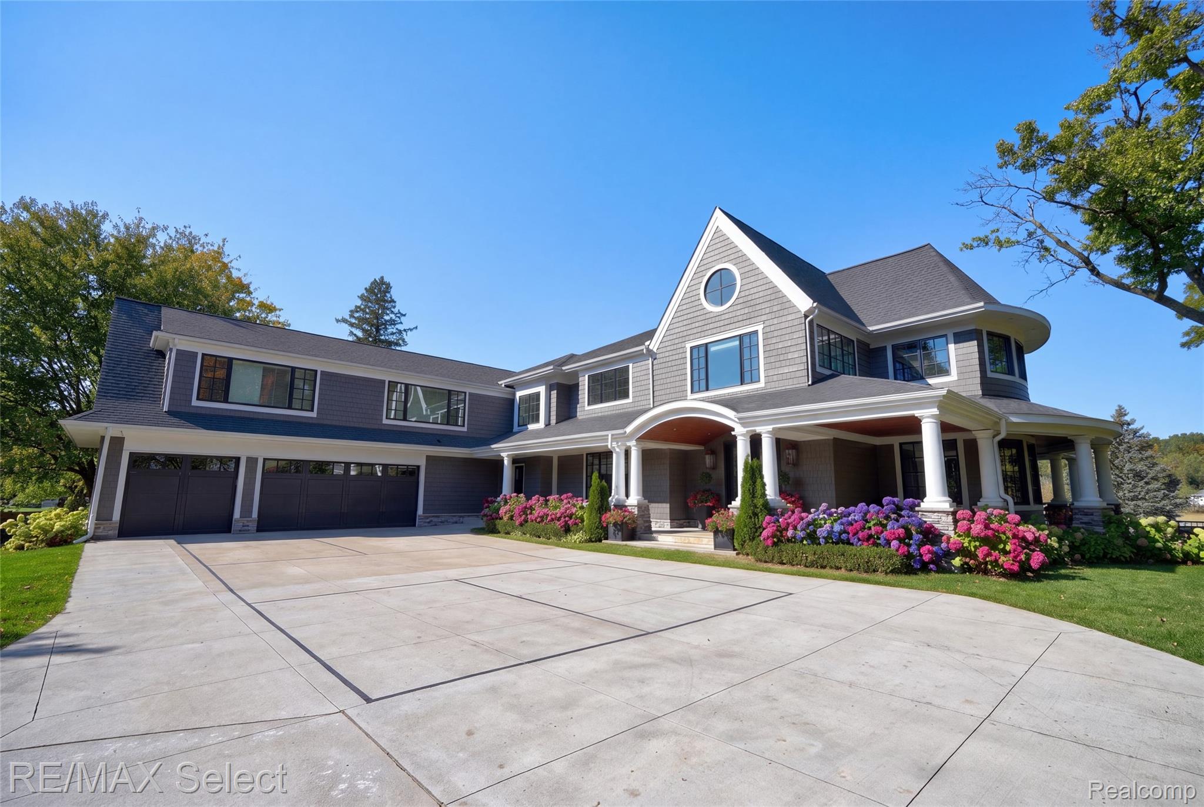
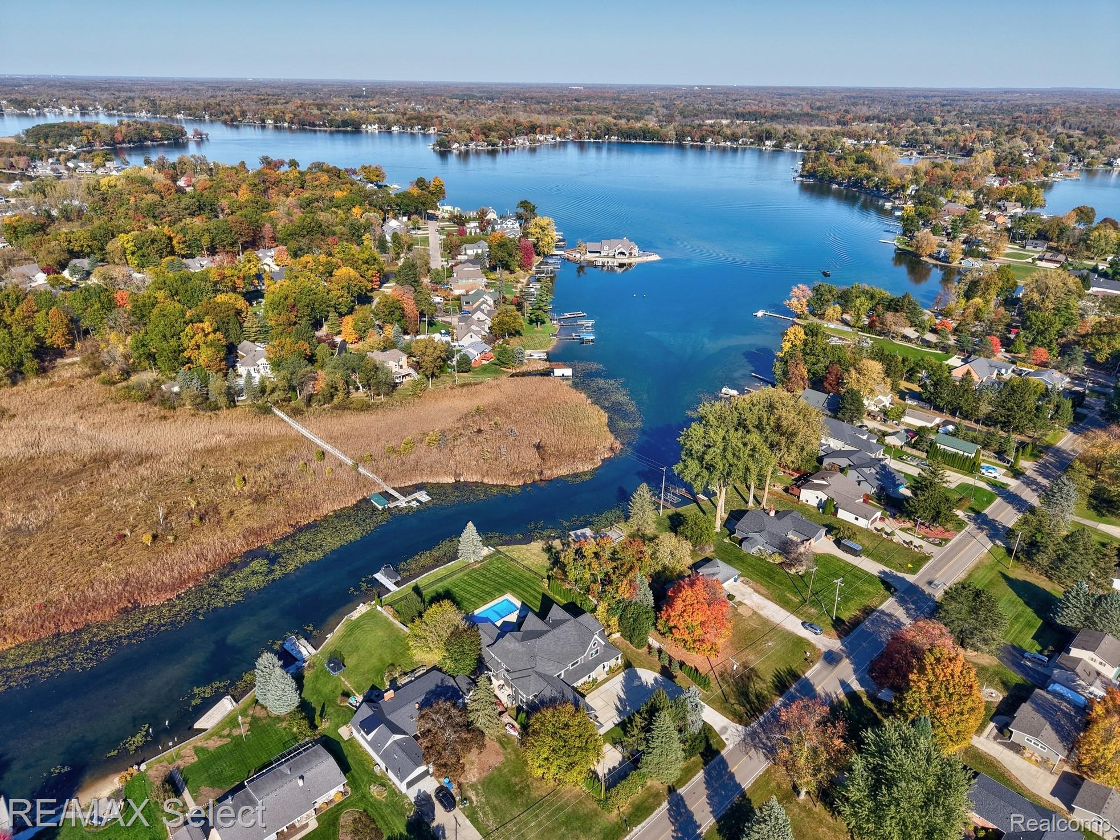
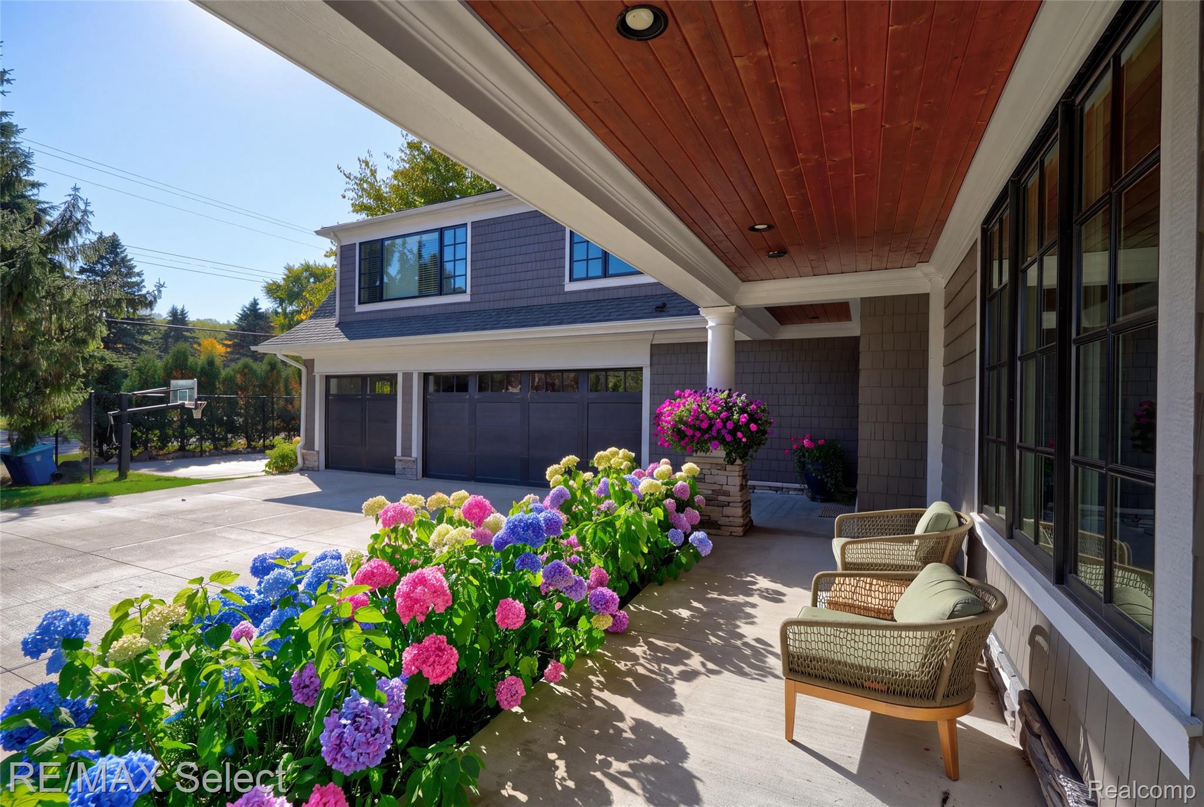
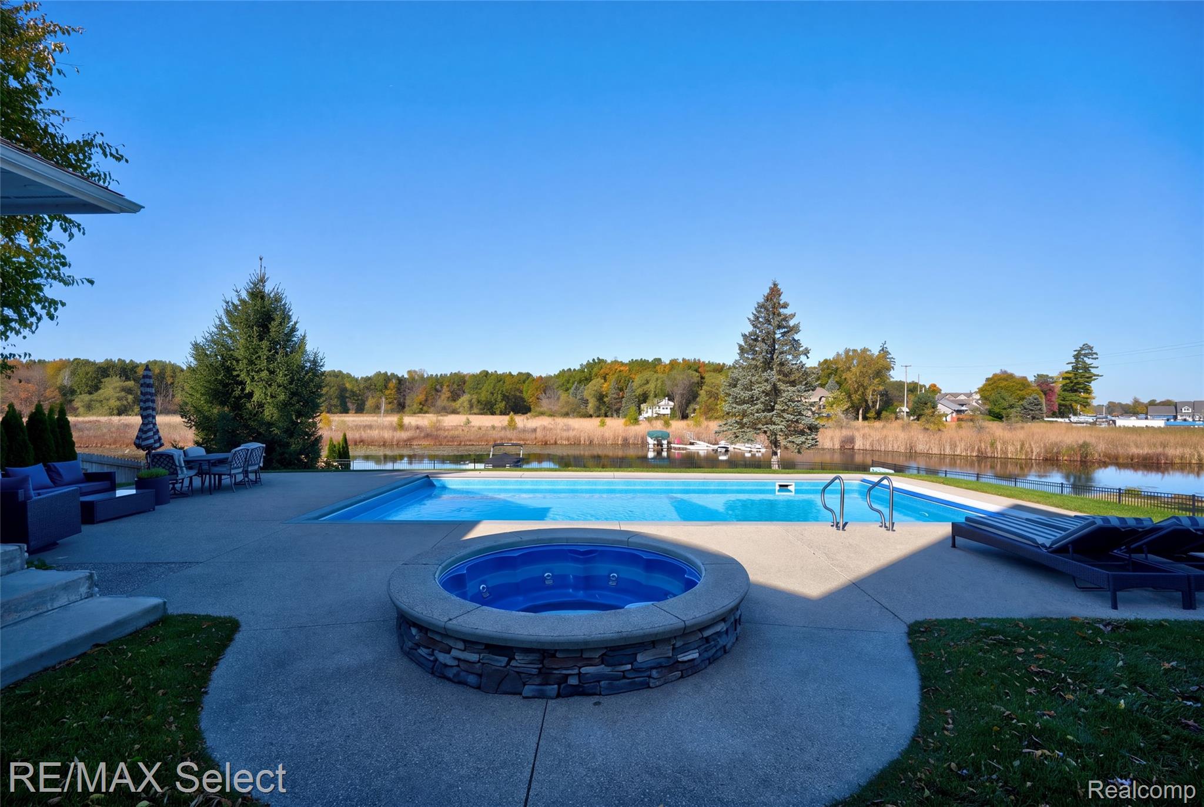
Luxury lake living, fully furnished! Set on a .78-acre fenced lot with 119 feet of water frontage on Lake Fenton, offering added privacy, this private retreat offers 9,822 total square feet of living space, including the finished basement, with 4 bedrooms, 6 full baths, and 2 half baths. Set on a quieter, narrow stretch of this all-sports lake, the home enjoys beautiful views toward the main body of Lake Fenton and quick access to days on the water. A dramatic wall of windows frames the lake and in-ground saltwater pool, bringing the waterfront setting into the heart of the home. The kitchen and adjoining hearth room invite everyone to gather around an impressive 11-foot island, complemented by luxury appliances, vaulted ceilings, and a gas fireplace. Custom built-ins and a second gas fireplace create a welcoming family room, while the living room makes a striking impression with its soaring 20-foot vaulted ceiling. Designed for entertaining, the home includes a separate private living area with a second kitchen featuring a refrigerator, double oven, and built-in coffee bar. A butler’s pantry and humidity-controlled wine cellar lead the way to the dining room, setting the stage for everything from intimate dinners to memorable celebrations. The primary suite is a retreat of its own, with vaulted ceilings, an attached office, a private balcony, and a bathroom with heated tile floors. All four bedrooms offer their own walk-in closet, private bathroom, and plantation shutters for comfort and privacy throughout. The finished basement adds flexibility with a full kitchen featuring a Viking gas cooktop, microwave, oven, warming drawers, GE Monogram refrigerator, and an 8-by-7-foot pantry. Other conveniences include a mudroom with shiplap walls, a coat closet, and a 6-by-7-foot walk-in closet, plus a heated garage and a reverse osmosis system. With furnishings included, you can spend less time settling in and more time enjoying life on the lake.

Save
Ask
Tour
Hide
Share
Listing Snapshot
Price 
$2,600,000
Days On Site 
6 Days
Bedrooms 
4
Inside Area (SqFt) 
9,822 sqft
Total Baths 
8
Full Baths 
6
Partial Baths 
2
Lot Size 
0.78 Acres
Year Built 
2015
MLS Number 
20261085174
Status 
Active
Property Tax 
$35,261
HOA/Condo/Coop Fees 
N/A
Sq Ft Source 
Estimated
Friends & Family
Recent Activity
3 days agoStatus changed to Active
3 days agoListing updated with changes from the MLS
6 days agoListing first seen on site
General Features
Acres 
0.78
Cross Street 
N of North Rd. / E of Torrey Rd.
Disclosures 
Taxes Homestead Exempt
Garage 
Yes
Garage Spaces 
3
Levels 
Two
Parking 
AttachedDirect AccessHeated GarageGarage Door Opener
Property Sub Type 
Single Family Residence
Sewer 
Septic Tank
Special Circumstances 
Standard
SqFt Above 
7890
SqFt Below 
1932
Style 
ColonialCraftsmanShingle
Water Source 
PrivateWell
Interior Features
Appliances 
DishwasherDryerFree-Standing Gas RangeFree-Standing RefrigeratorMicrowaveWasher
Basement 
FinishedWalk-Up AccessSump Pump
Cooling 
Central Air
Fireplace 
Yes
Fireplace Features 
Family RoomGasLiving Room
Heating 
Forced AirNatural GasZoned
Interior 
Wet Bar
Spa 
Yes
BathFull 
Dimensions - 10 X 18Level - Second
BathLav 
Dimensions - 5 X 6
Bedroom 
Dimensions - 13 X 17Level - Second
ButlersPantry 
Dimensions - 6 X 8
Dining Room 
Dimensions - 16 X 22
Family Room 
Dimensions - 20 X 37Level - Basement
Game Room 
Dimensions - 14 X 16
Kitchen 
Dimensions - 18 X 20
Kitchen2nd 
Dimensions - 17 X 19Level - Basement
Laundry 
Dimensions - 7 X 5
Library 
Dimensions - 11 X 14Level - Second
Living Room 
Dimensions - 20 X 27
Master Bathroom 
Dimensions - 16 X 19Level - Second
Master Bedroom 
Dimensions - 16 X 23Level - Second
MudRoom 
Dimensions - 11 X 14
Other 
Dimensions - 12 X 20
SittingRoom 
Dimensions - 13 X 14
Save
Ask
Tour
Hide
Share
Exterior Features
Construction Details 
OtherStone
Exterior 
Basketball CourtLighting
Fencing 
Fenced
Other Structures 
Shed(s)
Patio And Porch 
CoveredPatioPorch
Pool Features 
In Ground
Roof 
Asphalt
Spa 
Yes
Waterfront 
Yes
Waterfront Features 
Canal AccessLake FrontWaterfront
Community Features
Accessibility Features 
Therapeutic Whirlpool
MLS Area 
Area08121FentonTwp
School District 
LakeFenton
Financing Terms Available 
CashConventional
Building Access 
GroundLevelwSteps
Roads 
Paved
Schools
School District
LakeFenton
Elementary School
Unknown
Middle School
Unknown
High School
Unknown
Listing courtesy of RE/MAX Select: [email protected]


IDX provided courtesy of Realcomp II Ltd. via RealcompIILtd. Copyright © 2026 Realcomp II Ltd. Shareholders.

IDX information is provided exclusively for consumers' personal, non-commercial use and may not be used for any purpose other than to identify prospective properties consumers may be interested in purchasing and that the data is deemed reliable but not guaranteed accurate by the MLS.

Neighborhood & Commute
Source: Walkscore
Save
Ask
Tour
Hide
Share