Save
Ask
Tour
Hide
Share
$315,000
New Listing

154 Rockway Drive
Linden City, MI 48451

Single Family Residence|Coming Soon
3
Beds
2
Total Baths
2
Full Baths
1,269
SqFt
$248
/SqFt
2002
Built
Subdivision:
SADDLEBROOK FARMS
County:
Genesee
Call Now: 810-220-7653
Is this the listing for you? We can help make it yours.
810-220-7653
154 Rockway Drive154 Rockway Drive154 Rockway Drive154 Rockway Drive
Save
Ask
Tour
Hide
Share

Mortgage Calculator

Monthly Payment (Est.)

Enter an interest rate to see your estimated monthly payment.
Calculator powered by Showcase IDX, a Constellation1 Company. Copyright ©2026 Information is deemed reliable but not guaranteed.

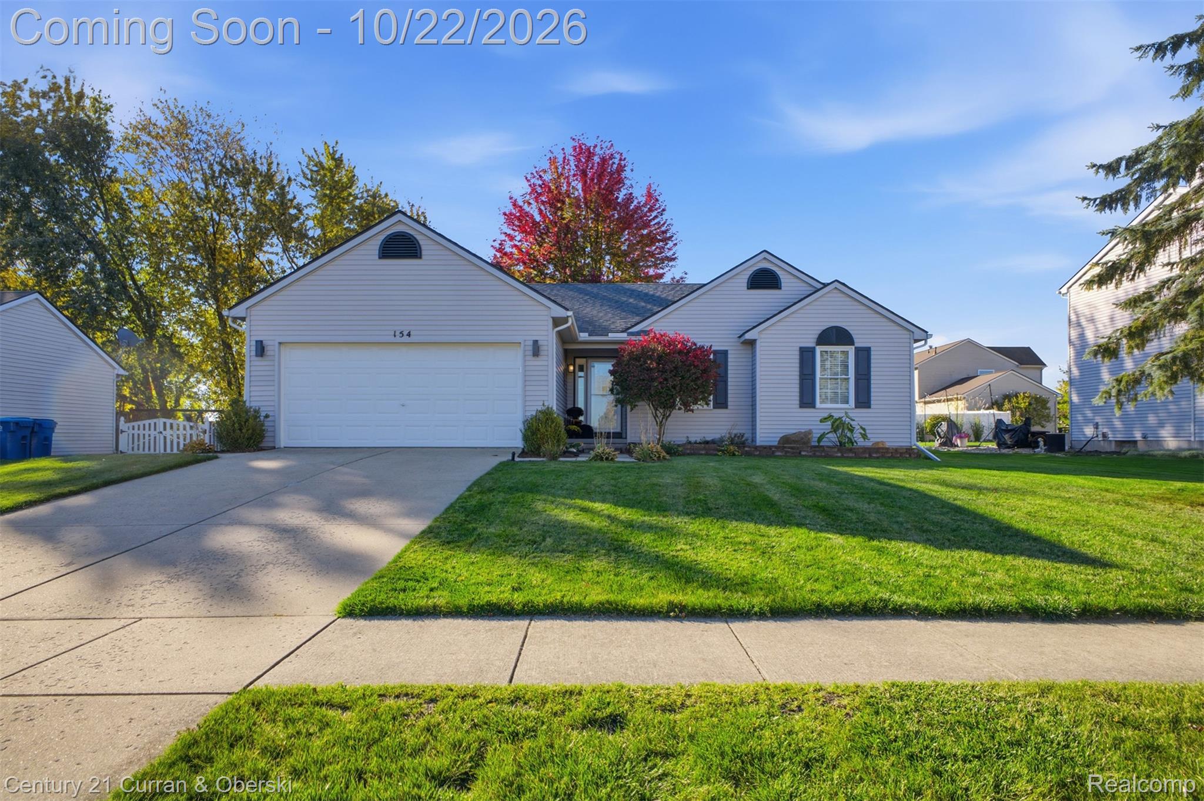
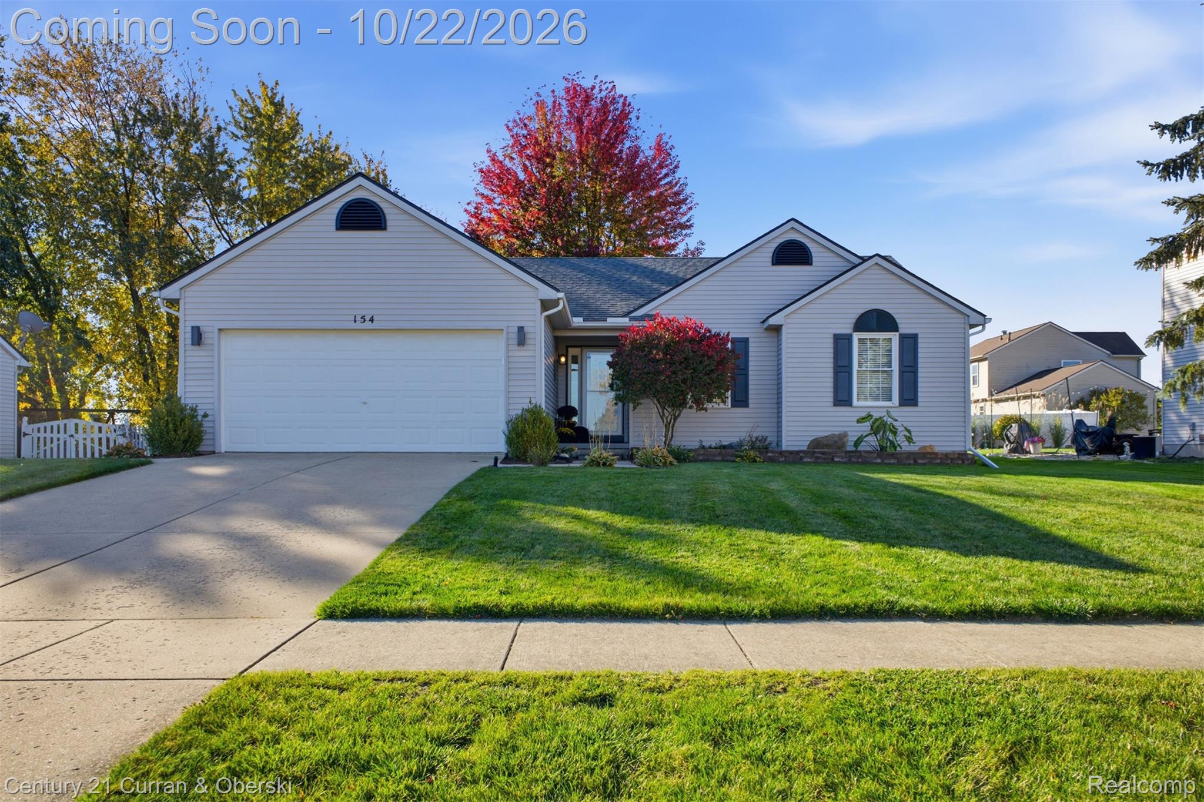
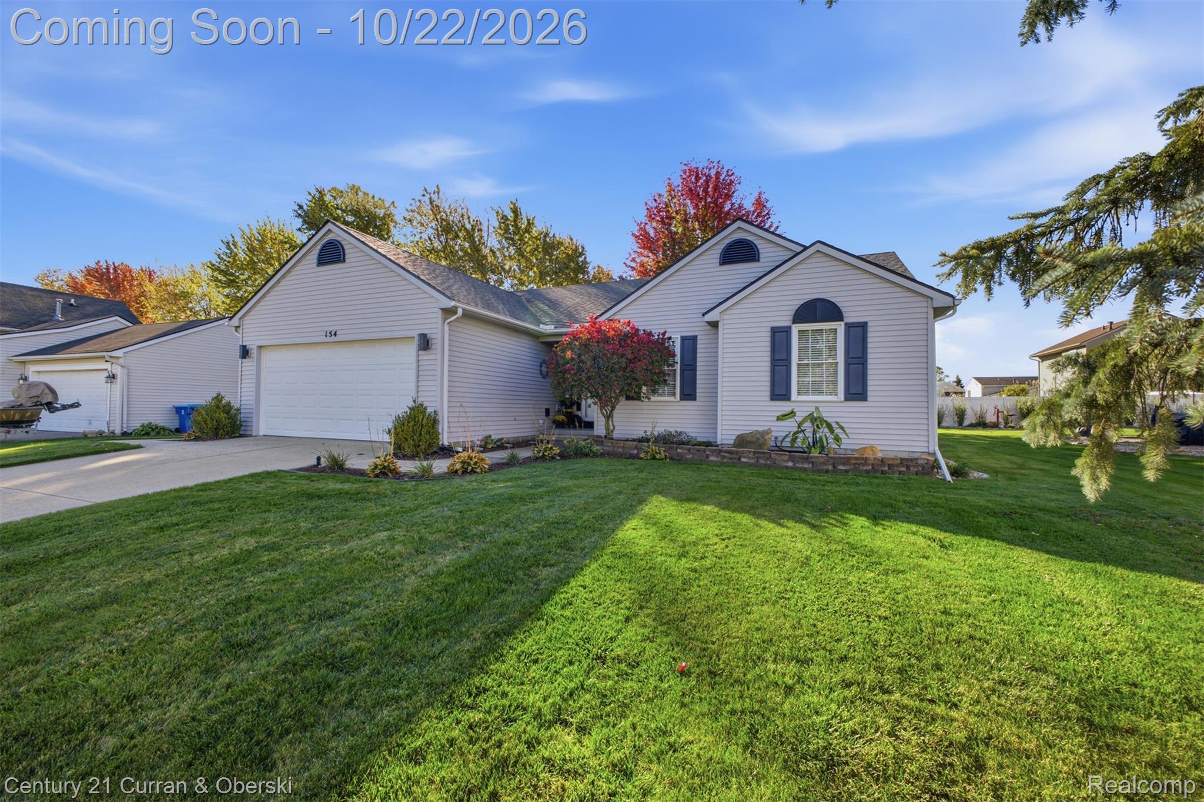
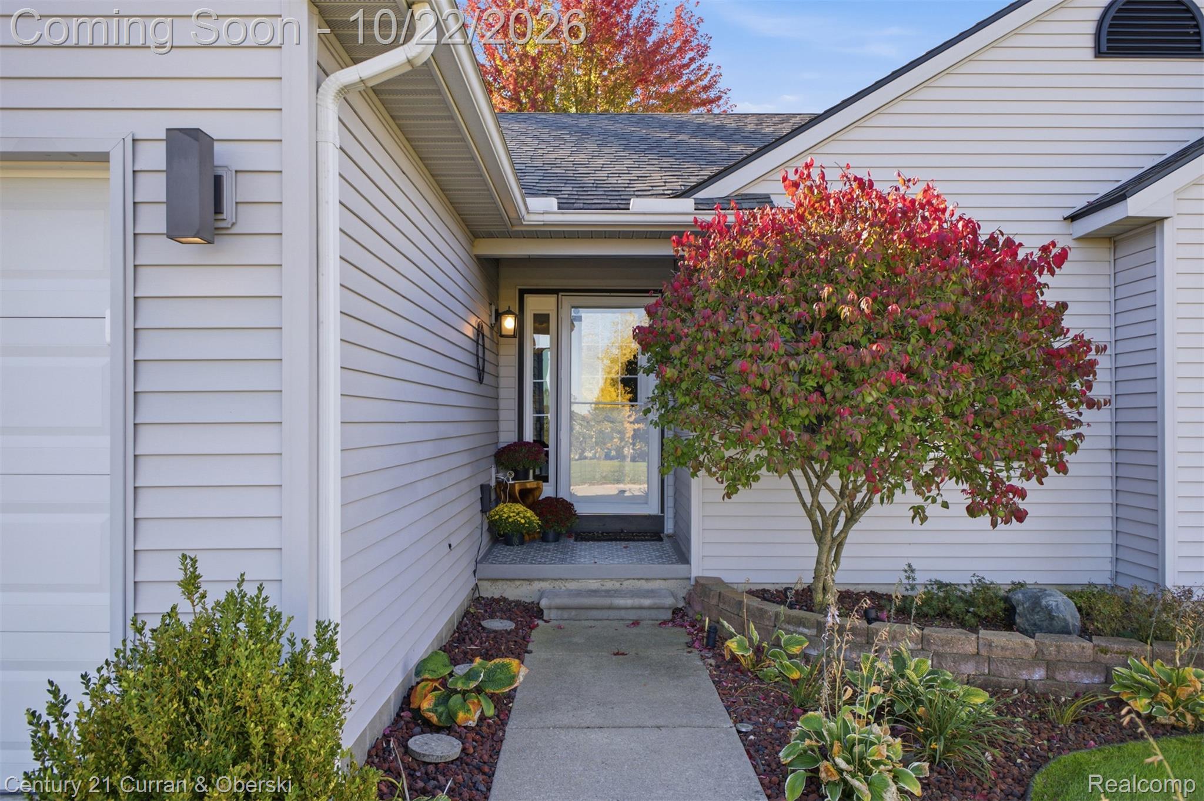
Welcome home to this well-maintained, move-in-ready ranch offering comfortable living and inviting spaces both inside and out. Featuring 3 bedrooms and 2 full bathrooms, this home boasts an open living room with a cozy gas fireplace, creating the perfect setting for relaxing evenings or gathering with family and friends. The full basement provides additional space with endless possibilities for storage, hobbies, recreation, or future customization. Thoughtfully cared for throughout, this home offers the ease and convenience of ranch-style living with a layout designed for everyday comfort. Step outside to enjoy the meticulously maintained yard, a true highlight of the property. The Trex deck provides an ideal space for outdoor dining, entertaining, or simply enjoying the fresh air, while the stone fire pit creates the perfect backdrop for relaxing evenings under the stars. Combining pride of ownership, inviting indoor spaces, and beautifully maintained outdoor living areas, this home is ready for its next owner to move in and enjoy. Don't miss the opportunity to make this wonderful property your own!

Save
Ask
Tour
Hide
Share
Listing Snapshot
Price 
$315,000
Days On Site 
0 Days
Bedrooms 
3
Inside Area (SqFt) 
1,269 sqft
Total Baths 
2
Full Baths 
2
Partial Baths 
N/A
Lot Size 
0.22 Acres
Year Built 
2002
MLS Number 
20261085166
Status 
Coming Soon
Property Tax 
$5,711
HOA/Condo/Coop Fees 
$8.33 monthly
Sq Ft Source 
Assessor
Friends & Family
Recent Activity
10 hours agoStatus changed to Coming Soon
10 hours agoListing updated with changes from the MLS
12 hours agoListing first seen on site
General Features
Acres 
0.22
Attached Garage 
Yes
Cross Street 
Haystack and Sunflower
Disclosures 
Taxes Homestead Exempt
Foundation 
Block
Garage 
Yes
Garage Spaces 
2
Levels 
One
Parking 
Attached
Pets 
Yes
Property Sub Type 
Single Family Residence
Sewer 
Public Sewer
Special Circumstances 
Standard
SqFt Above 
1269
Style 
Ranch
Water Source 
Public
Interior Features
Appliances 
RefrigeratorGas Water HeaterDishwasherDryerENERGY STAR Qualified RefrigeratorFree-Standing Electric OvenFree-Standing Electric RangeMicrowaveWasher
Basement 
Unfinished
Cooling 
Central Air
Fireplace 
Yes
Fireplace Features 
Family RoomGas
Heating 
Forced AirNatural Gas
Interior 
Smart Thermostat
BathFull 
Dimensions - 8 X 5
Bedroom 
Dimensions - 12 X 10
Dining Room 
Dimensions - 11 X 11
Kitchen 
Dimensions - 11 X 11
Laundry 
Dimensions - 6 X 4
Living Room 
Dimensions - 16 X 14
Master Bathroom 
Dimensions - 8 X 5
Master Bedroom 
Dimensions - 14 X 11
Other 
Dimensions - 5 X 8
Save
Ask
Tour
Hide
Share
Exterior Features
Construction Details 
Aluminum SidingVinyl Siding
Exterior 
Lighting
Patio And Porch 
DeckPorch
Pool Features 
None
Community Features
Association Fee 
$100.0
Association Fee Frequency 
Annually
MLS Area 
Area08123Linden
School District 
Linden
Financing Terms Available 
CashConventional
Building Access 
GroundLevel
Roads 
Paved
Schools
School District
Linden
Elementary School
Unknown
Middle School
Unknown
High School
Unknown
Listing courtesy of Century 21 Curran & Oberski: [email protected]


IDX provided courtesy of Realcomp II Ltd. via RealcompIILtd. Copyright © 2026 Realcomp II Ltd. Shareholders.

IDX information is provided exclusively for consumers' personal, non-commercial use and may not be used for any purpose other than to identify prospective properties consumers may be interested in purchasing and that the data is deemed reliable but not guaranteed accurate by the MLS.

Neighborhood & Commute
Source: Walkscore
Save
Ask
Tour
Hide
Share