
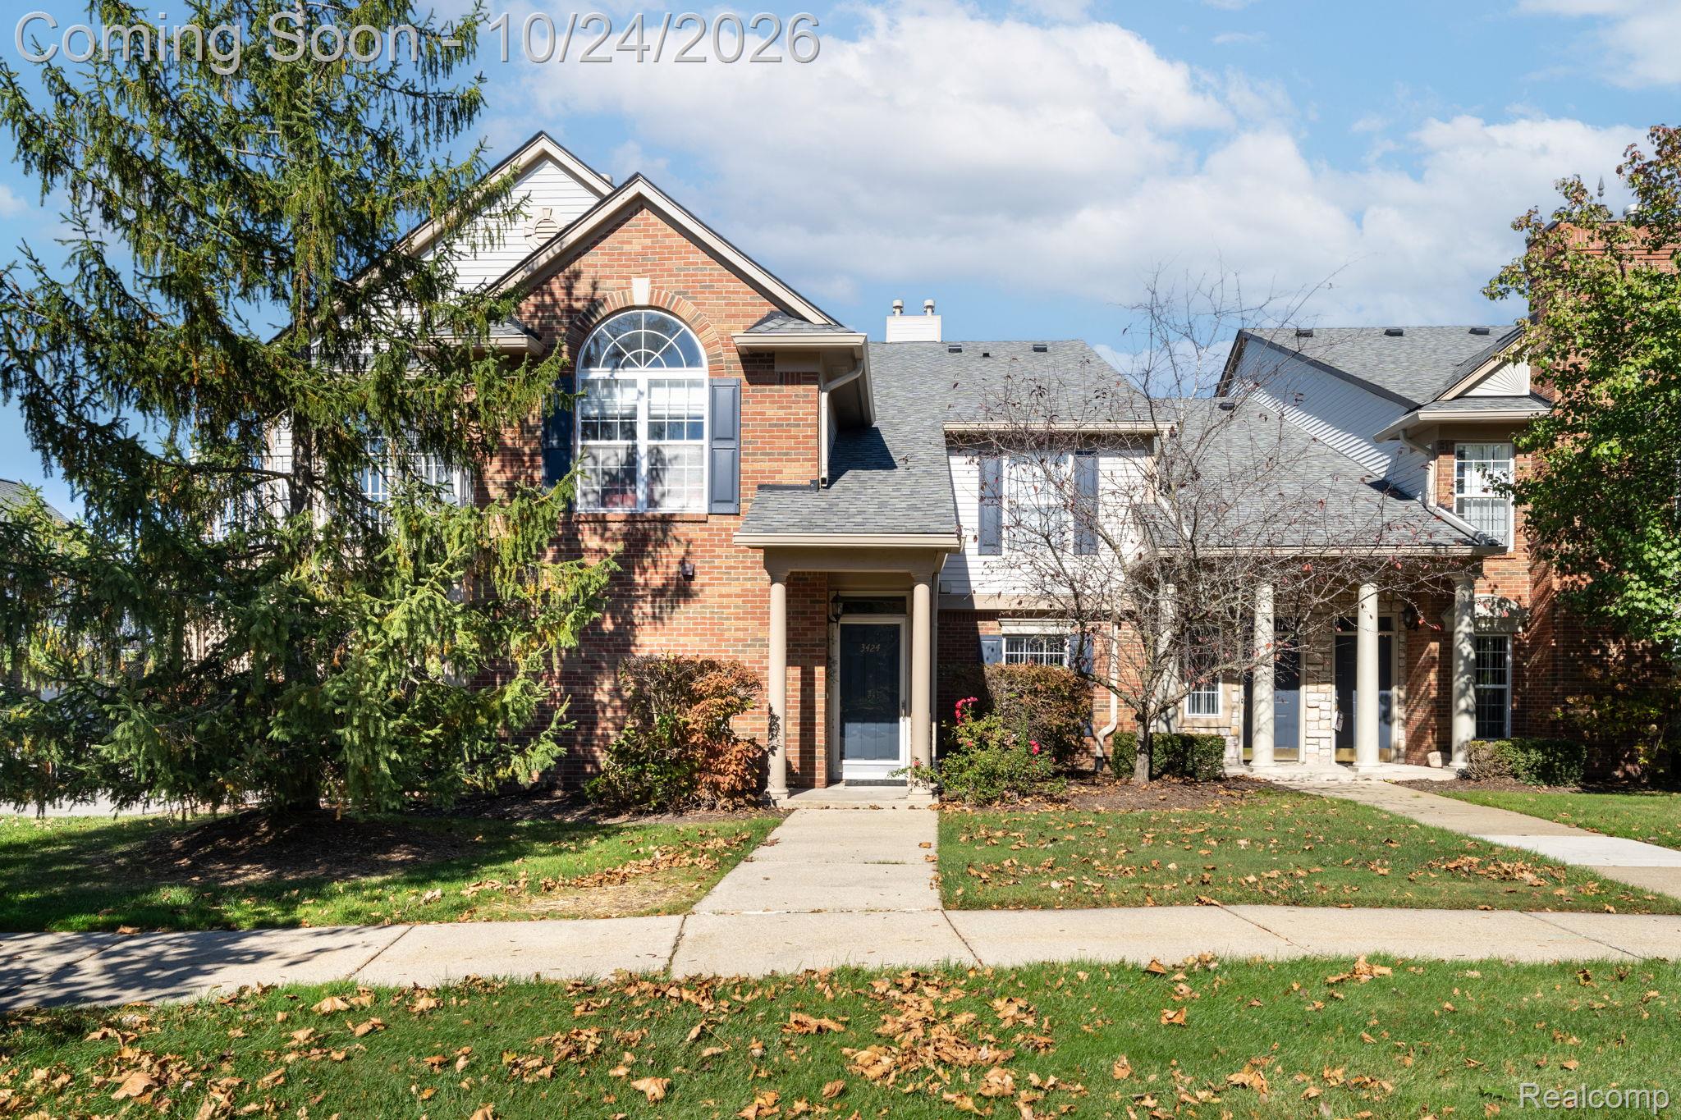
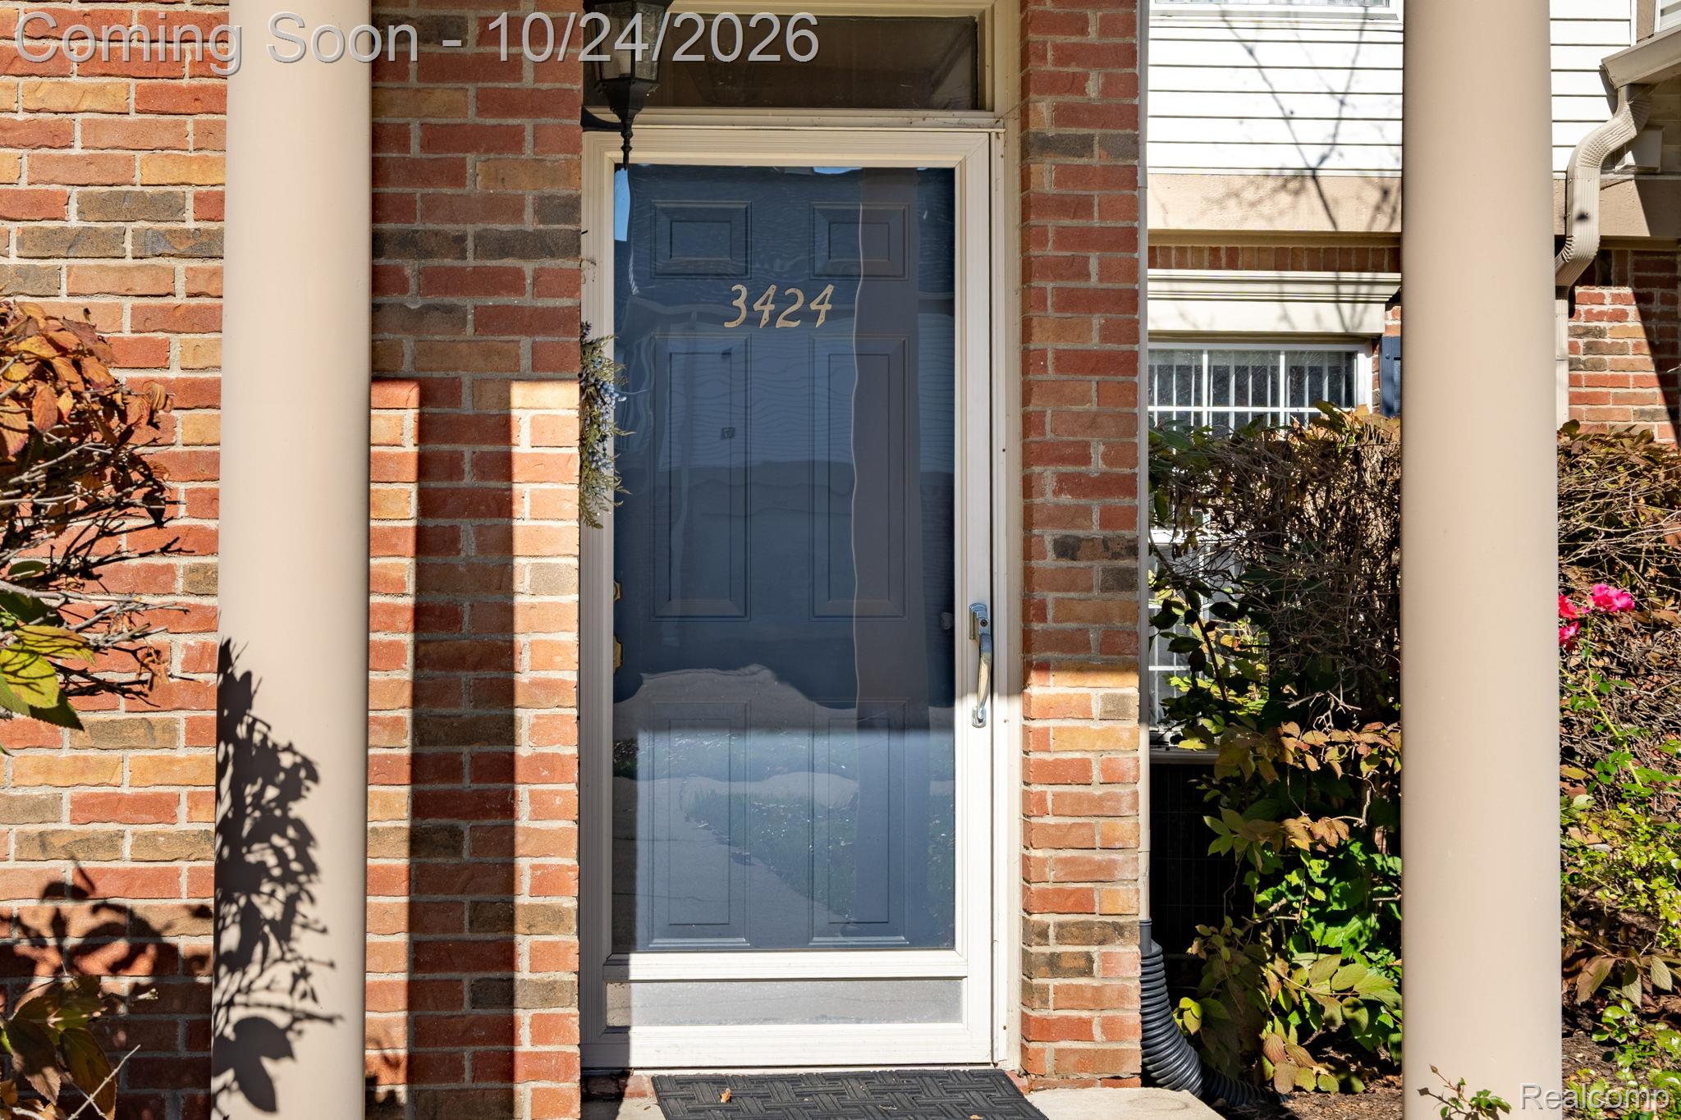
3424 Tremonte Circle NOakland Charter Township, MI 48306
Mortgage Calculator
Monthly Payment (Est.)
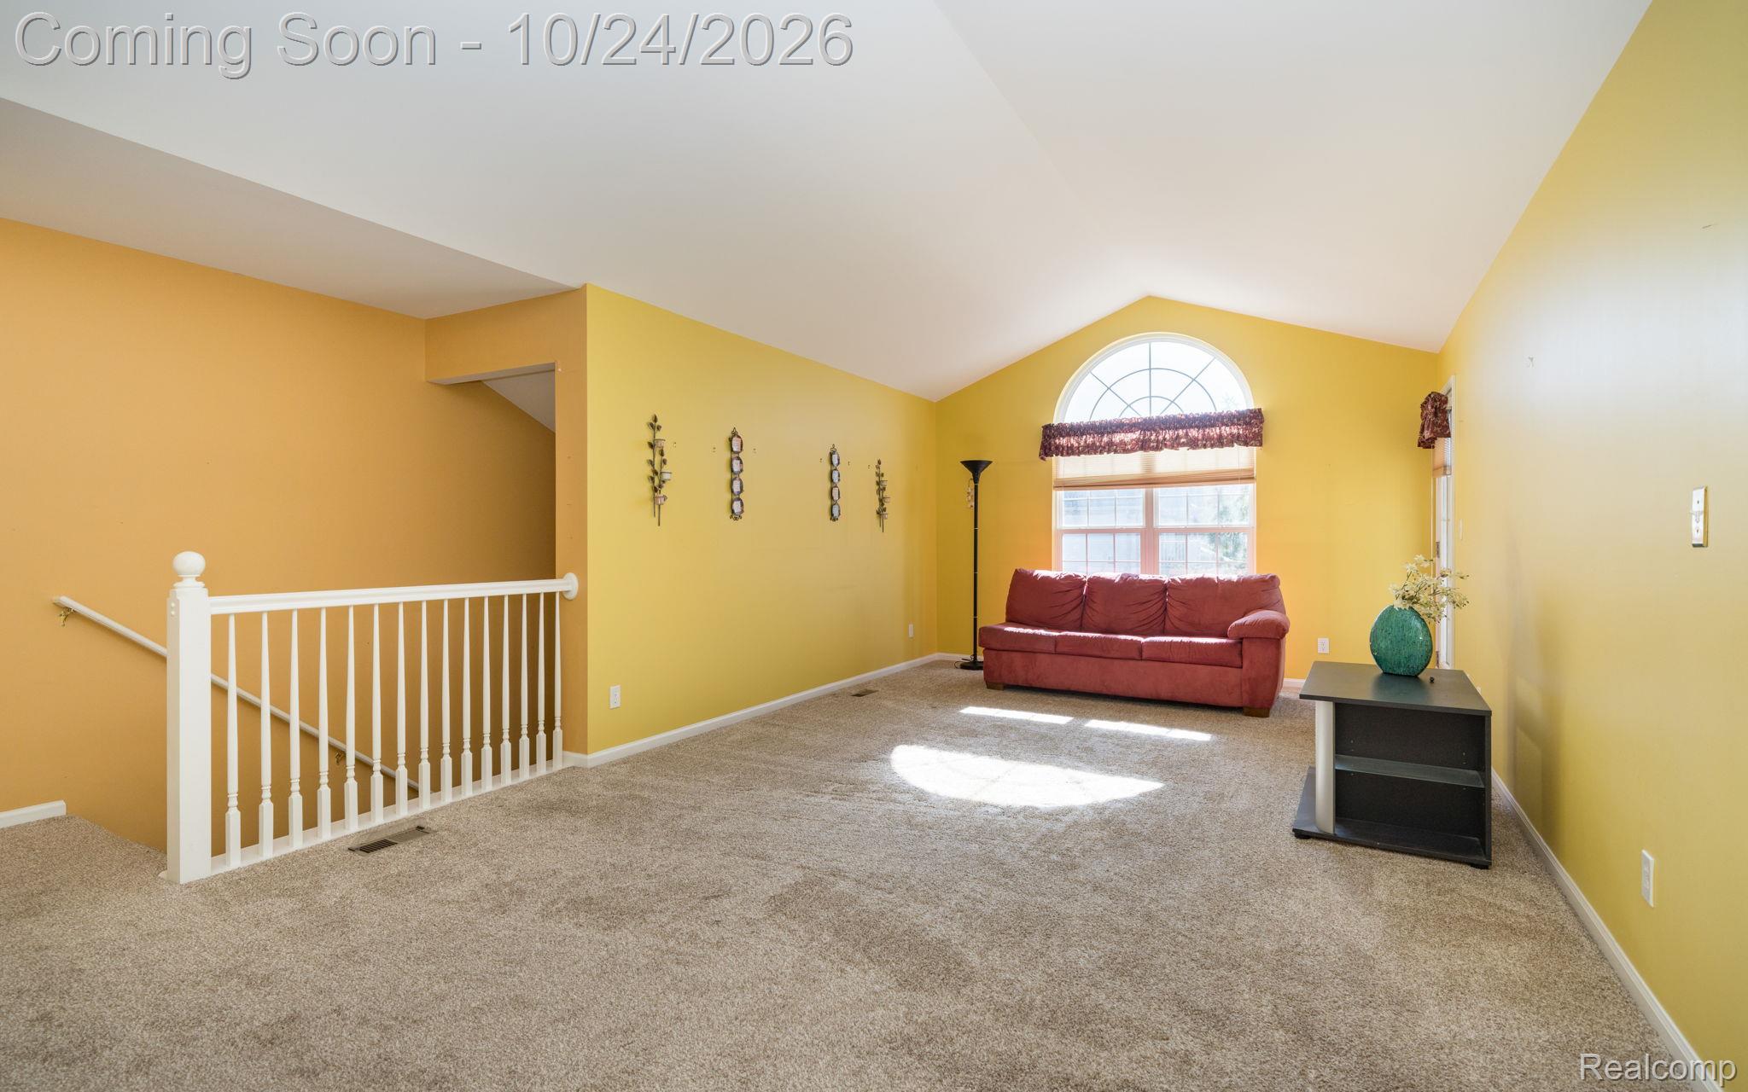
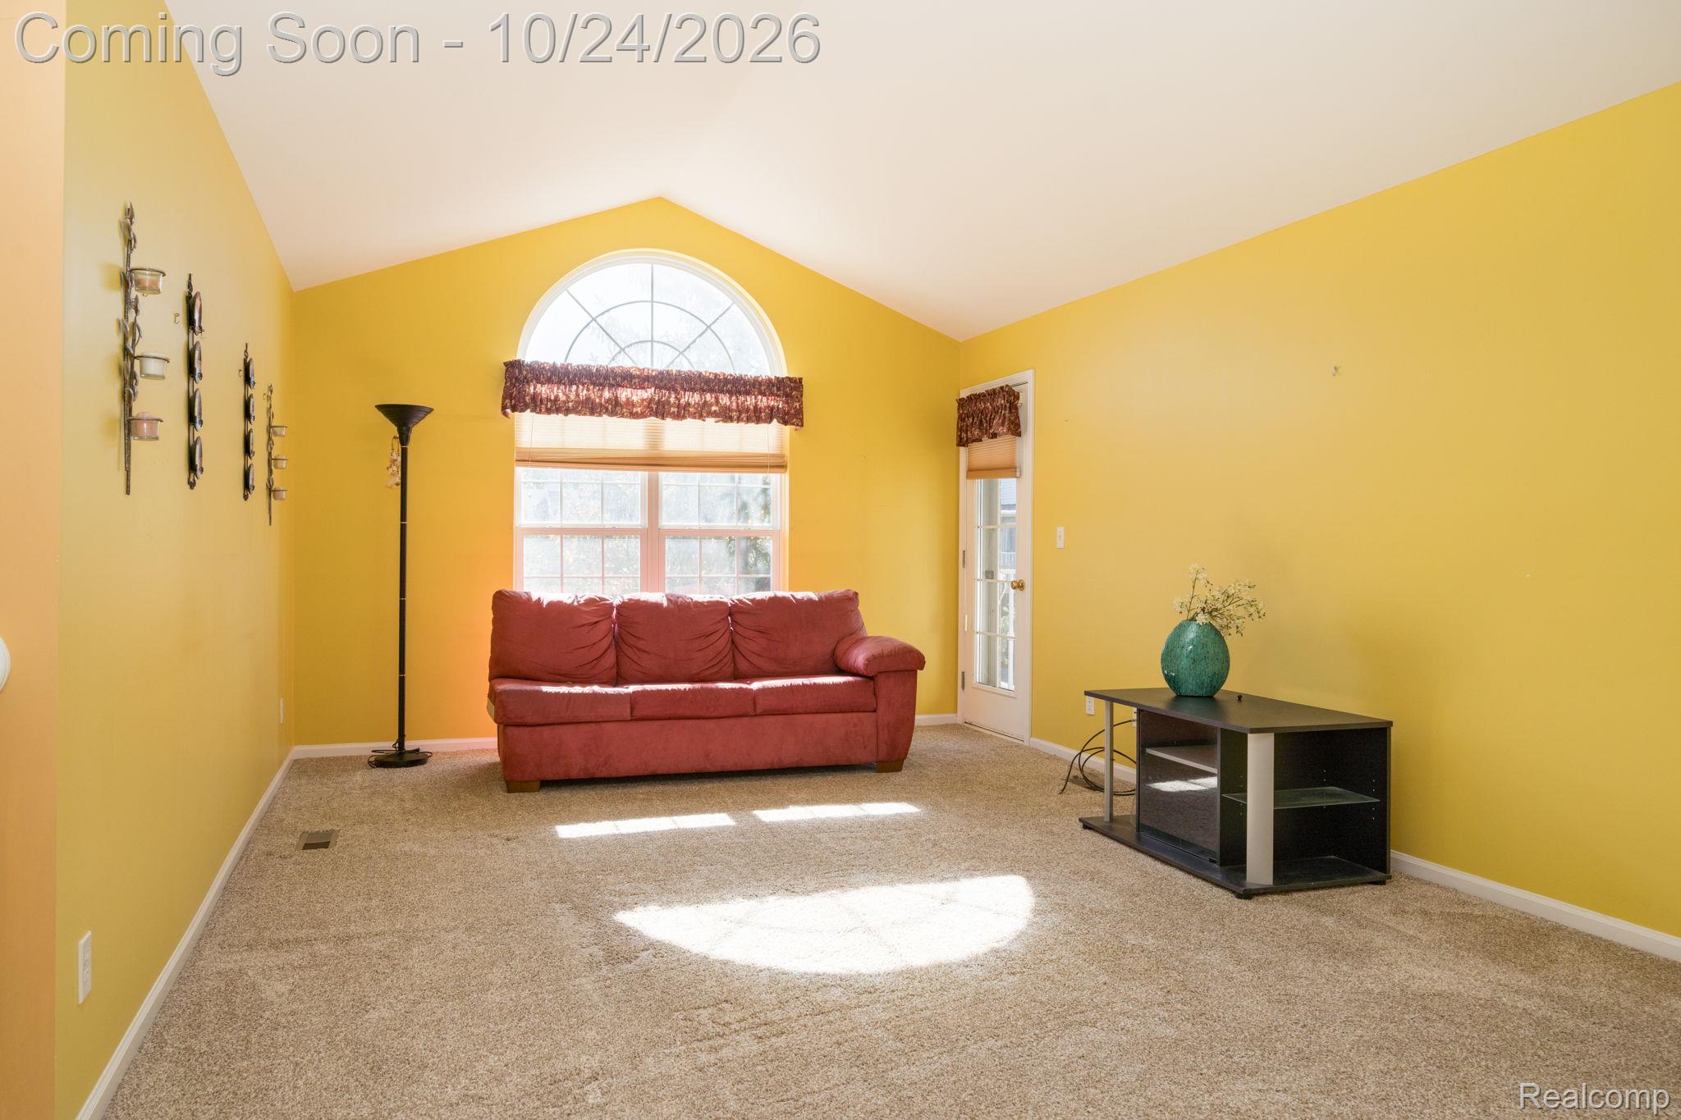
Enter an interest rate to see your estimated monthly payment.POND VIEWS, RESORT-STYLE AMENITIES & AN EXCEPTIONAL OAKLAND TOWNSHIP LOCATION! Welcome to Oakmonte at Silvercreek, where beautiful natural surroundings, outstanding recreational amenities, and carefree condominium living come together! Imagine starting your mornings with a cup of coffee overlooking the peaceful pond, enjoying the sights and sounds of nature, and coming home each evening to your own private retreat. This is the kind of setting that makes everyday living feel like a getaway! THE LIFESTYLE HERE IS WHAT TRULY SETS THIS COMMUNITY APART! Residents enjoy an impressive collection of amenities, including a beautiful in-ground swimming pool, clubhouse, fitness center, tennis courts, pickleball, basketball courts, scenic walking paths, and beautifully landscaped common areas. Spend summer afternoons relaxing by the pool, enjoy a morning workout, take an evening stroll through the neighborhood, or simply appreciate the peaceful, park-like atmosphere. There's something here for everyone! And the best part? LESS MAINTENANCE, MORE LIVING! Forget spending your weekends mowing the lawn, maintaining the landscaping, or shoveling snow. With exterior grounds maintenance, snow removal, and trash service handled by the association, you'll have more freedom to spend your time doing what you actually enjoy! LOCATION IS EVERYTHING! Tucked away in desirable Oakland Township and served by the award-winning Rochester Community Schools, this community offers a peaceful residential setting without sacrificing convenience. Just minutes from charming downtown Rochester, The Village of Rochester Hills, fantastic shopping and dining, beautiful parks, Paint Creek Trail, Oakland University, and major roadways. BEAUTIFUL POND VIEWS. INCREDIBLE AMENITIES. LOW-MAINTENANCE LIVING. A LOCATION YOU'LL LOVE. This is more than a place to call home. It's an opportunity to enjoy a lifestyle that feels like a vacation without ever leaving your neighborhood.
| 18 hours ago | Listing updated with changes from the MLS | |
| 18 hours ago | Listing first seen on site |

IDX provided courtesy of Realcomp II Ltd. via RealcompIILtd. Copyright © 2026 Realcomp II Ltd. Shareholders.
IDX information is provided exclusively for consumers' personal, non-commercial use and may not be used for any purpose other than to identify prospective properties consumers may be interested in purchasing and that the data is deemed reliable but not guaranteed accurate by the MLS.
Did you know? You can invite friends and family to your search. They can join your search, rate and discuss listings with you.