Save
Ask
Tour
Hide
Share
$579,000
1 Day On Site

4592 Leblanc Court
Genoa Township, MI 48116

Single Family Residence|Coming Soon
3
Beds
3
Total Baths
3
Full Baths
3,384
SqFt
$171
/SqFt
2001
Built
Subdivision:
VILLAS OF OAK POINTE
County:
Livingston
Call Now: 810-220-7653
Is this the listing for you? We can help make it yours.
810-220-7653
4592 Leblanc Court4592 Leblanc Court4592 Leblanc Court4592 Leblanc Court
Save
Ask
Tour
Hide
Share

Mortgage Calculator

Monthly Payment (Est.)

Enter an interest rate to see your estimated monthly payment.
Calculator powered by Showcase IDX, a Constellation1 Company. Copyright ©2026 Information is deemed reliable but not guaranteed.

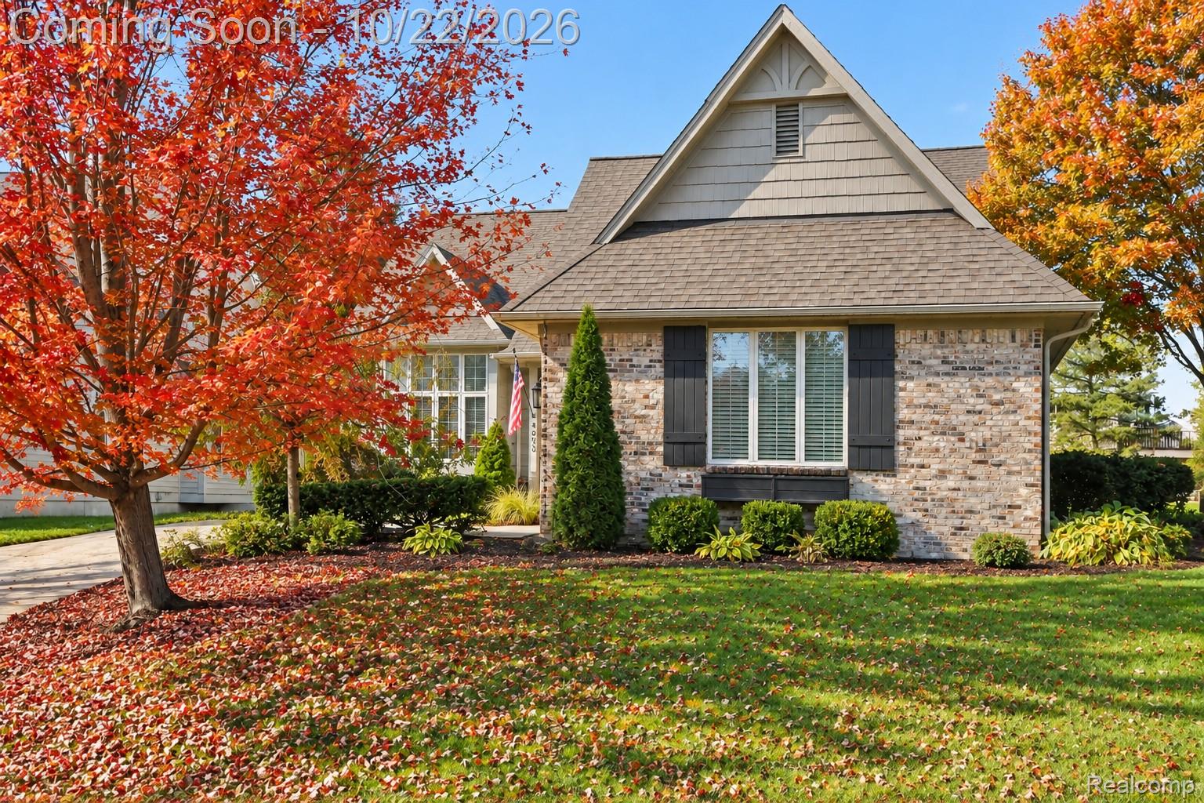
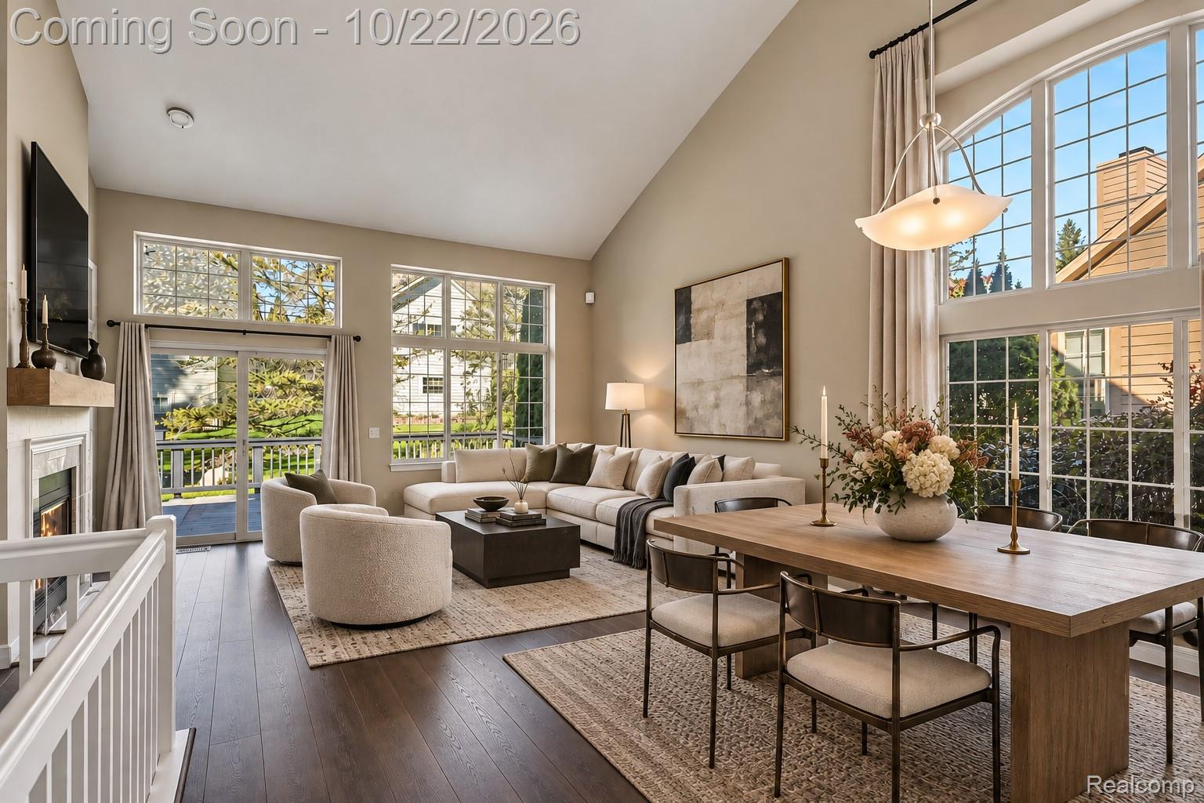
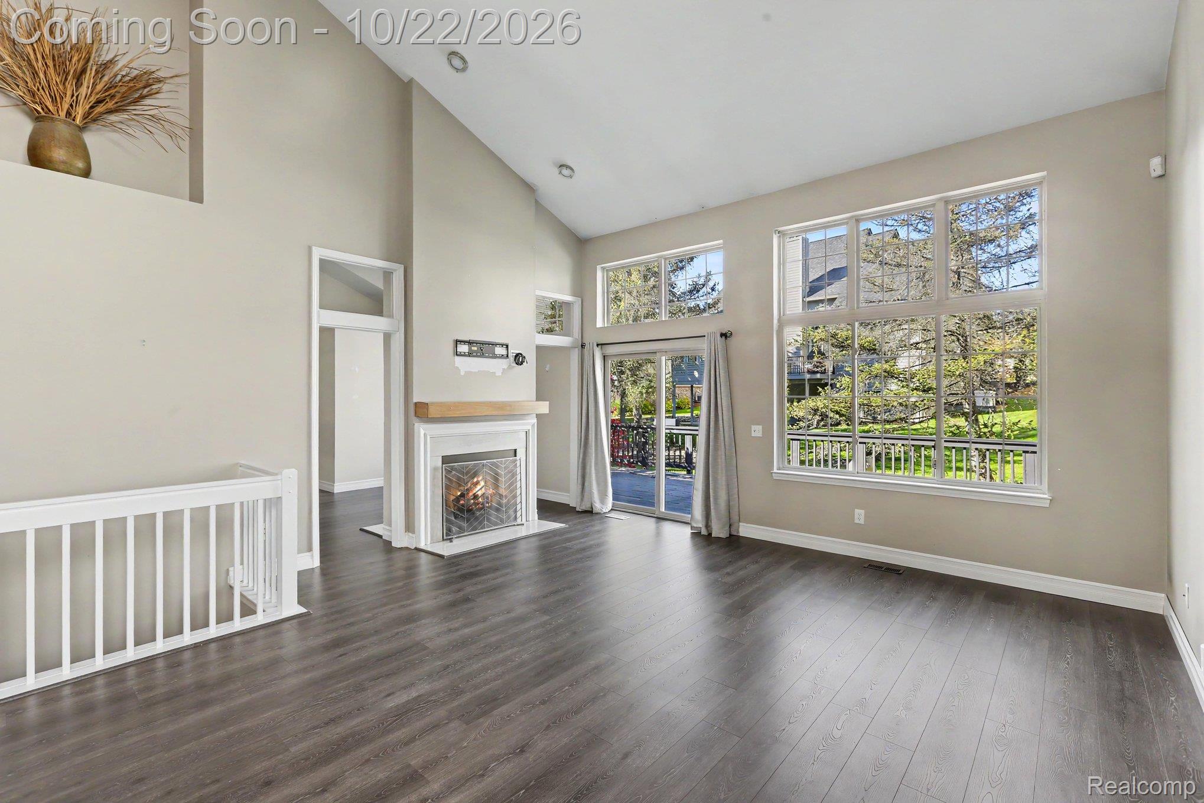
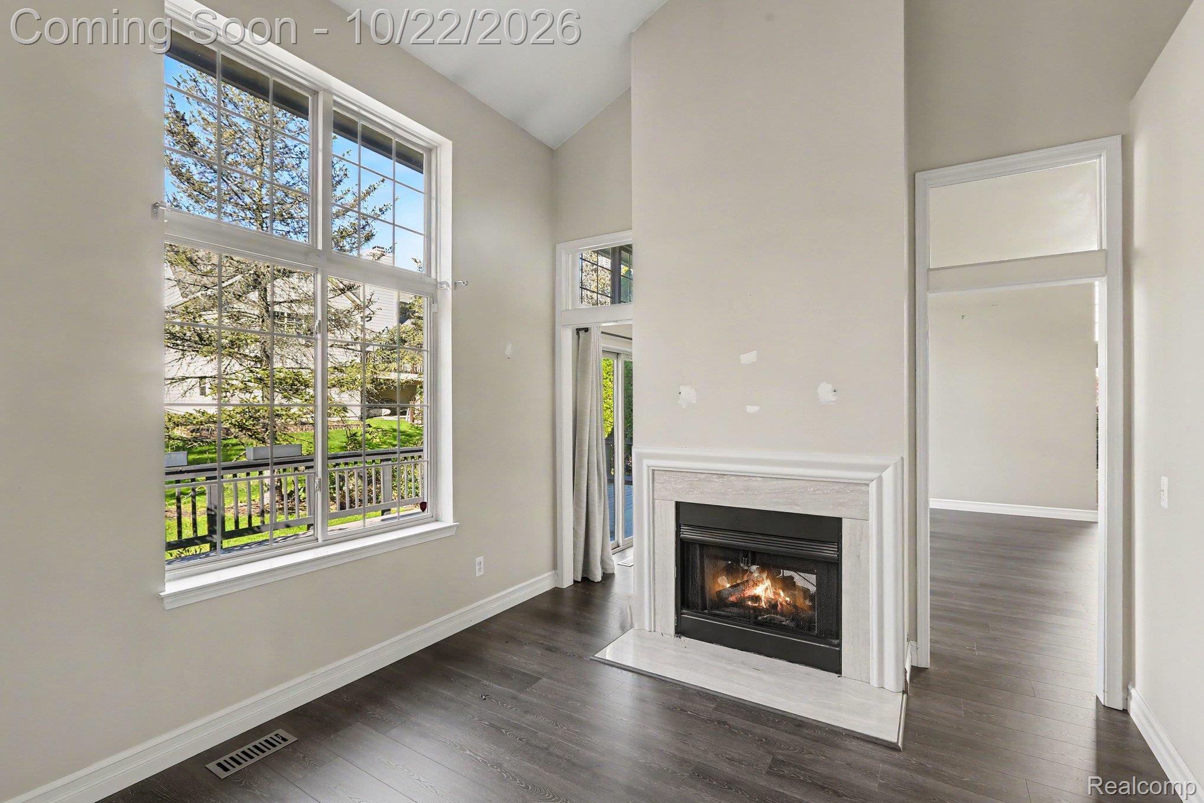
There's no better place to call home than the Villas of Oak Pointe! This stunning 3-bedroom ranch offers the perfect blend of luxury, low-maintenance living, and year-round recreation in one of Brighton's most sought-after communities. Enjoy breathtaking autumn scenery while golfing on two championship courses offering 36 holes, or take advantage of the crisp fall days with tennis, pickleball, and scenic walks throughout the community. When summer returns, you're already living the lake life with exclusive access to four shared pontoon boats on Crooked Lake,all without the hassle of boat ownership! Step inside this beautiful home offering soaring ceilings, an open-concept layout, and a beautiful double-sided fireplace. The expansive finished lower level provides additional space for entertaining, relaxing, or hosting the holidays. With a newer roof (just 4 years old), maintained amenities, and the country club just a short walk away, this home delivers the lifestyle you've been dreaming of in every season. Why vacation somewhere else when you can live like you're on vacation all year long? Photos include virtual staging.

Save
Ask
Tour
Hide
Share
Listing Snapshot
Price 
$579,000
Days On Site 
1 Day
Bedrooms 
3
Inside Area (SqFt) 
3,384 sqft
Total Baths 
3
Full Baths 
3
Partial Baths 
N/A
Lot Size 
0.21 Acres
Year Built 
2001
MLS Number 
20261085029
Status 
Coming Soon
Property Tax 
$5,519
HOA/Condo/Coop Fees 
$160 monthly
Sq Ft Source 
Public Records
Friends & Family
Recent Activity
5 hours agoStatus changed to Coming Soon
5 hours agoListing updated with changes from the MLS
yesterdayListing first seen on site
General Features
Acres 
0.21
Attached Garage 
Yes
Cross Street 
Versailles and Villa France
Disclosures 
Taxes Homestead Exempt
Garage 
Yes
Garage Spaces 
2
Levels 
One
Parking 
Attached
Property Sub Type 
Single Family Residence
Sewer 
Public Sewer
Special Circumstances 
Standard
SqFt Above 
1700
SqFt Below 
1684
Style 
Ranch
Water Source 
Public
Interior Features
Basement 
Walk-Out AccessBath/StubbedDaylightFinishedFull
Fireplace 
Yes
Fireplace Features 
Gas
Heating 
Forced AirNatural Gas
BathFull 
Dimensions - 12 X 7Level - Basement
Bedroom 
Dimensions - 14 X 12
BreakfastNookRoom 
Dimensions - 9 X 10
Dining Room 
Dimensions - 16 X 9
Great Room 
Dimensions - 30 X 38Level - Basement
Kitchen 
Dimensions - 13 X 12
Laundry 
Dimensions - 11 X 5
Living Room 
Dimensions - 17 X 13
Master Bathroom 
Dimensions - 15 X 11
Master Bedroom 
Dimensions - 19 X 14
SittingRoom 
Dimensions - 13 X 11
Save
Ask
Tour
Hide
Share
Exterior Features
Construction Details 
Brick
Patio And Porch 
DeckPorch
Pool Features 
Community
Waterfront Features 
Lake Privileges
Community Features
Association Fee 
$160.0
Association Fee Frequency 
Monthly
Community Features 
PoolClubhouseFitness CenterGolfSidewalksTennis Court(s)
MLS Area 
Area01111GenoaTwp
School District 
Brighton
Financing Terms Available 
CashConventionalFHAVA Loan
Building Access 
GroundLevelwSteps
Roads 
Paved
Schools
School District
Brighton
Elementary School
Unknown
Middle School
Unknown
High School
Unknown
Listing courtesy of Real Estate One-Dexter: [email protected]


IDX provided courtesy of Realcomp II Ltd. via RealcompIILtd. Copyright © 2026 Realcomp II Ltd. Shareholders.

IDX information is provided exclusively for consumers' personal, non-commercial use and may not be used for any purpose other than to identify prospective properties consumers may be interested in purchasing and that the data is deemed reliable but not guaranteed accurate by the MLS.

Neighborhood & Commute
Source: Walkscore
Save
Ask
Tour
Hide
Share