Save
Ask
Tour
Hide
Share
$850,000
16 Days On Site

3705 High Hillcrest Drive
Marion Township, MI 48843

For Sale|Single Family Residence|Active
4
Beds
3
Total Baths
2
Full Baths
1
Partial Bath
2,996
SqFt
$284
/SqFt
2020
Built
Subdivision:
GEORGETOWN SITE CONDO
County:
Livingston
Call Now: 810-220-7653
Is this the listing for you? We can help make it yours.
810-220-7653
3705 High Hillcrest Drive3705 High Hillcrest Drive3705 High Hillcrest Drive3705 High Hillcrest Drive
Save
Ask
Tour
Hide
Share

Mortgage Calculator

Monthly Payment (Est.)

Enter an interest rate to see your estimated monthly payment.
Calculator powered by Showcase IDX, a Constellation1 Company. Copyright ©2026 Information is deemed reliable but not guaranteed.

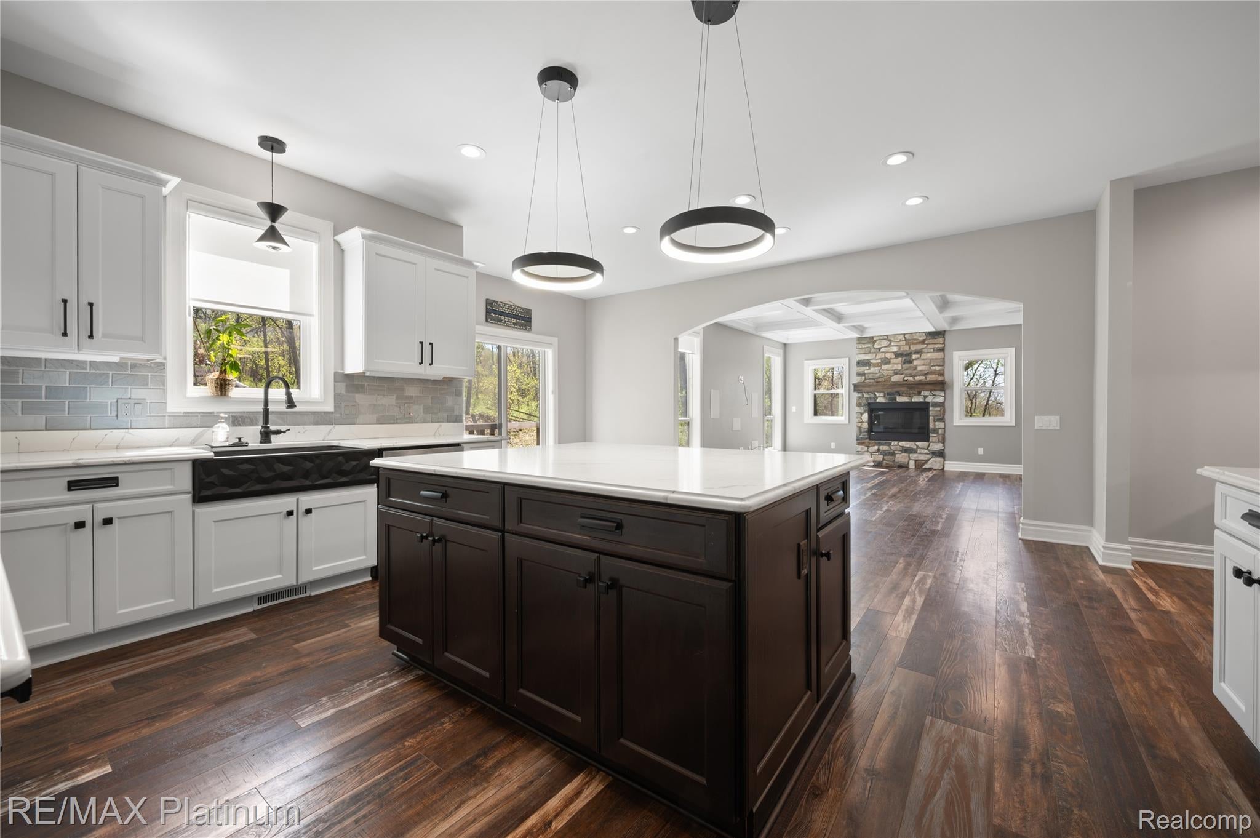
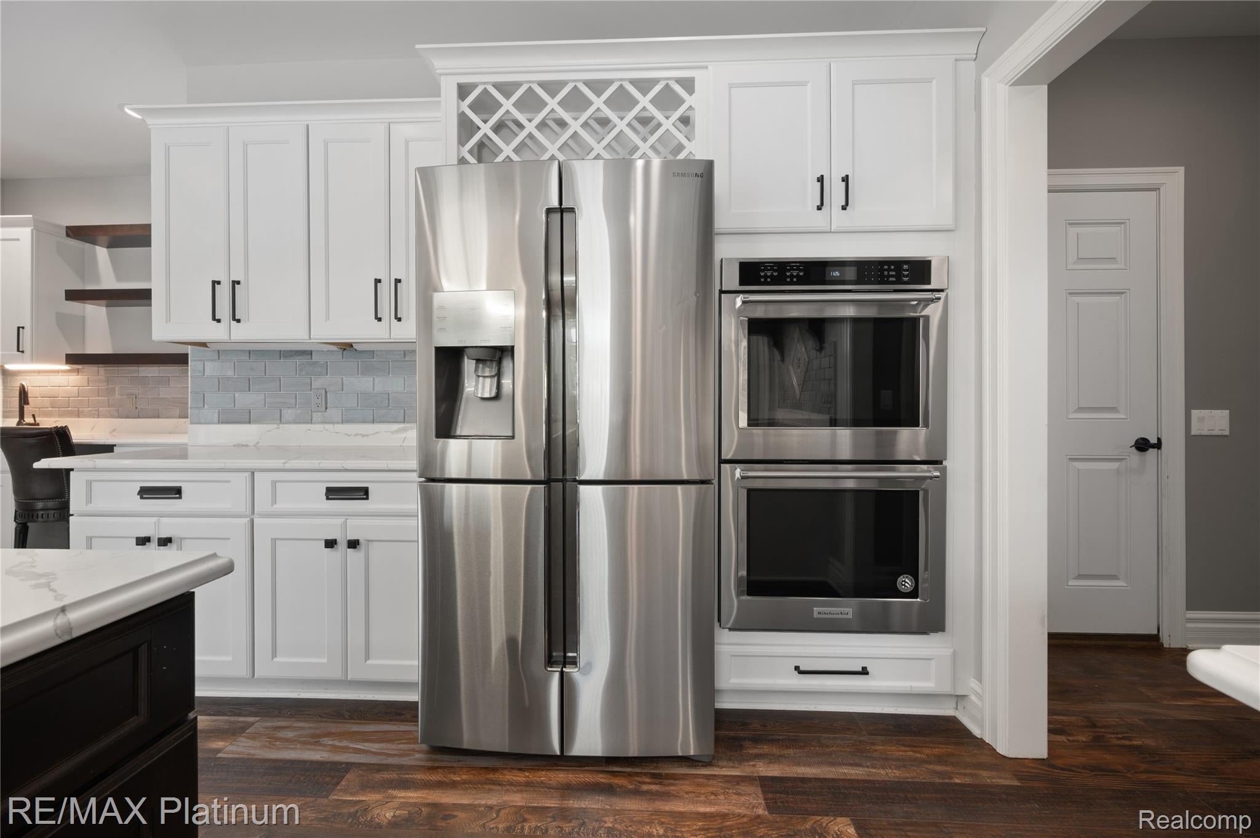
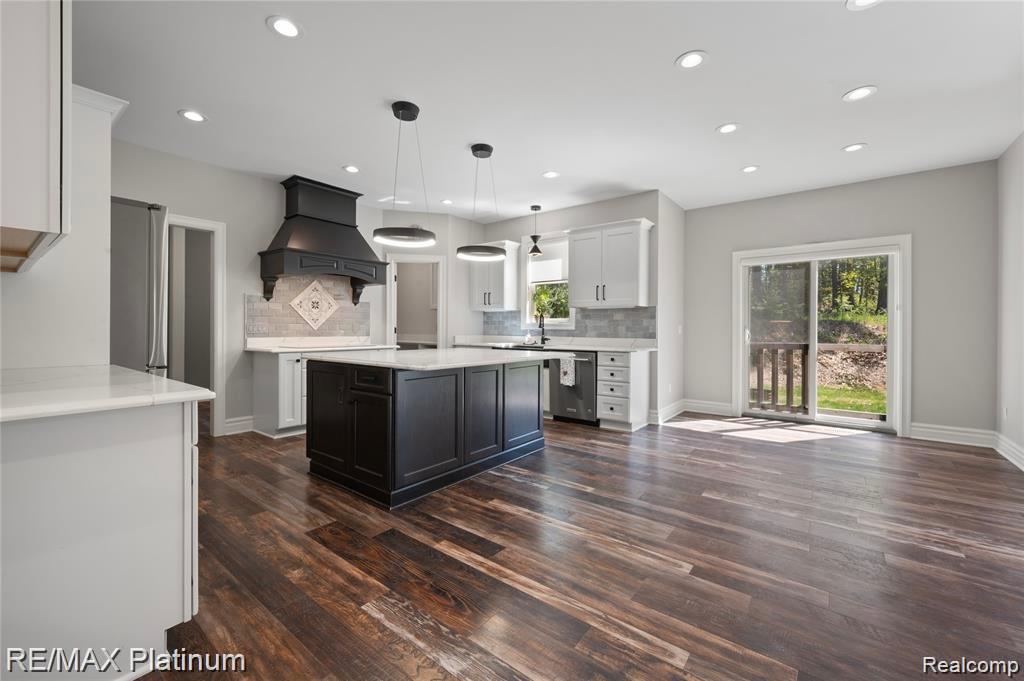
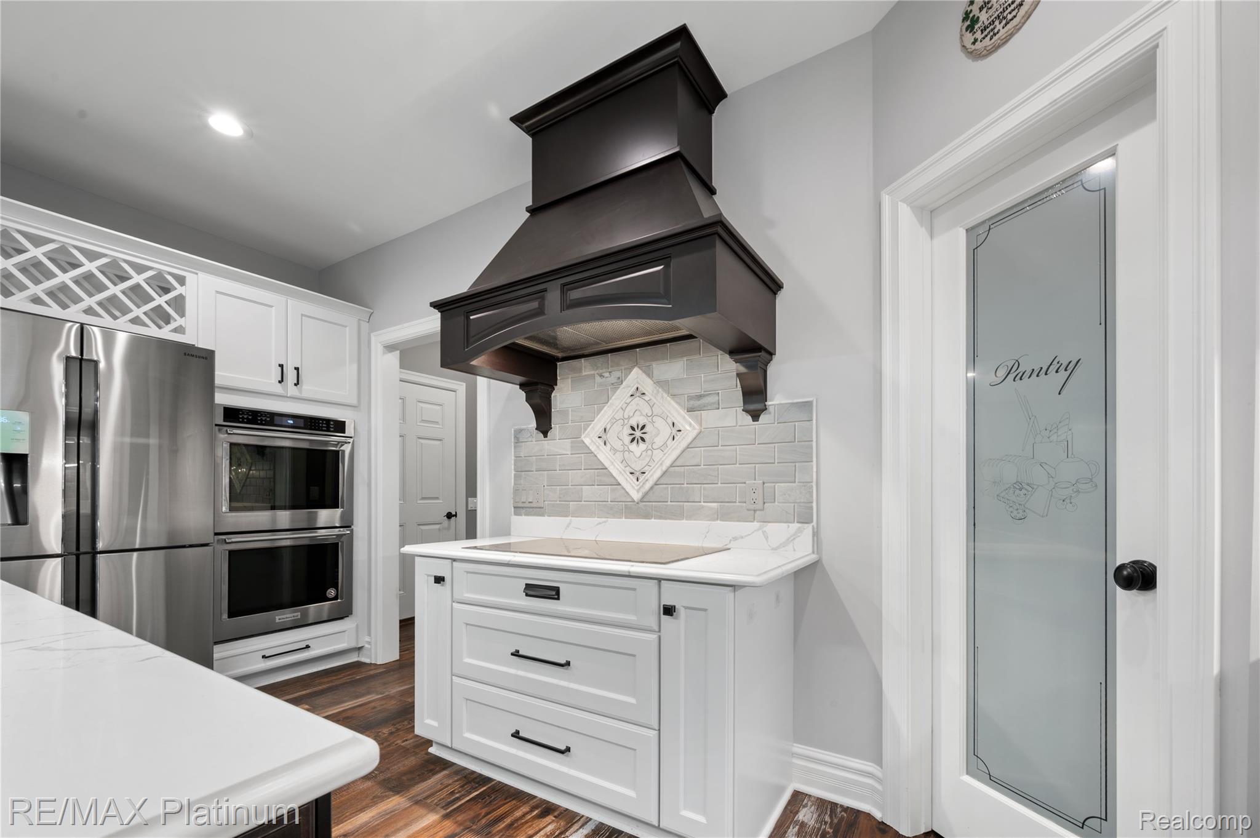
Discover the Perfect blend of luxery, comfort, and tranquility in this stunning Custom Built Colonial home, tucked away at the end of a quiet cul-de-sac in Marion Township, built in 2020 and perched atop a hill, this beautiful home will not disappoint. Private retreat settings with picturesque views and escape from everyday life. Step inside to a Grand 2 story Foyer that welcomes you into a bright, open and inviting floorplan. Gourmet Kitchen with quartz countertops, butlers pantry, and top of the line appliances and plenty of space to gather. Flow effortlessly into dining room,w/ wet bar and doorwall that opens to a new Trex Deck that overlooks your private yard. Spacious family rm with a gas fireplace and abundant natural light. Upstairs, you'll find 3 generously sized bedrooms, primary suite with a spa-inspired bathroom w/ garden tub, separate shower, double sinks, walk-in closet. A versatile 4th rm offers endless possibilities as a home office, sitting rm or bedroom. Upper laundry rm w/ plenty of storage. Walkout Lower Level that offer egress windows, plumbing already in place for future bathroom. Whether u envision a rec rm, home gym, or additional living space. This unfinished space is ready for your personal touch. Additional highlights, whole-house generator, heated garage, security system, tornado shelter & array of premium finishes throughout. Land Contract Terms are available... If you have been searching for a private retreat with room to grow, space to entertain that feels worlds away from the hustle & bustle, this Exceptional property is a MUST SEE...Please Call Listing Agent for Details...

Save
Ask
Tour
Hide
Share
Listing Snapshot
Price 
$850,000
Days On Site 
16 Days
Bedrooms 
4
Inside Area (SqFt) 
2,996 sqft
Total Baths 
3
Full Baths 
2
Partial Baths 
1
Lot Size 
1.06 Acres
Year Built 
2020
MLS Number 
20261084978
Status 
Active
Property Tax 
$5,888
HOA/Condo/Coop Fees 
$41.67 monthly
Sq Ft Source 
Estimated
Friends & Family
Recent Activity
2 weeks agoListing first seen on site
2 weeks agoListing updated with changes from the MLS
General Features
Acres 
1.06
Attached Garage 
Yes
Cross Street 
Norton & County Farm Road
Disclosures 
Taxes Homestead Exempt
Garage 
Yes
Garage Spaces 
4
Levels 
Two
Parking 
AttachedDrivewayHeated GarageGarage Door OpenerGarage Faces Side
Property Sub Type 
Single Family Residence
Security 
Security System OwnedSmoke Detector(s)
Sewer 
Septic Tank
Special Circumstances 
Standard
SqFt Above 
2996
Style 
ColonialContemporaryCraftsman
Utilities 
Cable Available
Water Source 
Public
Interior Features
Appliances 
Gas Water HeaterBuilt-In Electric OvenDishwasherDisposalDouble OvenDryerElectric CooktopFree-Standing RefrigeratorHumidifierMicrowaveRange HoodStainless Steel Appliance(s)Washer
Basement 
Walk-Out AccessBath/StubbedDaylightFullUnfinishedSump Pump
Cooling 
Ceiling Fan(s)Central Air
Electric 
Generator220 Volts
Fireplace 
Yes
Fireplace Features 
Family RoomGas
Heating 
Forced AirNatural GasZoned
Interior 
Entrance FoyerHigh Speed InternetSound SystemWet BarSmart Thermostat
Laundry Features 
Laundry Room
BathFull 
Dimensions - 11 X 6Level - Second
BathLav 
Dimensions - 6 X 8
Bedroom 
Dimensions - 10 X 14Level - Second
ButlersPantry 
Dimensions - 9 X 5
Dining Room 
Dimensions - 18 X 9
Family Room 
Dimensions - 15 X 17
Kitchen 
Dimensions - 12 X 16
Laundry 
Dimensions - 7 X 10Level - Second
Living Room 
Dimensions - 13 X 9
Master Bathroom 
Dimensions - 13 X 10Level - Second
Master Bedroom 
Dimensions - 16 X 18Level - Second
MudRoom 
Dimensions - 12 X 8
Other 
Dimensions - 45 X 33Level - Basement
Save
Ask
Tour
Hide
Share
Exterior Features
Construction Details 
BrickVinyl Siding
Exterior 
Lighting
Lot Features 
Cul-De-SacWooded
Patio And Porch 
CoveredPorch
Pool Features 
None
Road Frontage 
Private Road
Roof 
Asphalt
Community Features
Association Fee 
$500.0
Association Fee Frequency 
Annually
MLS Area 
Area01101MarionTwp
School District 
Howell
Financing Terms Available 
CashContractConventional
Building Access 
GroundLevel
Roads 
Paved
Schools
School District
Howell
Elementary School
Unknown
Middle School
Unknown
High School
Unknown
Listing courtesy of RE/MAX Platinum: [email protected]


IDX provided courtesy of Realcomp II Ltd. via RealcompIILtd. Copyright © 2026 Realcomp II Ltd. Shareholders.

IDX information is provided exclusively for consumers' personal, non-commercial use and may not be used for any purpose other than to identify prospective properties consumers may be interested in purchasing and that the data is deemed reliable but not guaranteed accurate by the MLS.

Neighborhood & Commute
Source: Walkscore
Save
Ask
Tour
Hide
Share