
134 N Leroy StreetFenton City, MI 48430
Mortgage Calculator
Monthly Payment (Est.)
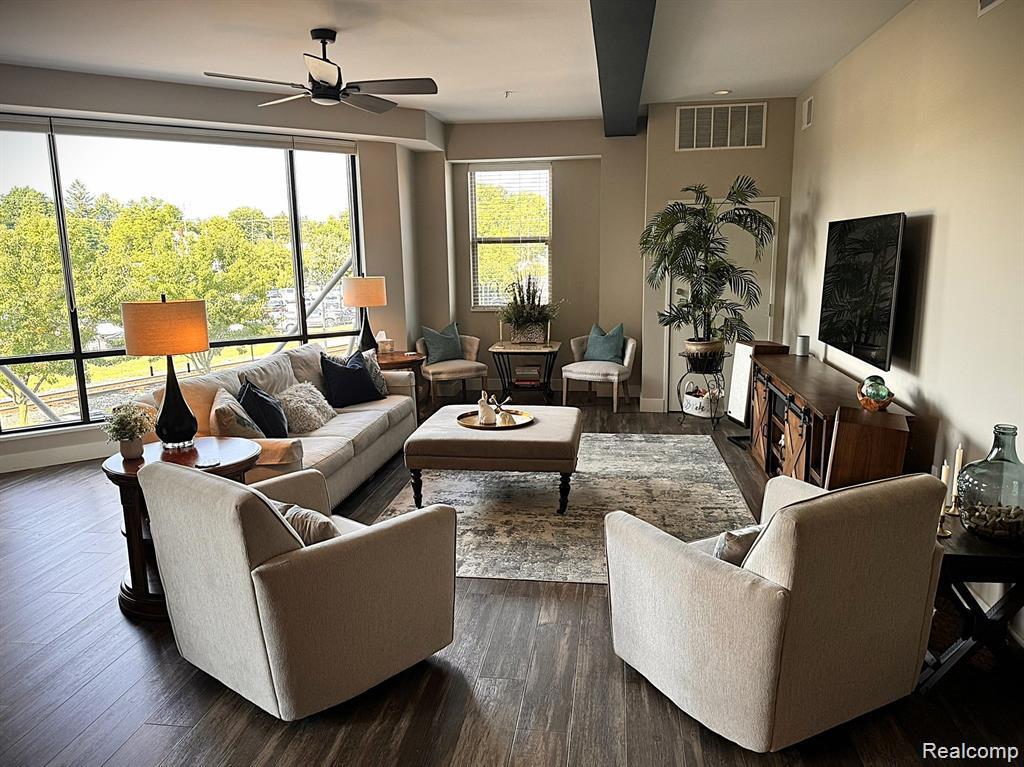
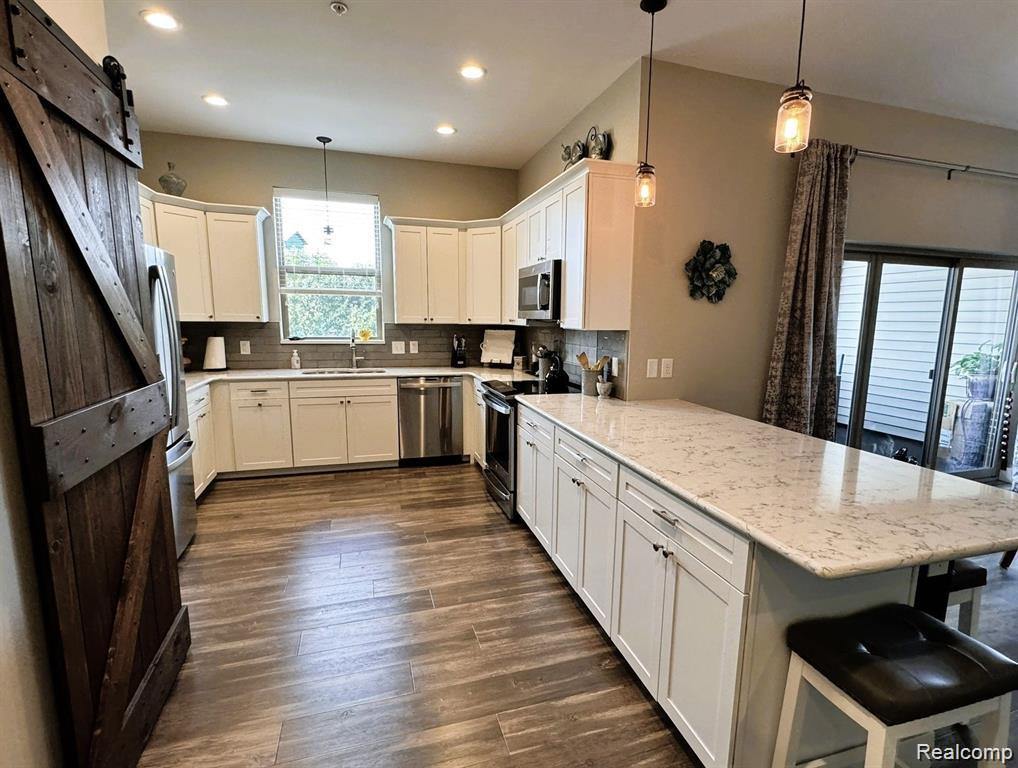
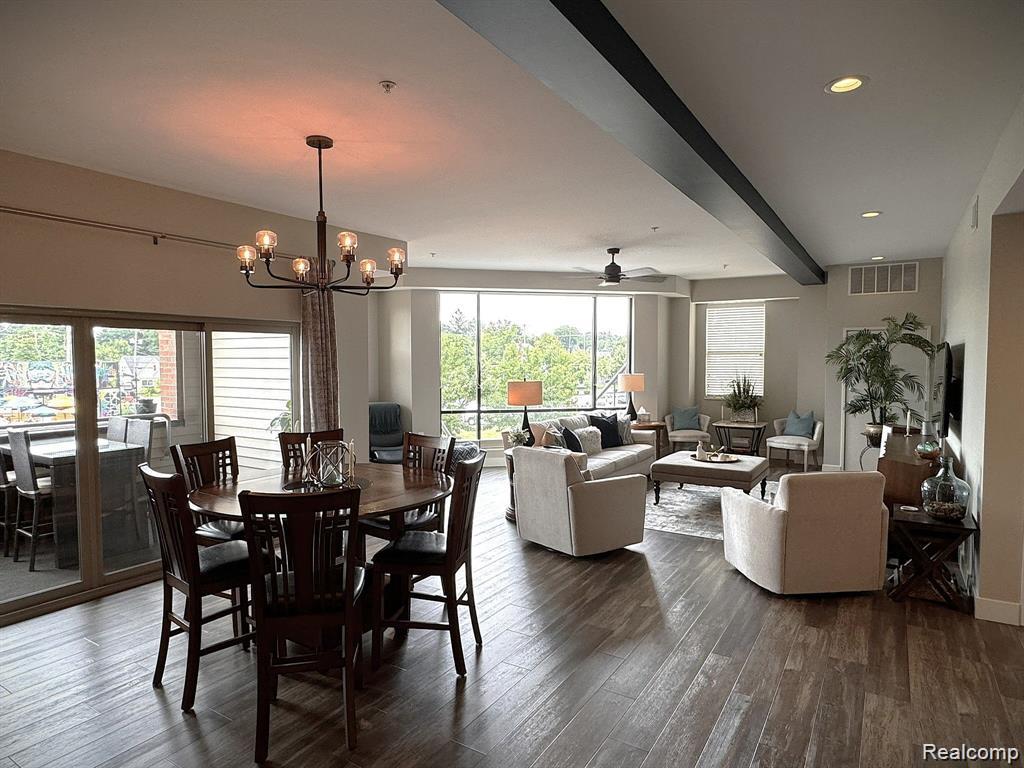
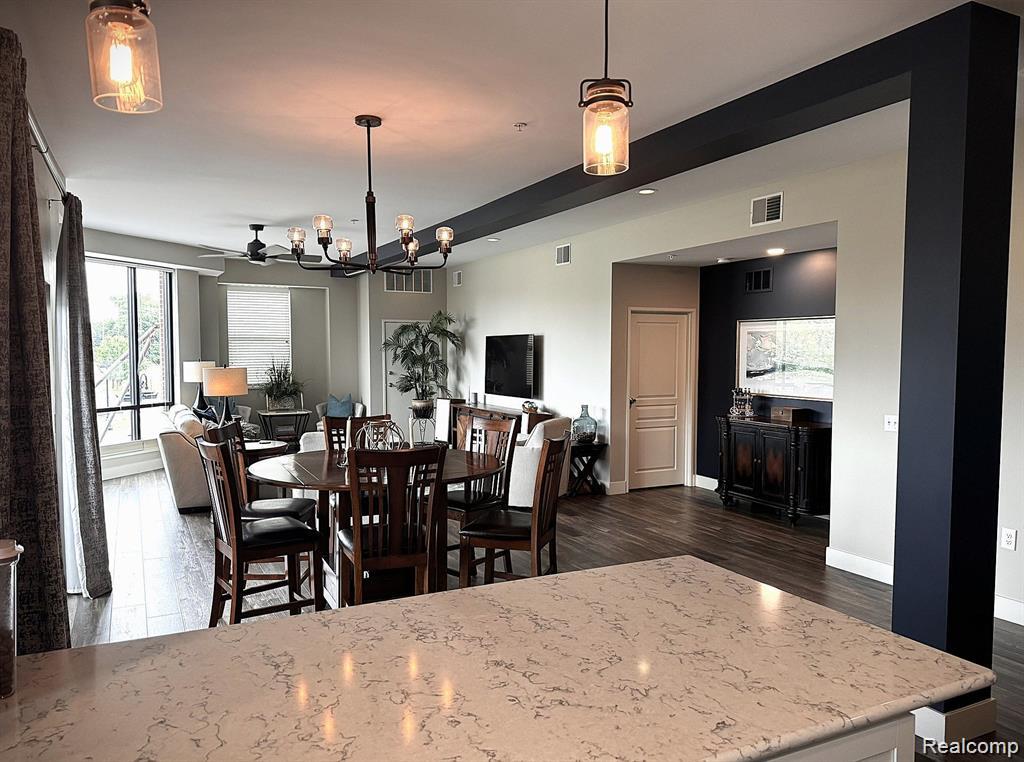
Enter an interest rate to see your estimated monthly payment.Experience downtown Fenton living from this beautifully updated corner condo in the iconic Cornerstone Building! This spacious 2-bedroom, 2-full-bath residence offers an impressive open layout filled with natural light from expansive floor-to-ceiling windows. The updated kitchen features white cabinetry, abundant counter space, stainless steel appliances, a large peninsula with seating and a distinctive sliding barn door, all opening seamlessly to the dining and living areas. The generous living space offers plenty of room to entertain, relax and make the space your own, while doors off the dining area lead to a covered private terrace overlooking downtown. The spacious primary suite includes an impressive walk-in closet with custom built-in storage, while the second bedroom provides flexibility for guests, an office or additional living space. Throughout the condo, modern finishes, warm flooring and generous storage create a comfortable, polished feel. And the location is hard to beat. Situated right in the heart of downtown Fenton, you can step outside and enjoy restaurants, coffee shops, shopping, parks, events and everything that makes downtown Fenton such a special place to call home. With its spacious corner layout, private outdoor space and unbeatable walkable location, this is downtown living at its best.
| 17 hours ago | Status changed to Active | |
| 17 hours ago | Price changed to $360,000 | |
| 17 hours ago | Listing updated with changes from the MLS | |
| 2 days ago | Listing first seen on site |

IDX provided courtesy of Realcomp II Ltd. via RealcompIILtd. Copyright © 2026 Realcomp II Ltd. Shareholders.
IDX information is provided exclusively for consumers' personal, non-commercial use and may not be used for any purpose other than to identify prospective properties consumers may be interested in purchasing and that the data is deemed reliable but not guaranteed accurate by the MLS.
Did you know? You can invite friends and family to your search. They can join your search, rate and discuss listings with you.