
Save
Ask
Tour
Hide
$2,295
18 Days On Site
2233 Knotty Pine TrailHowell Township, MI 48855
For Rent|Condominium|Active
2
Beds
3
Total Baths
2
Full Baths
1
Partial Bath
1,625
SqFt
$1
/SqFt
2026
Built
Subdivision:
PINEVIEW VILLAGE CONDO
County:
Livingston
Call Now: 810-220-7653
Is this the listing for you? We can help make it yours.
810-220-7653Upcoming Open Houses
Sat, Nov 7, 12:00 PM - 2:00 PM
Mon, Nov 9, 3:00 PM - 5:30 PM
Fri, Nov 13, 3:00 PM - 5:30 PM
Sat, Nov 14, 12:00 PM - 2:00 PM
Mon, Nov 16, 3:00 PM - 5:30 PM
Fri, Nov 20, 3:00 PM - 5:30 PM
Sat, Nov 21, 12:00 PM - 2:00 PM
Mon, Nov 23, 3:00 PM - 5:30 PM
Mon, Nov 30, 3:00 PM - 5:30 PM
Save
Ask
Tour
Hide
Mortgage Calculator
Monthly Payment (Est.)
Enter an interest rate to see your estimated monthly payment.Calculator powered by Showcase IDX, a Constellation1 Company. Copyright ©2026 Information is deemed reliable but not guaranteed.
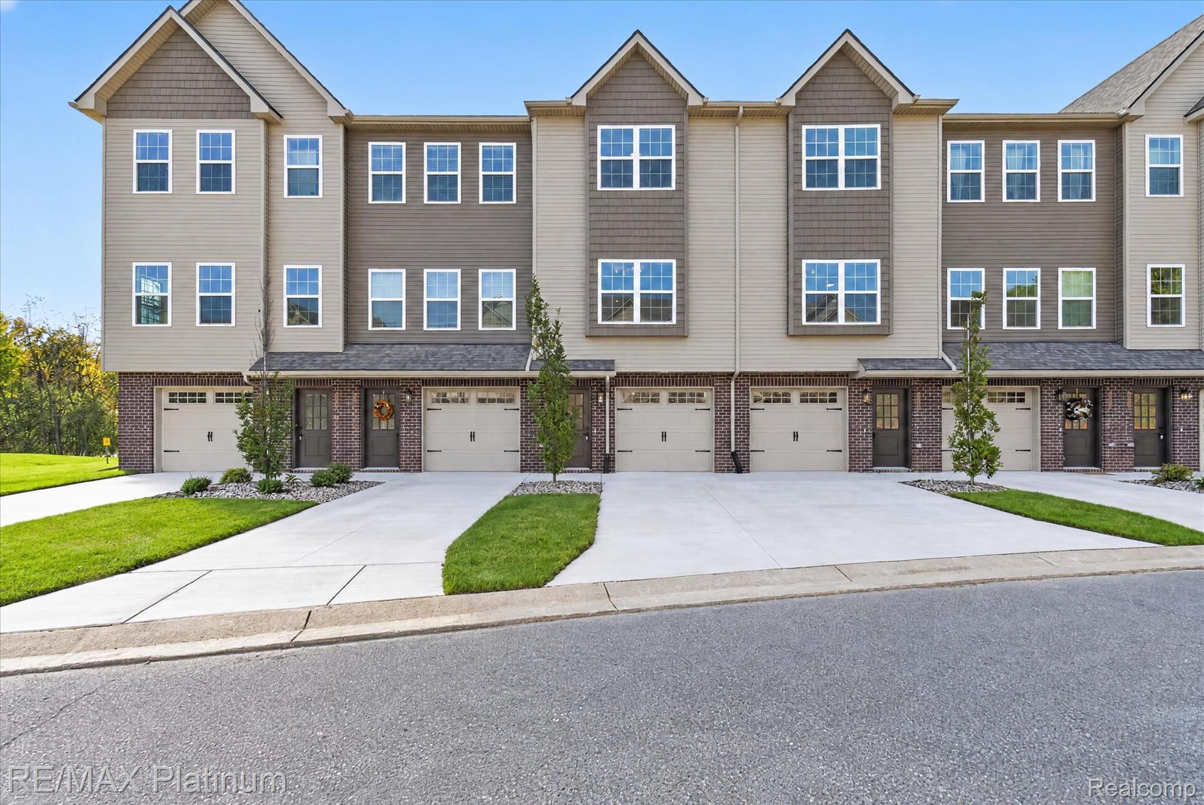
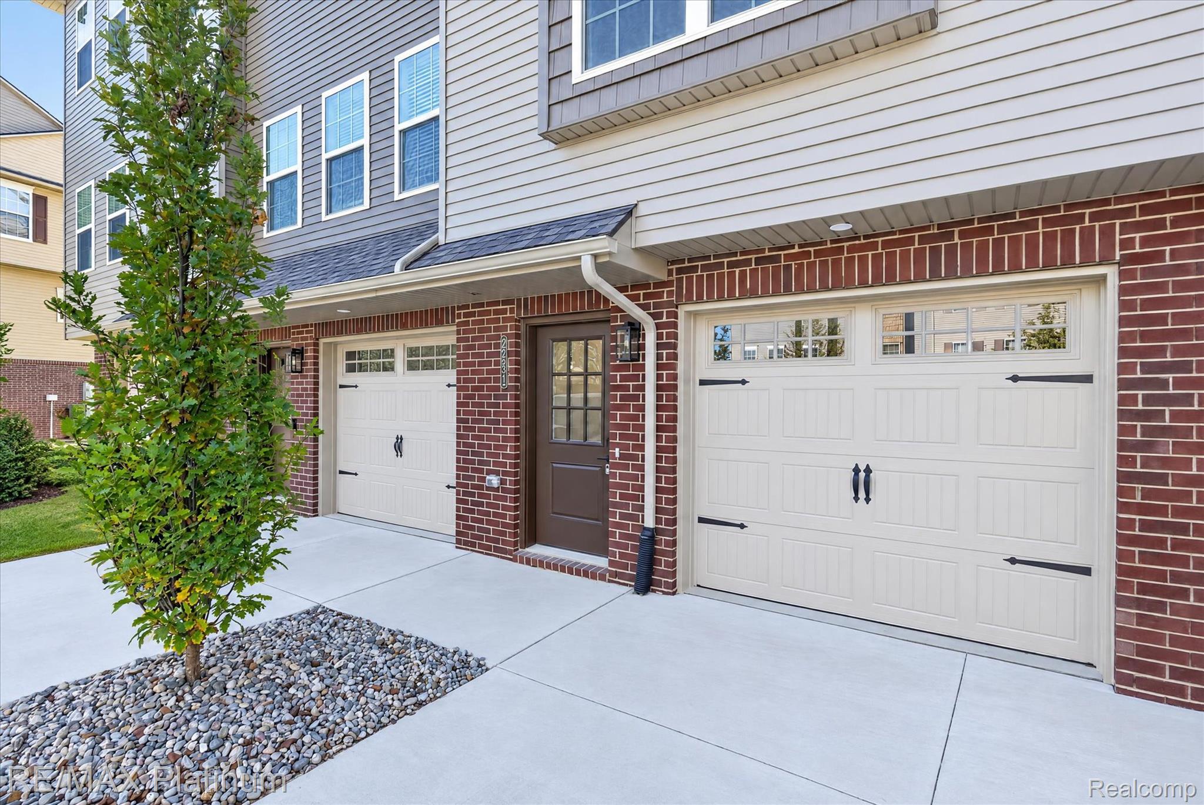
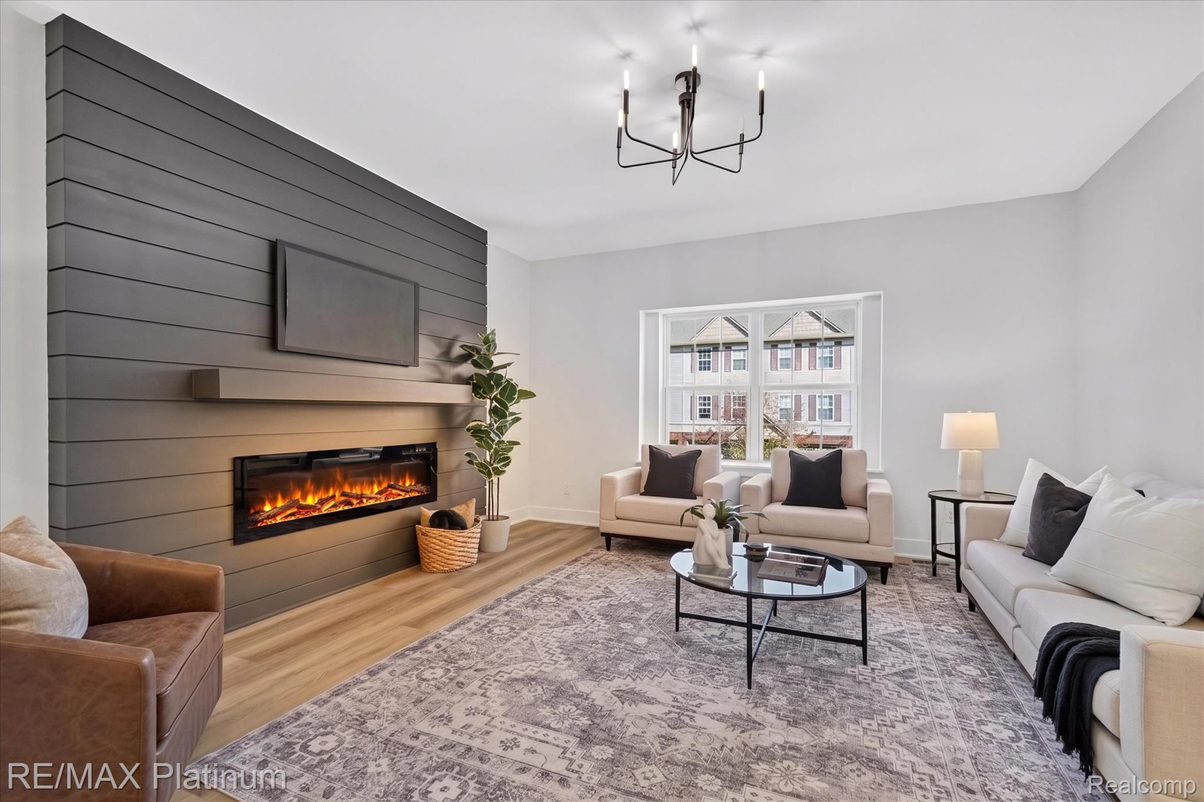
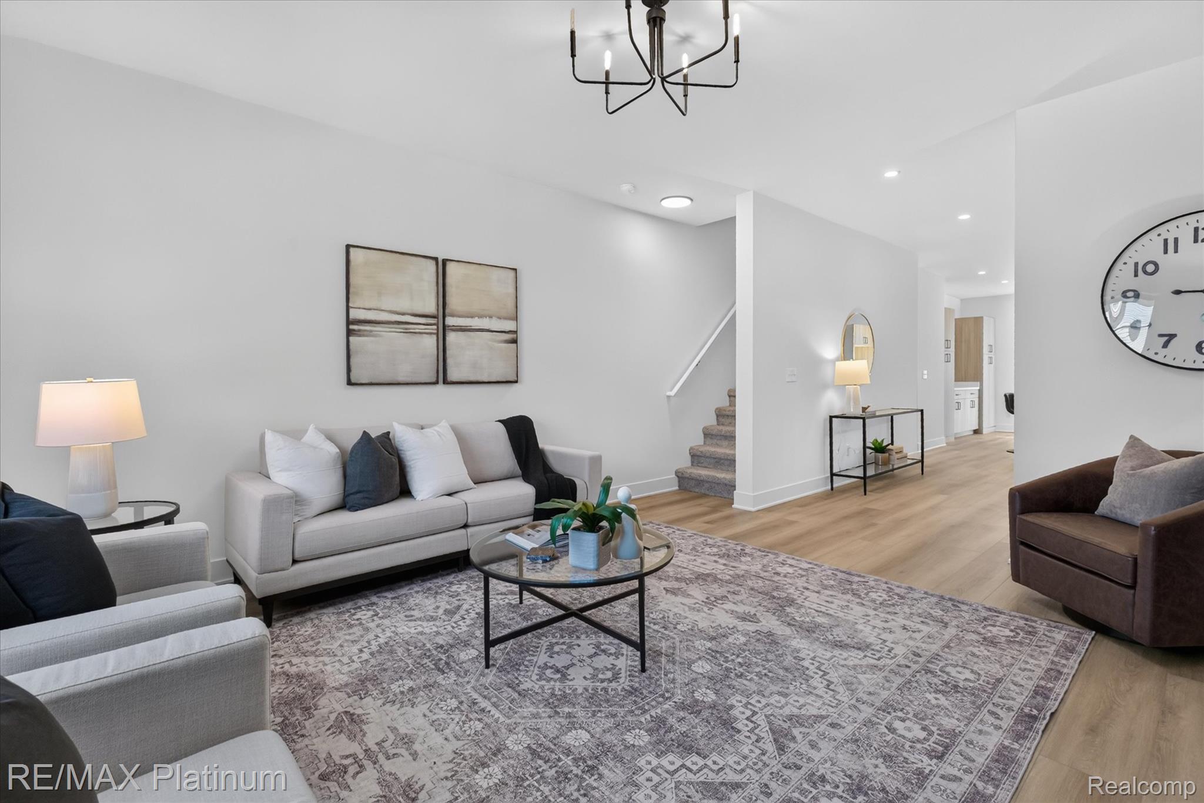
Welcome to the HOTTEST address in town! Immediate occupancy! FEATURES INCLUDE: Lofty 9' ceilings on the main floor, Custom kitchen w/ quartz counters, recessed lighting and a stunning feature wall w/ fireplace. MODEL HOURS: Monday & Friday: 3–6 PM, Saturday 12-2PM or schedule a private appointment! Don’t wait—visit us during open hours or contact us today to schedule your tour!
Save
Ask
Tour
Hide
Listing Snapshot
Price
$2,295
Days On Site
18 Days
Bedrooms
2
Inside Area (SqFt)
1,625 sqft
Total Baths
3
Full Baths
2
Partial Baths
1
Lot Size
N/A
Year Built
2026
MLS Number
20261084838
Status
Active
Property Tax
N/A
HOA/Condo/Coop Fees
$240 monthly
Sq Ft Source
Plans
Friends & Family
Recent Activity
| a week ago | Price changed to $2,295 | |
| a week ago | Listing updated with changes from the MLS | |
| 2 weeks ago | Status changed to Active | |
| 3 weeks ago | Listing first seen on site |
General Features
Attached Garage
Yes
Cross Street
Byron and Highland road
Foundation
Slab
Garage
Yes
Garage Spaces
2
Lease Term
12 Months
Parking
AttachedTandem
Pets
Number LimitYes
Property Condition
New Construction
Property Sub Type
Condominium
Sewer
Public Sewer
Special Circumstances
Standard
SqFt Above
1625
Style
ColonialTownhouse
Water Source
Public
Interior Features
Cooling
Central Air
Heating
Forced AirNatural Gas
BathFull
Dimensions - 8 X 5Level - Third
BathLav
Dimensions - 5 X 5Level - Second
Bedroom
Dimensions - 12 X 11Level - Third
Dining Room
Dimensions - 11 X 8Level - Second
FlexRoom
Dimensions - 9 X 8Level - Second
Great Room
Dimensions - 11 X 13Level - Second
Kitchen
Dimensions - 15 X 12Level - Second
Laundry
Dimensions - 8 X 6Level - Third
Master Bathroom
Dimensions - 8 X 5Level - Third
Master Bedroom
Dimensions - 12 X 13Level - Third
Save
Ask
Tour
Hide
Exterior Features
Construction Details
BrickVinyl Siding
Patio And Porch
DeckPatio
Pool Features
None
Road Frontage
Private Road
Community Features
Association Fee
$240.0
Association Fee Frequency
Monthly
MLS Area
Area01062HowellTwp
School District
Howell
Financing Terms Available
Lease Option
Building Access
GroundLevelwSteps
Roads
Paved
Schools
School District
Howell
Elementary School
Unknown
Middle School
Unknown
High School
Unknown
Listing courtesy of RE/MAX Platinum: [email protected]

IDX provided courtesy of Realcomp II Ltd. via RealcompIILtd. Copyright © 2026 Realcomp II Ltd. Shareholders.
IDX information is provided exclusively for consumers' personal, non-commercial use and may not be used for any purpose other than to identify prospective properties consumers may be interested in purchasing and that the data is deemed reliable but not guaranteed accurate by the MLS.
IDX provided courtesy of Realcomp II Ltd. via RealcompIILtd. Copyright © 2026 Realcomp II Ltd. Shareholders.
IDX information is provided exclusively for consumers' personal, non-commercial use and may not be used for any purpose other than to identify prospective properties consumers may be interested in purchasing and that the data is deemed reliable but not guaranteed accurate by the MLS.
Neighborhood & Commute
Source: Walkscore
Save
Ask
Tour
Hide
Did you know? You can invite friends and family to your search. They can join your search, rate and discuss listings with you.