Save
Ask
Tour
Hide
Share
$299,000
1 Day On Site

29470 Cove Creek Lane
Farmington Hills City, MI 48334

Condominium|Coming Soon
2
Beds
2
Total Baths
2
Full Baths
1,492
SqFt
$200
/SqFt
1989
Built
Subdivision:
COVE CREEK CONDOS OCCPN 606
County:
Oakland
Call Now: 810-220-7653
Is this the listing for you? We can help make it yours.
810-220-7653
29470 Cove Creek Lane29470 Cove Creek Lane29470 Cove Creek Lane29470 Cove Creek Lane
Save
Ask
Tour
Hide
Share

Mortgage Calculator

Monthly Payment (Est.)

Enter an interest rate to see your estimated monthly payment.
Calculator powered by Showcase IDX, a Constellation1 Company. Copyright ©2026 Information is deemed reliable but not guaranteed.

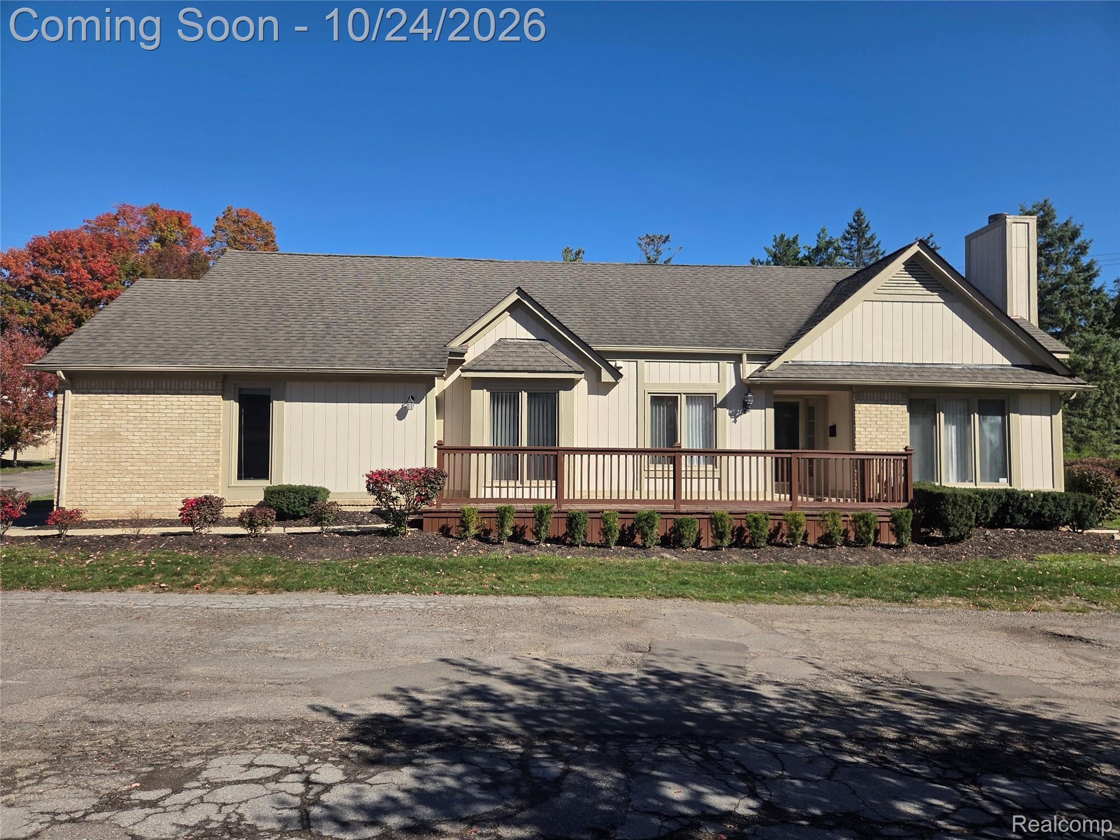
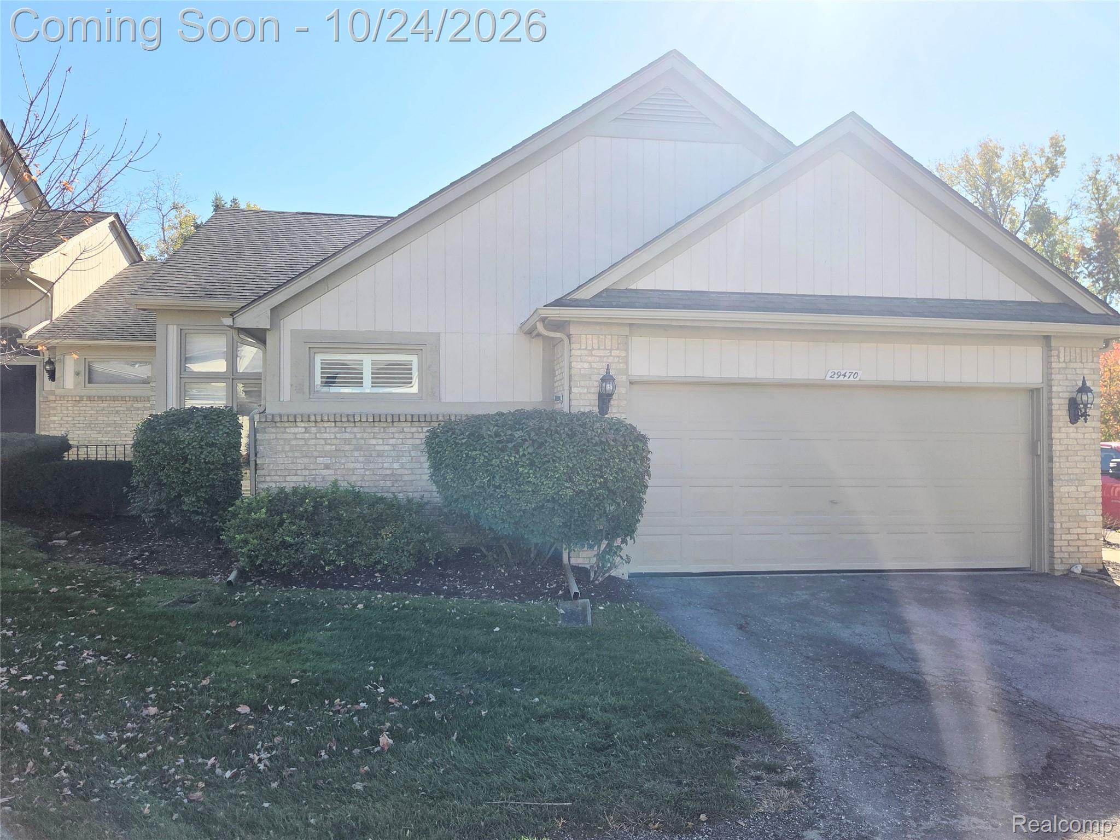
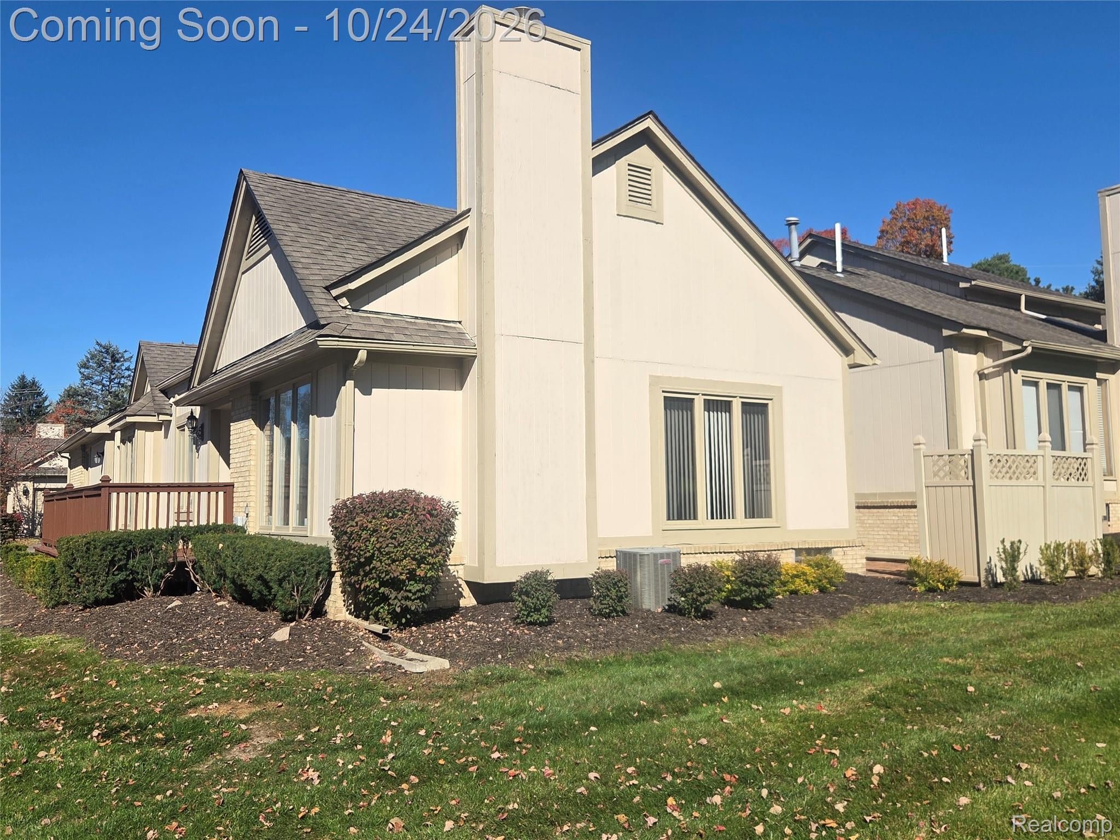
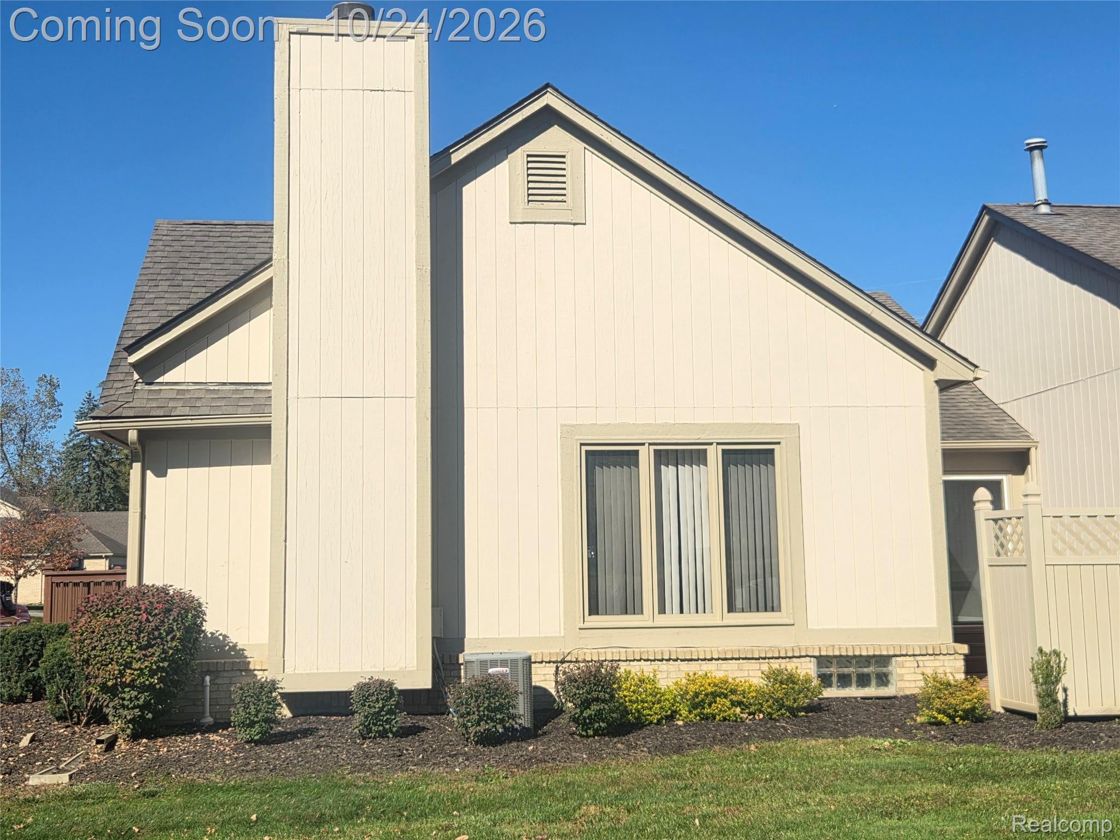
Immediate Occupancy! Don't miss the multitude of updates throughout this home. Here is your opportunity to own an end-unit condo in a private 17-unit community. Entrance to the condo is a nice stroll up a private walkway. Upon entry, you'll see a large Great room featuring a vaulted ceiling, gas fireplace, and an abundant of windows for plenty of natural light. Adjacent to the great room is a dining room with a new buffet bar and hanging light fixture. The kitchen is highlighted by new cabinets, new stainless steel appliances, a new custom eating table and pendant light, as well as new flooring and fresh paint. A slider door in the kitchen gives access to your private 20ftx9ft brick patio- great for enjoying a meal outside. You'll be impressed by the fully remodeled bathroom down the hall, which also has direct access to the spare bedroom. The bathroom highlights updates including vanity, light fixture, mirror, flooring and paint. The large primary bedroom features 10ft ceilings, an 8ftx5ft walk-in closet with closet organizing system, and a custom Primary Bathroom, featuring 2 separate vanities, a vanity linen cabinet, and a custom tiled shower w/ bench and shampoo niche. The unfinished basement allows for your creative design concepts to make it your own. There are 2 workbenches, a utility tub, and some storage shelves. 2-car garage.

Save
Ask
Tour
Hide
Share
Listing Snapshot
Price 
$299,000
Days On Site 
1 Day
Bedrooms 
2
Inside Area (SqFt) 
1,492 sqft
Total Baths 
2
Full Baths 
2
Partial Baths 
N/A
Lot Size 
N/A
Year Built 
1989
MLS Number 
20261084647
Status 
Coming Soon
Property Tax 
$6,746
HOA/Condo/Coop Fees 
$600 monthly
Sq Ft Source 
Public Records
Friends & Family
Recent Activity
21 hours agoStatus changed to Coming Soon
21 hours agoListing updated with changes from the MLS
yesterdayListing first seen on site
General Features
Attached Garage 
Yes
Cross Street 
Cove Creek Lane and Cove Ridge
Disclosures 
Taxes Not Homestead Exempt
Garage 
Yes
Garage Spaces 
2
Levels 
One
Parking 
AttachedGarage Door OpenerGarage Faces Side
Pets 
Yes
Property Sub Type 
Condominium
Sewer 
Public Sewer
Special Circumstances 
Standard
SqFt Above 
1492
Style 
Ranch
Water Source 
Public
Interior Features
Appliances 
Gas Water HeaterDishwasherDryerFree-Standing Electric RangeFree-Standing RefrigeratorMicrowaveWasher
Basement 
UnfinishedSump Pump
Cooling 
Central Air
Fireplace 
Yes
Fireplace Features 
GasGreat Room
Heating 
Forced AirNatural Gas
Laundry Features 
Laundry Room
BathFull 
Dimensions - 8 X 6
Bedroom 
Dimensions - 15 X 10
BreakfastNookRoom 
Dimensions - 7 X 13
Dining Room 
Dimensions - 14 X 13
Great Room 
Dimensions - 13 X 13
Kitchen 
Dimensions - 13 X 10
Laundry 
Dimensions - 8 X 5
Library 
Dimensions - 11 X 12
Master Bathroom 
Dimensions - 9 X 11
Master Bedroom 
Dimensions - 12 X 16
Save
Ask
Tour
Hide
Share
Exterior Features
Construction Details 
BrickWood Siding
Lot Features 
Corner Lot
Patio And Porch 
CoveredPatioPorch
Road Frontage 
Private Road
Roof 
Asphalt
Community Features
Association Fee 
$600.0
Association Fee Frequency 
Monthly
MLS Area 
Area02231FarmingtonHills
School District 
Farmington
Financing Terms Available 
CashConventional
Building Access 
GroundLevelwSteps
Roads 
Paved
Schools
School District
Farmington
Elementary School
Unknown
Middle School
Unknown
High School
Unknown
Listing courtesy of KW Realty Livingston: [email protected]


IDX provided courtesy of Realcomp II Ltd. via RealcompIILtd. Copyright © 2026 Realcomp II Ltd. Shareholders.

IDX information is provided exclusively for consumers' personal, non-commercial use and may not be used for any purpose other than to identify prospective properties consumers may be interested in purchasing and that the data is deemed reliable but not guaranteed accurate by the MLS.

Neighborhood & Commute
Source: Walkscore
Save
Ask
Tour
Hide
Share