Save
Ask
Tour
Hide
Share
$1,300,000
11 Days On Site

10721 Cliffview Drive
Green Oak Township, MI 48178

For Sale|Single Family Residence|Active
4
Beds
4
Total Baths
3
Full Baths
1
Partial Bath
4,855
SqFt
$268
/SqFt
2004
Built
Subdivision:
THE COVES AT HIDDEN LAKE
County:
Livingston
Call Now: 810-220-7653
Is this the listing for you? We can help make it yours.
810-220-7653
Upcoming Open Houses
Sat, Oct 31, 2:00 PM - 4:00 PM
Sun, Nov 1, 10:00 AM - 12:00 PM
10721 Cliffview Drive10721 Cliffview Drive10721 Cliffview Drive10721 Cliffview Drive
Save
Ask
Tour
Hide
Share

Mortgage Calculator

Monthly Payment (Est.)

Enter an interest rate to see your estimated monthly payment.
Calculator powered by Showcase IDX, a Constellation1 Company. Copyright ©2026 Information is deemed reliable but not guaranteed.

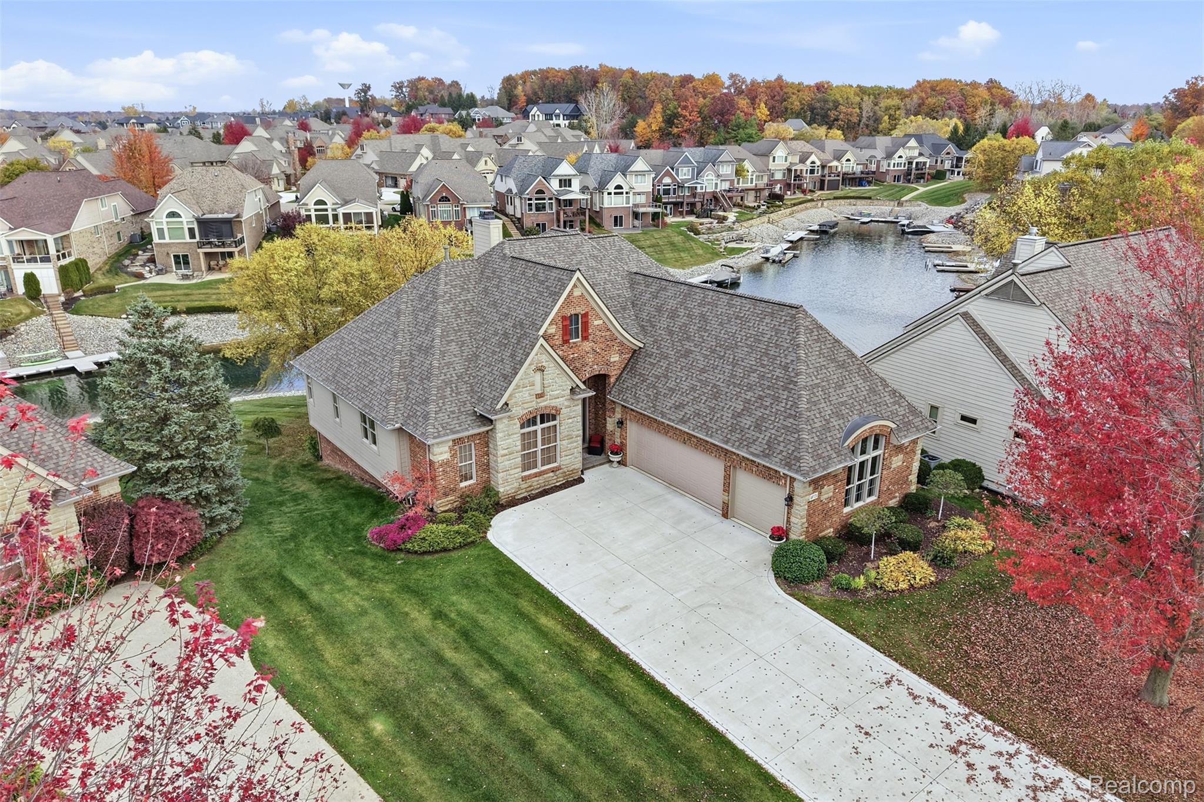
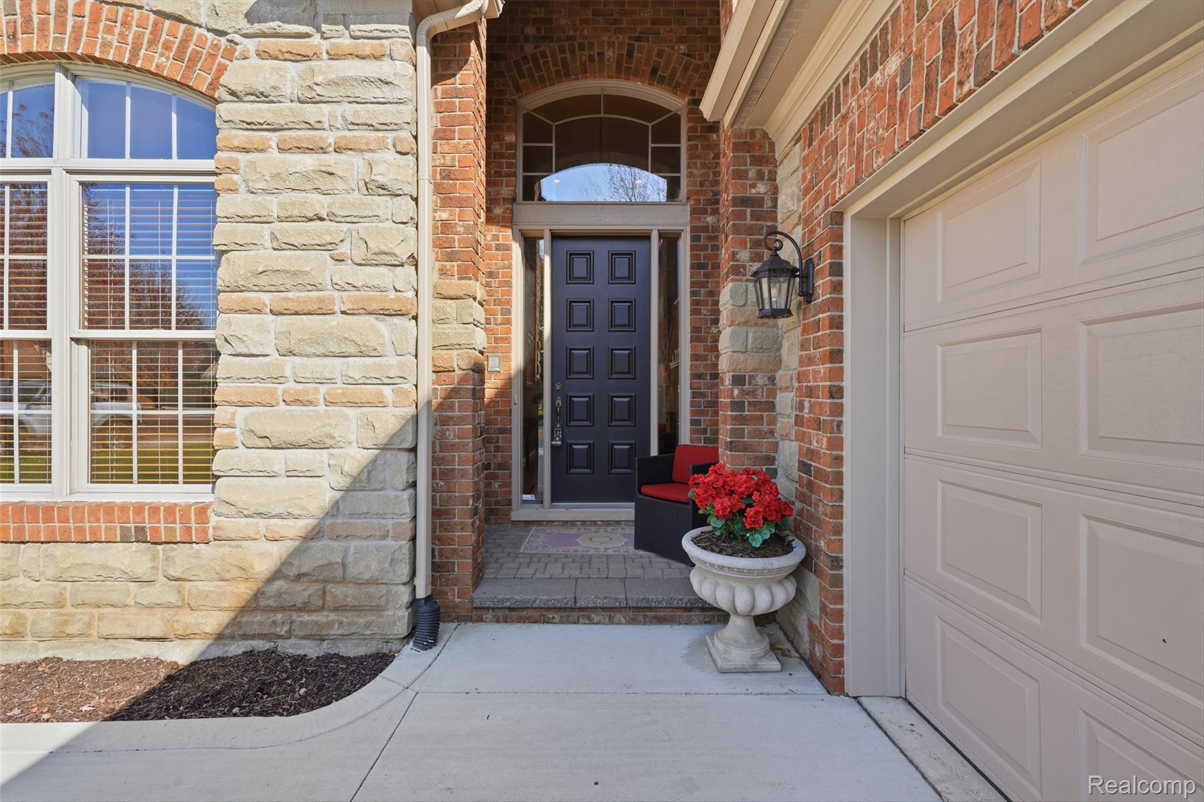
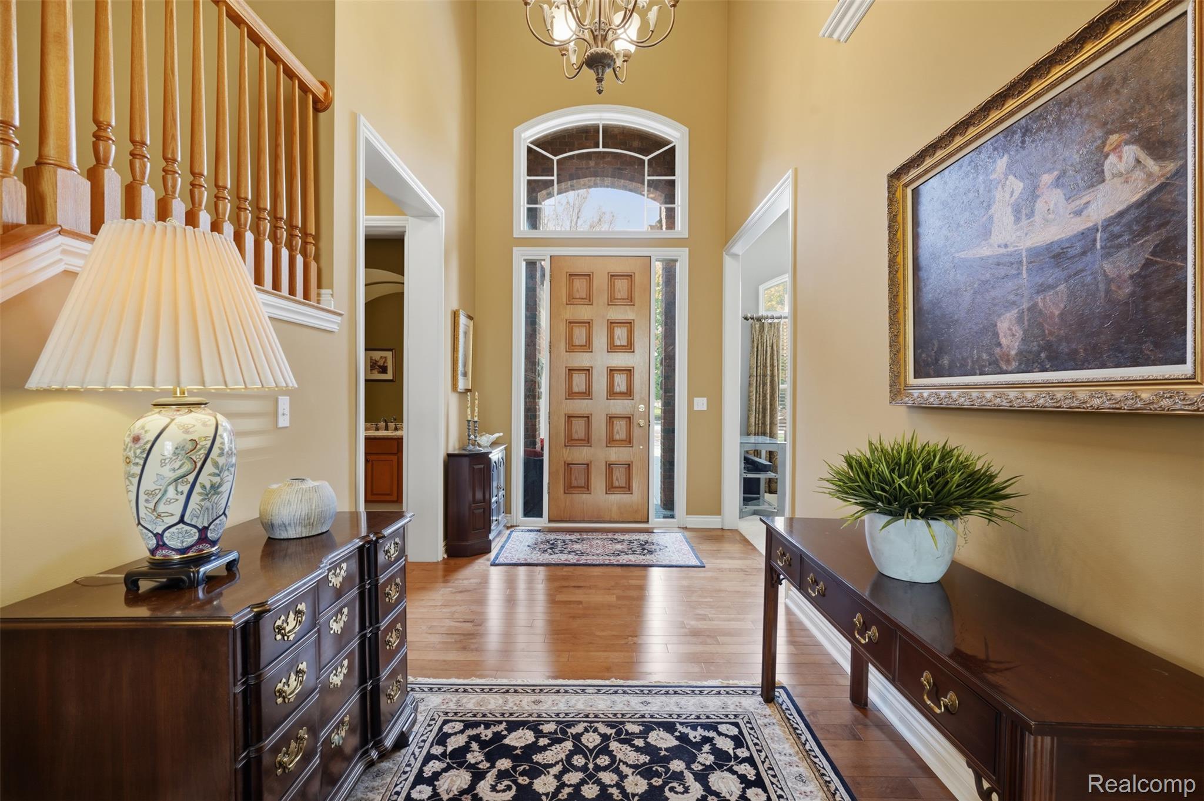
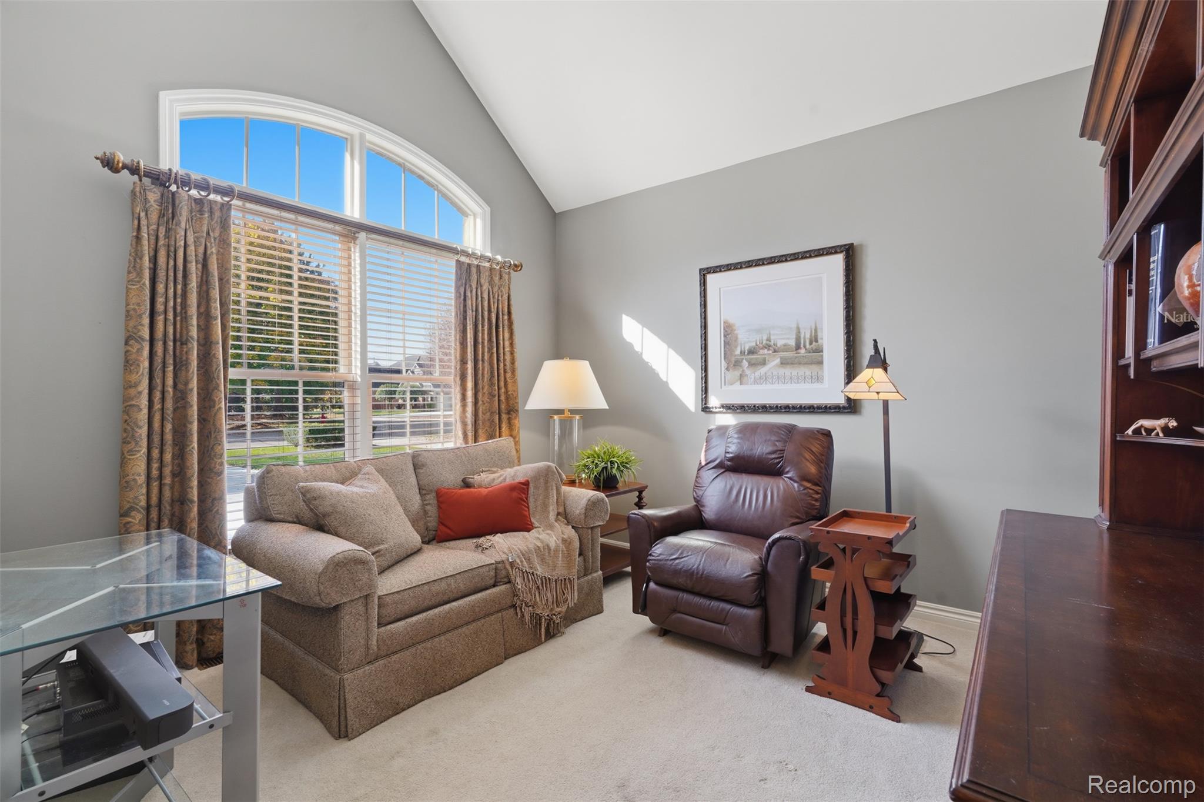
**Open House Saturday 2pm - 4pm and Sunday 10am - 12pm** Welcome to luxury lakefront living in the highly sought-after Hidden Lake community! This stunning Cape Cod offers beautifully finished living spaces with breathtaking views of all-sports Hidden Lake. Step inside to a grand foyer, soaring ceilings, and an inviting living room with a cozy gas fireplace. The spacious kitchen features a center island, abundant cabinetry, and flows effortlessly into the dining area, perfect for entertaining. Enjoy the convenience of a main-floor primary suite featuring a spa-like bath with soaking tub, Euro shower, and dual vanities. Upstairs, you'll find two additional spacious bedrooms connected by a Jack and Jill bathroom. The finished walkout lower level is an entertainer's dream, complete with a full bar, additional living space, bedroom, and full bath, perfect for hosting guests. Step outside to enjoy the expansive deck, beautiful landscaping, lakeside patio, and shared dock overlooking the peaceful cove. Additional highlights include a private home office, main-floor laundry, and attached 3-car garage. Enjoy everything Hidden Lake has to offer, including a marina, private community beach, clubhouse, and scenic surroundings. Experience waterfront living at its finest!

Save
Ask
Tour
Hide
Share
Listing Snapshot
Price 
$1,300,000
Days On Site 
11 Days
Bedrooms 
4
Inside Area (SqFt) 
4,855 sqft
Total Baths 
4
Full Baths 
3
Partial Baths 
1
Lot Size 
0.2 Acres
Year Built 
2004
MLS Number 
20261084643
Status 
Active
Property Tax 
$7,196
HOA/Condo/Coop Fees 
$200 monthly
Sq Ft Source 
Public Records
Friends & Family
Recent Activity
19 hours agoStatus changed to Active
19 hours agoListing updated with changes from the MLS
2 weeks agoListing first seen on site
General Features
Acres 
0.2
Cross Street 
N of Silver Lake, S of McCabe
Disclosures 
Taxes Homestead Exempt
Garage 
Yes
Garage Spaces 
3
Levels 
One and One Half
Parking 
Attached
Property Sub Type 
Single Family Residence
Security 
Smoke Detector(s)
Sewer 
Public Sewer
Special Circumstances 
Standard
SqFt Above 
2739
SqFt Below 
2116
Style 
CapeCod
Utilities 
Underground Utilities
Water Source 
Public
Interior Features
Appliances 
Gas Water HeaterDishwasherDouble OvenDryerFree-Standing RefrigeratorGas CooktopMicrowaveWasherWine Cooler
Basement 
FinishedWalk-Out Access
Cooling 
Ceiling Fan(s)Central Air
Fireplace 
Yes
Fireplace Features 
Dining RoomGasLiving Room
Heating 
Forced AirNatural Gas
BathDualEntry 
Dimensions - 5 X 15Level - Second
BathFull 
Dimensions - 8 X 10Level - Basement
BathLav 
Dimensions - 9 X 6
Bedroom 
Dimensions - 11 X 12Level - Basement
Dining Room 
Dimensions - 19 X 13
Kitchen 
Dimensions - 13 X 14
Laundry 
Dimensions - 7 X 6
Living Room 
Dimensions - 15 X 18
Master Bathroom 
Dimensions - 14 X 16
Master Bedroom 
Dimensions - 14 X 17
Other 
Dimensions - 33 X 27Level - Basement
Save
Ask
Tour
Hide
Share
Exterior Features
Construction Details 
Brick
Exterior 
Balcony
Patio And Porch 
DeckPatio
Pool Features 
None
Roof 
Asphalt
Waterfront 
Yes
Waterfront Features 
Lake FrontWaterfront
Community Features
Association Fee 
$2400.0
Association Fee Frequency 
Annually
Community Features 
ClubhouseSidewalks
MLS Area 
Area01161GreenOakTwp
School District 
Brighton
Financing Terms Available 
CashConventionalFHA
Building Access 
GroundLevel
Roads 
Paved
Schools
School District
Brighton
Elementary School
Unknown
Middle School
Unknown
High School
Unknown
Listing courtesy of Real Broker, LLC Brighton: [email protected]


IDX provided courtesy of Realcomp II Ltd. via RealcompIILtd. Copyright © 2026 Realcomp II Ltd. Shareholders.

IDX information is provided exclusively for consumers' personal, non-commercial use and may not be used for any purpose other than to identify prospective properties consumers may be interested in purchasing and that the data is deemed reliable but not guaranteed accurate by the MLS.

Neighborhood & Commute
Source: Walkscore
Save
Ask
Tour
Hide
Share