Save
Ask
Tour
Hide
Share
$199,999
1 Day On Site

9473 Marina Drive
White Lake Charter Township, MI 48386
For Sale|Condominium|Active
2
Beds
2
Total Baths
2
Full Baths
1,000
SqFt
$200
/SqFt
1989
Built
Subdivision:
OXBOW COURTYARD VILLAS OCCPN 586
County:
Oakland
Call Now: 810-220-7653
Is this the listing for you? We can help make it yours.
810-220-7653
9473 Marina Drive9473 Marina Drive9473 Marina Drive9473 Marina Drive
Save
Ask
Tour
Hide
Share

Mortgage Calculator

Monthly Payment (Est.)

Enter an interest rate to see your estimated monthly payment.
Calculator powered by Showcase IDX, a Constellation1 Company. Copyright ©2026 Information is deemed reliable but not guaranteed.

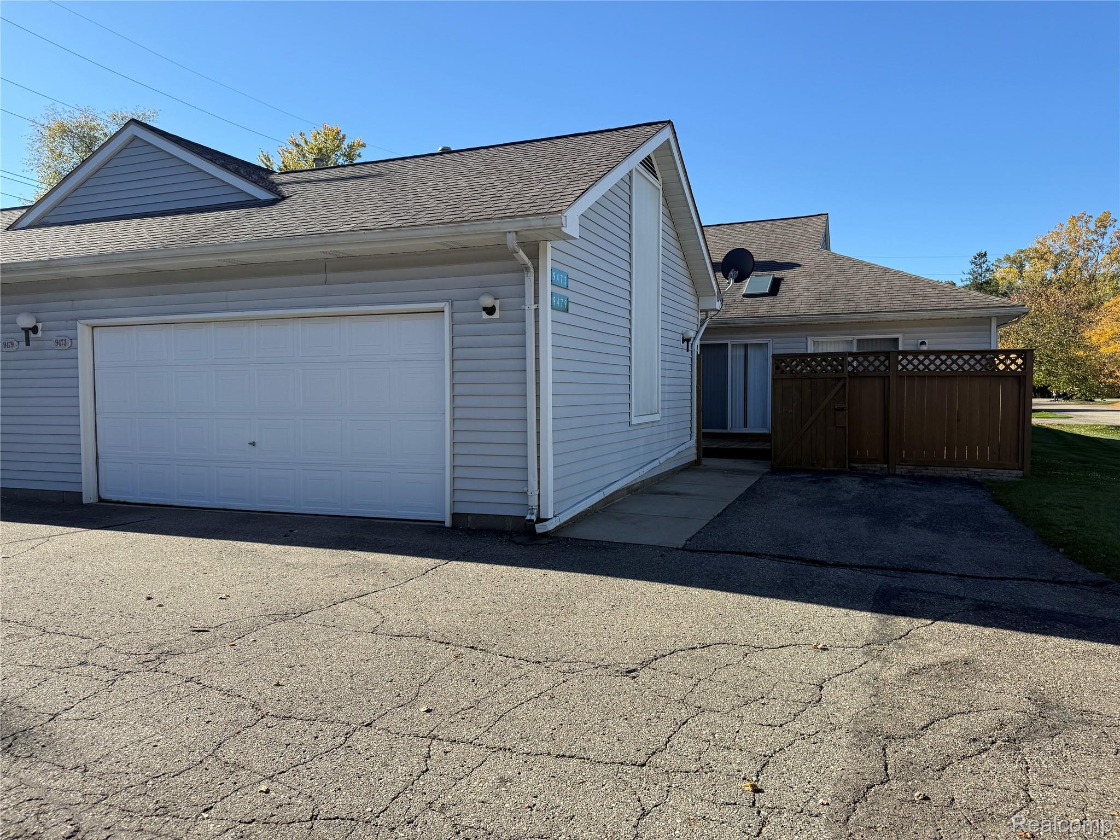
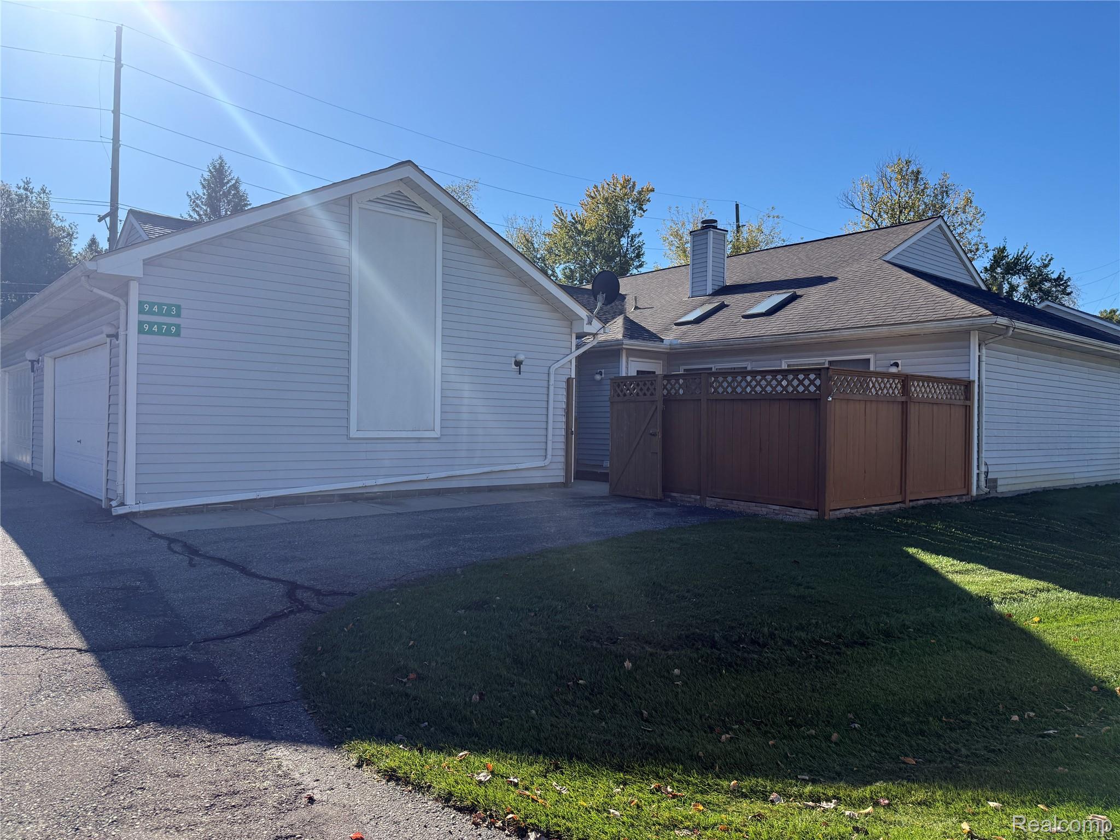
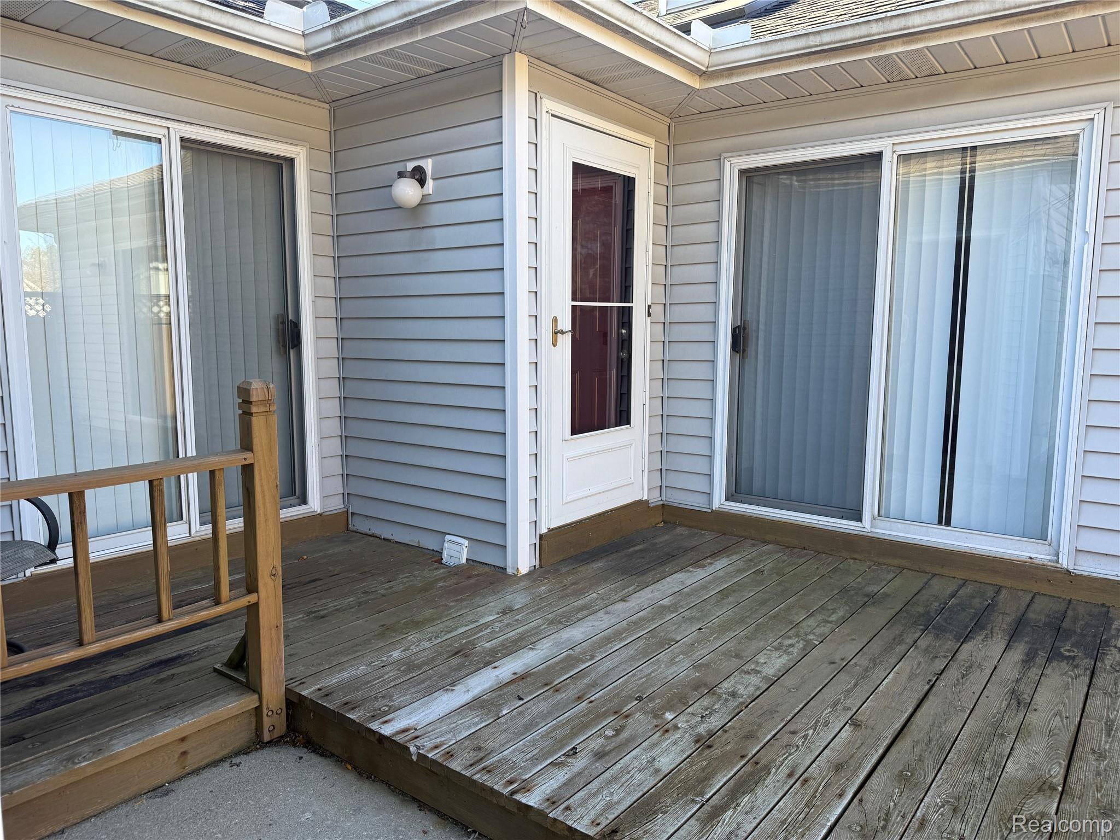
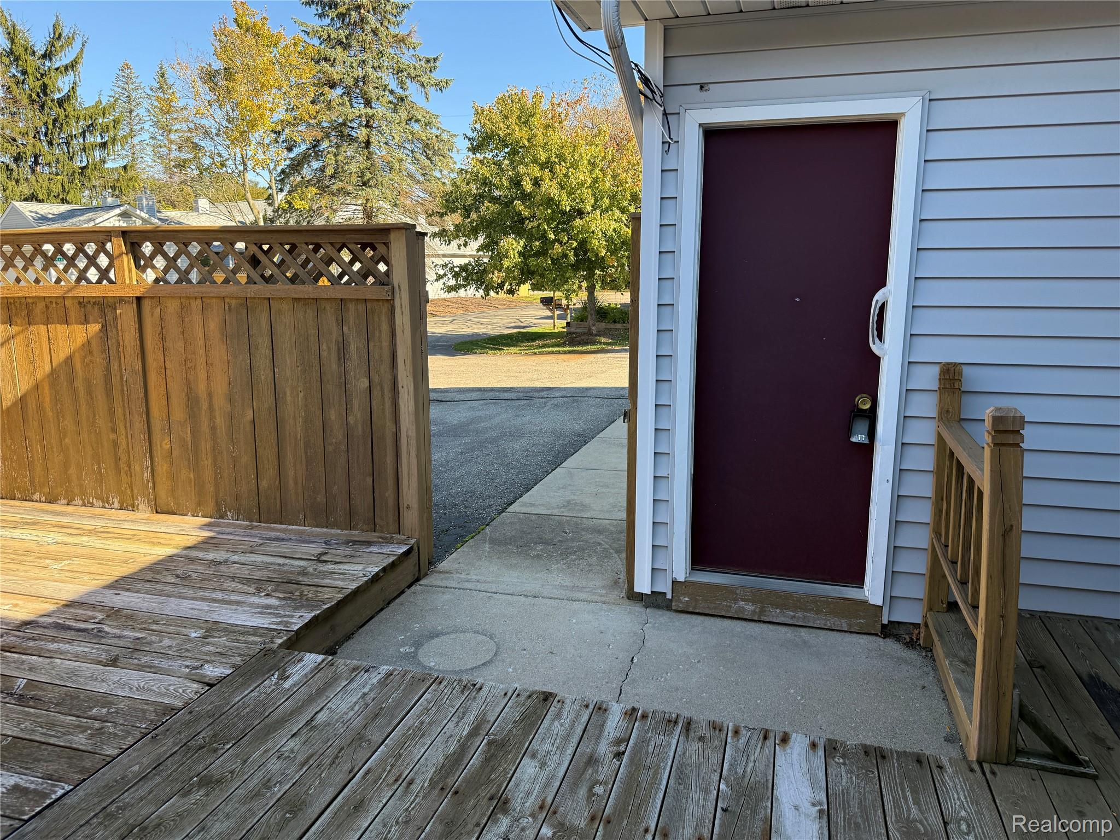
Rare Find: Move-In-Ready Ranch Condo with Unbeatable Low HOA! Discover the ultimate in easy, one-level living in this bright and beautiful 2-bedroom, 2-bathroom ranch condo! Step inside to soaring vaulted ceilings and skylights that flood the open-concept living space with natural light, complemented by a cozy gas fireplace. Enjoy the convenience of a private deck for relaxing outdoors, in-unit laundry, and an attached 2-car garage. Best of all, enjoy an incredible HOA value of just $257/month, which covers ground maintenance, snow removal, and the shared well/septic system maintained by the association for an intimate 4-unit community. Perfectly situated close to local lakes, parks, and outdoor recreation, this affordable gem is offered just under $200,000 with keys at closing. Schedule your private tour today—and Come make this one you own!!!

Save
Ask
Tour
Hide
Share
Listing Snapshot
Price 
$199,999
Days On Site 
1 Day
Bedrooms 
2
Inside Area (SqFt) 
1,000 sqft
Total Baths 
2
Full Baths 
2
Partial Baths 
N/A
Lot Size 
N/A
Year Built 
1989
MLS Number 
20261084593
Status 
Active
Property Tax 
$1,258
HOA/Condo/Coop Fees 
$257 monthly
Sq Ft Source 
Public Records
Friends & Family
Recent Activity
yesterdayListing updated with changes from the MLS
yesterdayListing first seen on site
General Features
Cross Street 
Elizabeth Lake Rd and Union Lake Rd
Disclosures 
Taxes Homestead Exempt
Foundation 
Slab
Garage 
Yes
Garage Spaces 
2
Levels 
One
Parking 
Detached
Pets 
Yes
Property Sub Type 
Condominium
Sewer 
Shared Septic
Special Circumstances 
Standard
SqFt Above 
1000
Style 
Ranch
Water Source 
PrivateWell
Interior Features
Appliances 
DishwasherDryerFree-Standing Electric RangeFree-Standing RefrigeratorMicrowaveWasher
Fireplace 
Yes
Fireplace Features 
GasGreat Room
Heating 
Forced AirNatural Gas
BathFull 
Dimensions - 8 X 4
Bedroom 
Dimensions - 12 X 11
Dining Room 
Dimensions - 12 X 10
Great Room 
Dimensions - 14 X 12
Kitchen 
Dimensions - 12 X 9
Master Bathroom 
Dimensions - 7 X 5
Master Bedroom 
Dimensions - 12 X 12
Save
Ask
Tour
Hide
Share
Exterior Features
Construction Details 
Vinyl Siding
Patio And Porch 
Deck
Roof 
Asphalt
Community Features
Association Fee 
$257.0
Association Fee Frequency 
Monthly
MLS Area 
Area02121WhiteLakeTwp
School District 
WalledLake
Financing Terms Available 
CashConventional
Building Access 
GroundLevel
Roads 
Paved
Schools
School District
WalledLake
Elementary School
Unknown
Middle School
Unknown
High School
Unknown
Listing courtesy of Wilhelm & Associates: [email protected]


IDX provided courtesy of Realcomp II Ltd. via RealcompIILtd. Copyright © 2026 Realcomp II Ltd. Shareholders.

IDX information is provided exclusively for consumers' personal, non-commercial use and may not be used for any purpose other than to identify prospective properties consumers may be interested in purchasing and that the data is deemed reliable but not guaranteed accurate by the MLS.

Neighborhood & Commute
Source: Walkscore
Save
Ask
Tour
Hide
Share