Save
Ask
Tour
Hide
Share
$484,990
1 Day On Site

1528 Arcadia Drive
Milford Charter Township, MI 48381

For Sale|Condominium|Active
3
Beds
3
Total Baths
2
Full Baths
1
Partial Bath
2,097
SqFt
$231
/SqFt
2026
Built
County:
Oakland
Call Now: 810-220-7653
Is this the listing for you? We can help make it yours.
810-220-7653
1528 Arcadia Drive1528 Arcadia Drive1528 Arcadia Drive1528 Arcadia Drive
Save
Ask
Tour
Hide
Share

Mortgage Calculator

Monthly Payment (Est.)

Enter an interest rate to see your estimated monthly payment.
Calculator powered by Showcase IDX, a Constellation1 Company. Copyright ©2026 Information is deemed reliable but not guaranteed.

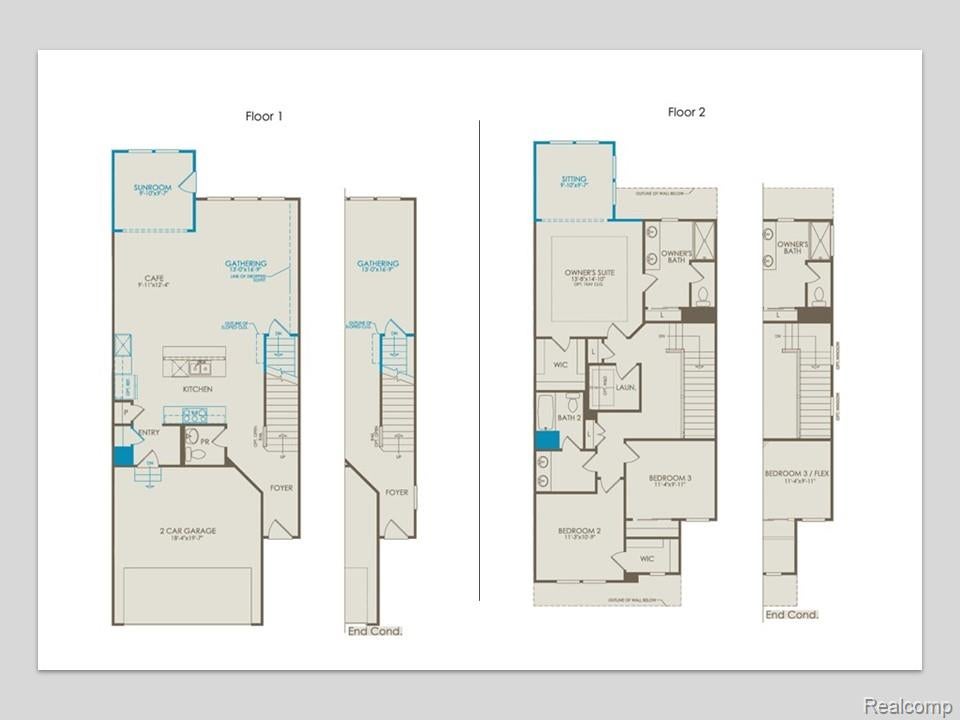
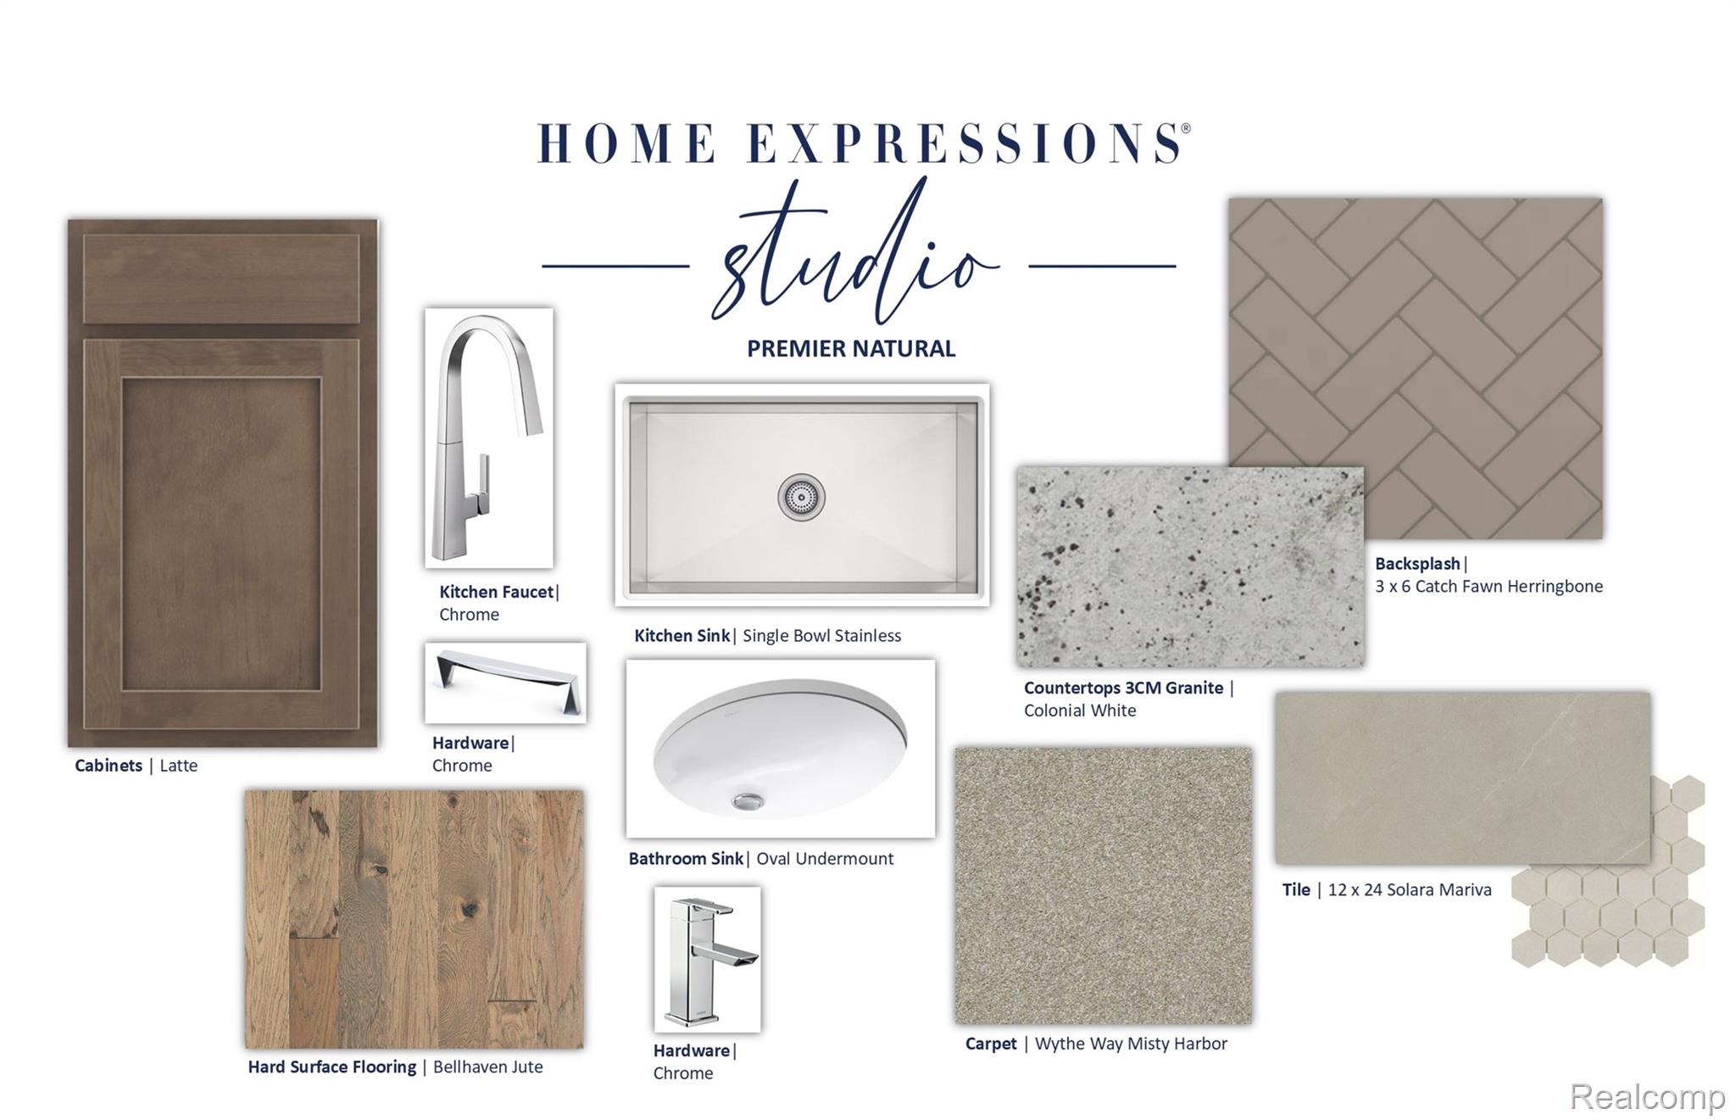
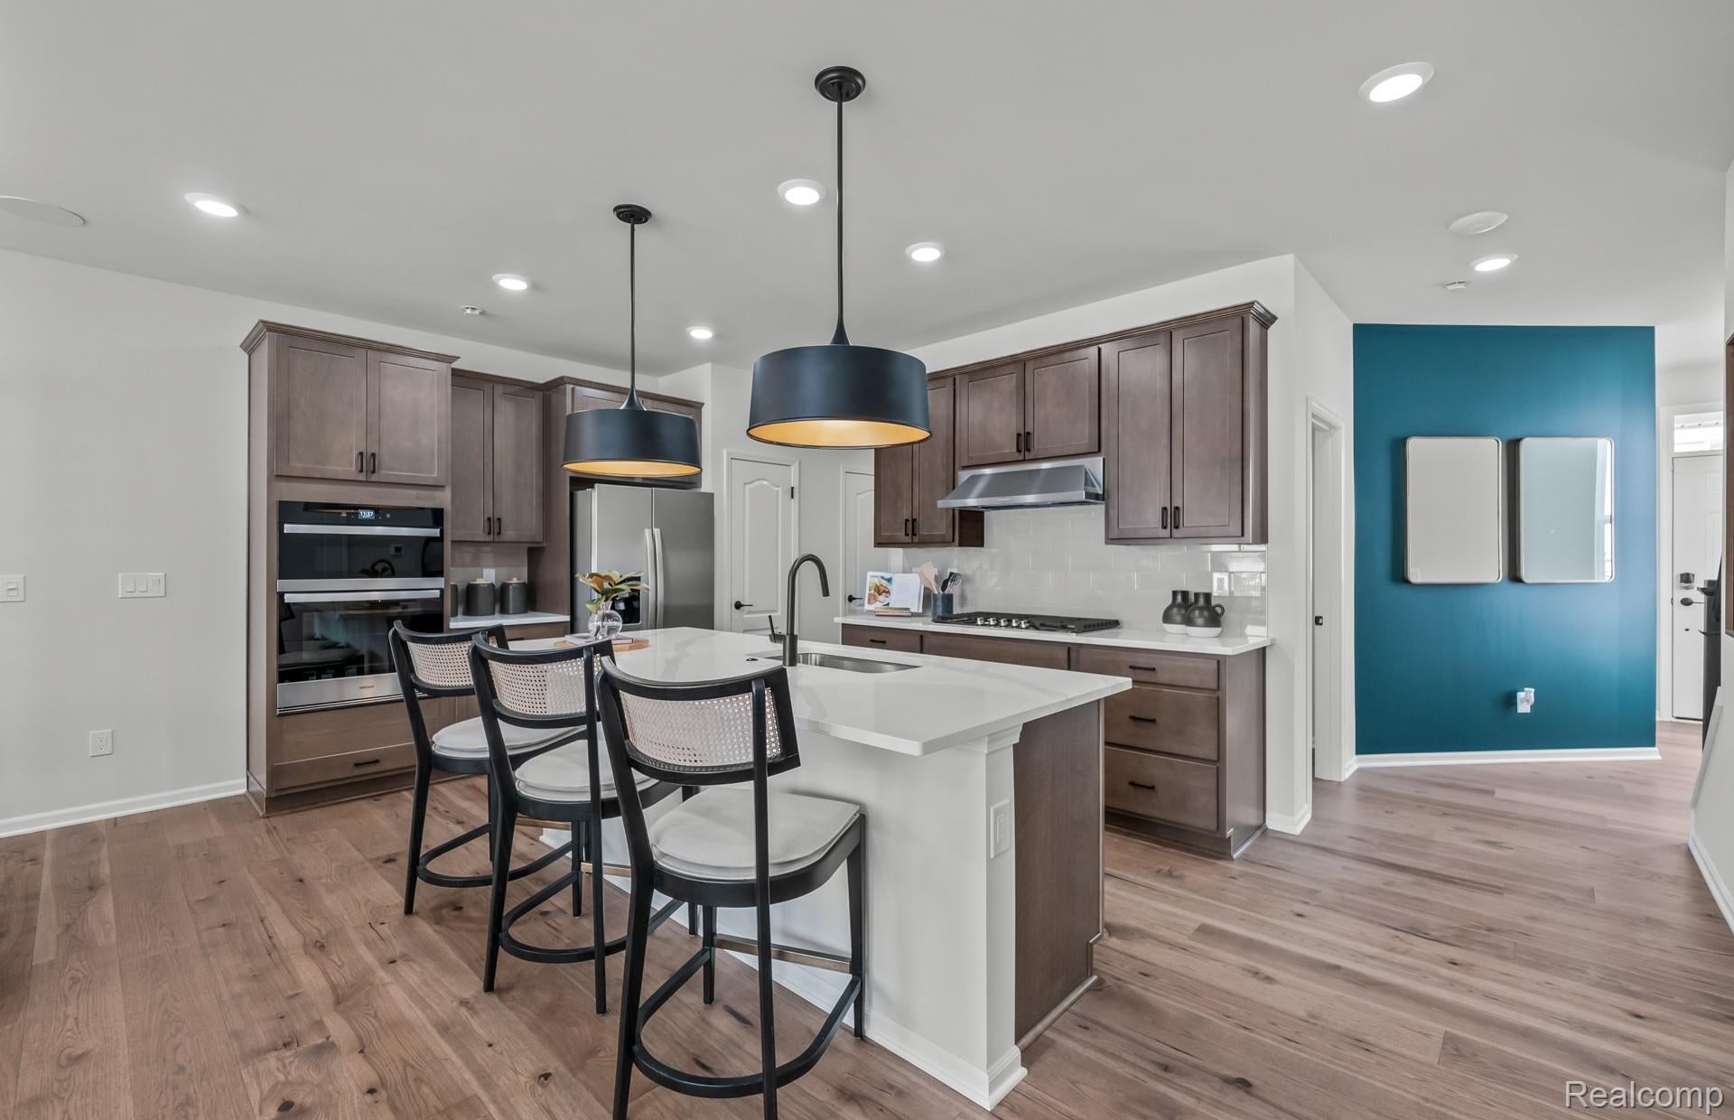
December 2026 move in. End unit townhome blending modern style and extra paking spaces nearby. The open layout features sleek white quartz countertops to durable engineer hardwood flooring. The kitchen comes equipped with stylish cabinets and gourmet stainless steel appliances that are sure to wow your friends and family as they visit. Cozy up next to your gas fireplace in your spacious gathering room or settle down in the stunning sunroom extension. As you navigate your way upstairs this end unit townhome has an upgraded primary suite offering a large walk-in shower giving you a spa like ambiance and extended sitting room. Thoughtfully designed with large closets and plenty of storage all throughout. This end unit home also features an unfinished walkout basement prepped for a future bathroom along with a concrete patio off the backdoor. Sod and sprinkler package included with an impressive landscape design in the front of the home. This is a low maintenance community meaning we will take care of the lawn, snow removal, and the shell of your new home. Come see why our townhomes are so popular today! Enjoy living in a premier location. Visit today to secure this brand new home.

Save
Ask
Tour
Hide
Share
Listing Snapshot
Price 
$484,990
Days On Site 
1 Day
Bedrooms 
3
Inside Area (SqFt) 
2,097 sqft
Total Baths 
3
Full Baths 
2
Partial Baths 
1
Lot Size 
N/A
Year Built 
2026
MLS Number 
20261084582
Status 
Active
Property Tax 
N/A
HOA/Condo/Coop Fees 
$240 monthly
Sq Ft Source 
Builder
Friends & Family
Recent Activity
yesterdayListing updated with changes from the MLS
yesterdayListing first seen on site
General Features
Attached Garage 
Yes
Cross Street 
Milford Road and Centennial Drive
Disclosures 
Taxes Not Homestead Exempt
Garage 
Yes
Garage Spaces 
2
Green Energy Efficient 
DoorsHVACInsulationLightingThermostatWindows
Home Warranty 
Yes
Levels 
Two
Parking 
AttachedDriveway
Pets 
Yes
Property Condition 
New Construction
Property Sub Type 
Condominium
Security 
Carbon Monoxide Detector(s)Smoke Detector(s)
Sewer 
Public Sewer
Special Circumstances 
Standard
SqFt Above 
2097
Style 
Townhouse
Utilities 
Cable AvailableUnderground Utilities
Water Source 
Public
Interior Features
Appliances 
Electric Water HeaterBuilt-In Electric OvenDisposalGas CooktopHumidifierMicrowaveRange Hood
Basement 
UnfinishedWalk-Out Access
Fireplace 
Yes
Fireplace Features 
GasLiving Room
Interior 
Smart Thermostat
Laundry Features 
Electric Dryer HookupGas Dryer HookupLaundry RoomWasher Hookup
Window Features 
ENERGY STAR Qualified Windows
BathFull 
Level - Second
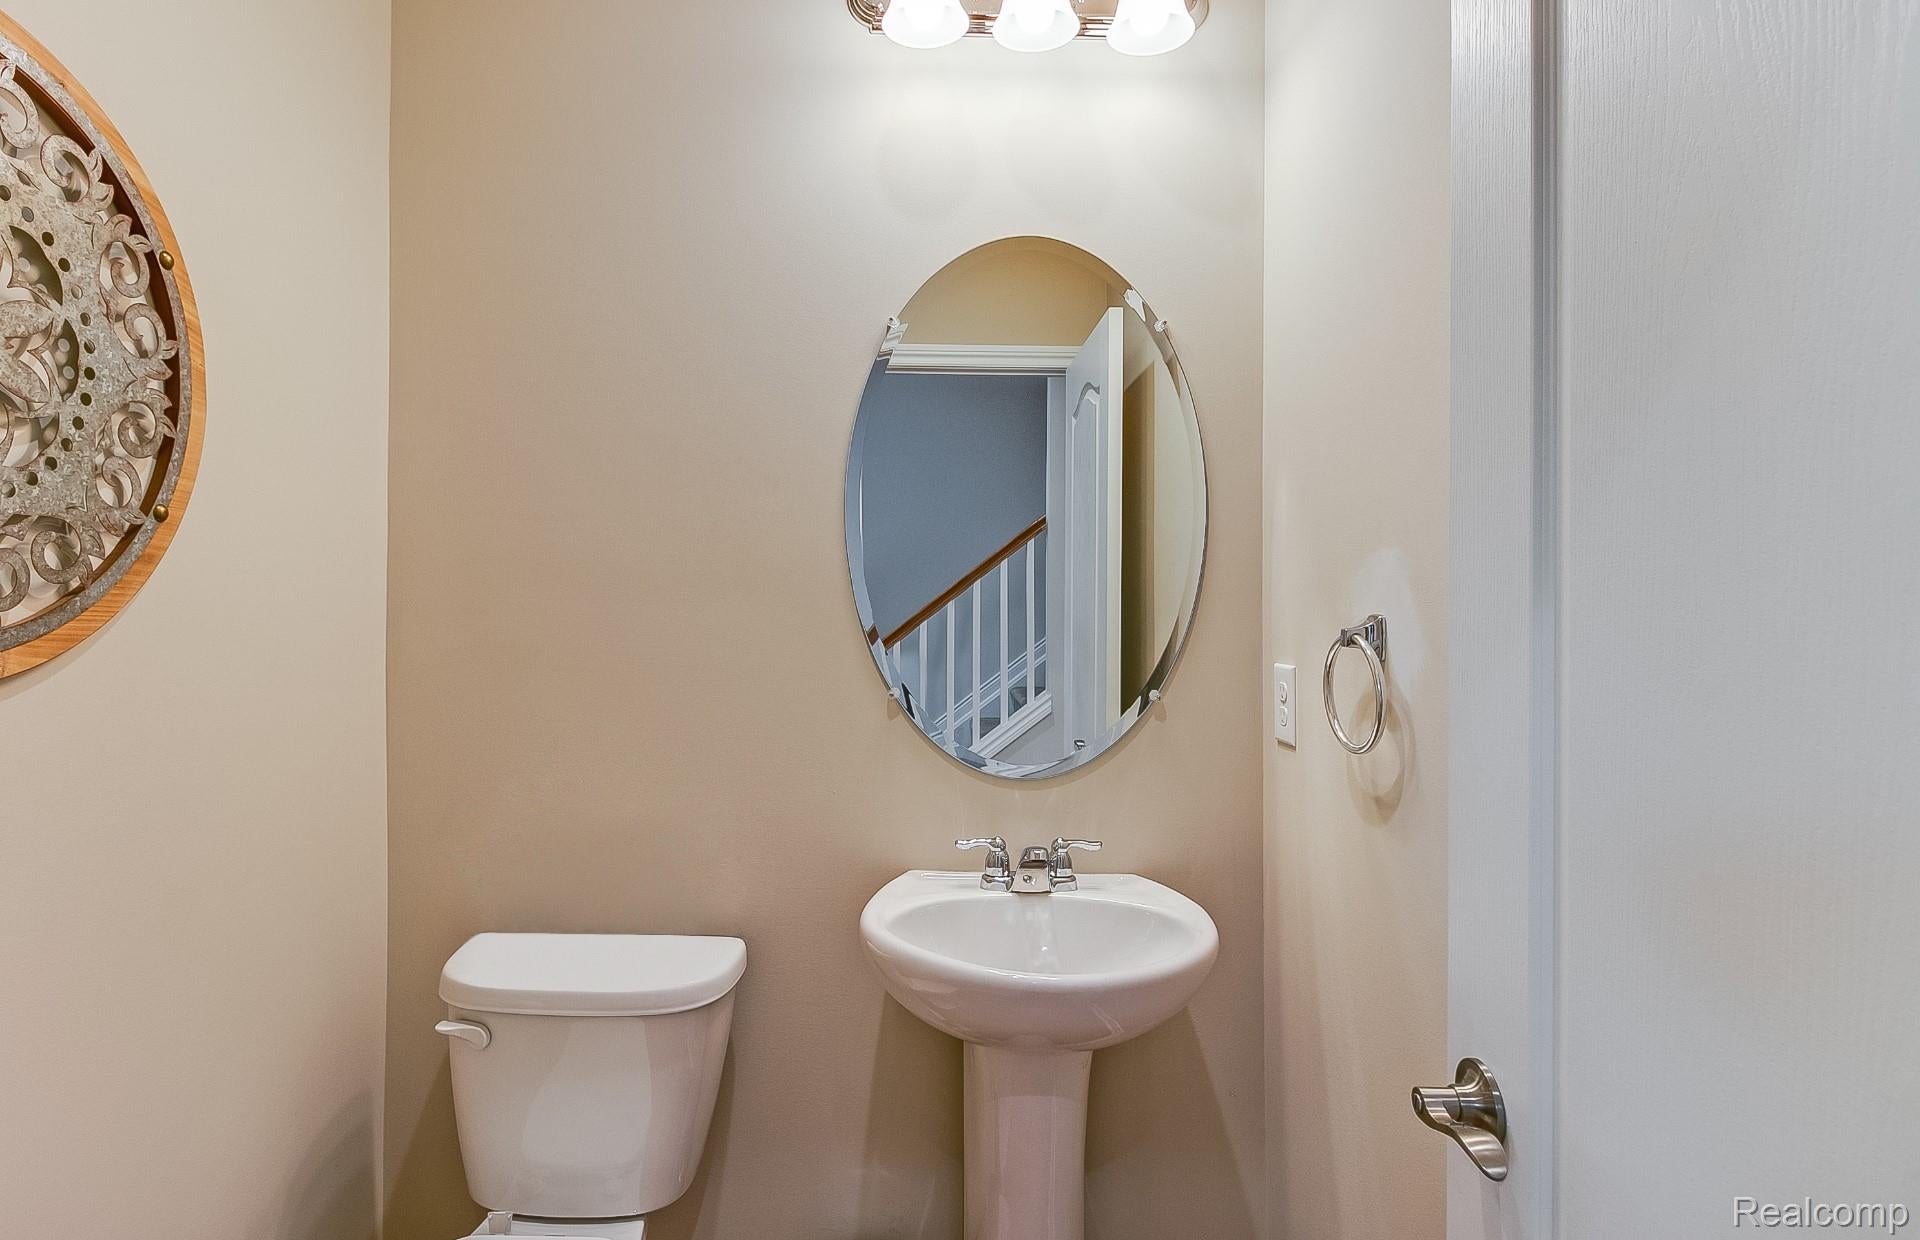
BathLav 
Bedroom 
Dimensions - 9 X 11Level - Second
Bonus Room 
Dimensions - 9 X 9Level - Second
Dining Room 
Dimensions - 12 X 10
Family Room 
Dimensions - 16 X 13
FourSeasonRoom 
Dimensions - 9 X 9
Kitchen 
Dimensions - 13 X 10
Laundry 
Dimensions - 7 X 6
Master Bathroom 
Level - Second
Master Bedroom 
Dimensions - 14 X 13Level - Second
Save
Ask
Tour
Hide
Share
Exterior Features
Construction Details 
BrickStoneVinyl Siding
Patio And Porch 
Patio
Roof 
Asphalt
Windows/Doors 
ENERGY STAR Qualified Windows
Community Features
Association Fee 
$2880.0
Association Fee Frequency 
Annually
Community Features 
Sidewalks
MLS Area 
Area02161MilfordTwp
School District 
HuronValley
Financing Terms Available 
CashConventional
Building Access 
GroundLevelwSteps
Roads 
Paved
Schools
School District
HuronValley
Elementary School
Unknown
Middle School
Unknown
High School
Unknown
Listing courtesy of PH Relocation Services LLC: [email protected]


IDX provided courtesy of Realcomp II Ltd. via RealcompIILtd. Copyright © 2026 Realcomp II Ltd. Shareholders.

IDX information is provided exclusively for consumers' personal, non-commercial use and may not be used for any purpose other than to identify prospective properties consumers may be interested in purchasing and that the data is deemed reliable but not guaranteed accurate by the MLS.

Neighborhood & Commute
Source: Walkscore
Save
Ask
Tour
Hide
Share