Save
Ask
Tour
Hide
Share
$319,000
2 Days On Site

662 Purdy Street 318
Birmingham City, MI 48009

Condominium|Coming Soon
1
Bed
1
Total Bath
1
Full Bath
713
SqFt
$447
/SqFt
1978
Built
Subdivision:
PURDY OCCPN 1024
County:
Oakland
Call Now: 810-220-7653
Is this the listing for you? We can help make it yours.
810-220-7653
662 Purdy Street 318662 Purdy Street 318662 Purdy Street 318662 Purdy Street 318
Save
Ask
Tour
Hide
Share

Mortgage Calculator

Monthly Payment (Est.)

Enter an interest rate to see your estimated monthly payment.
Calculator powered by Showcase IDX, a Constellation1 Company. Copyright ©2026 Information is deemed reliable but not guaranteed.

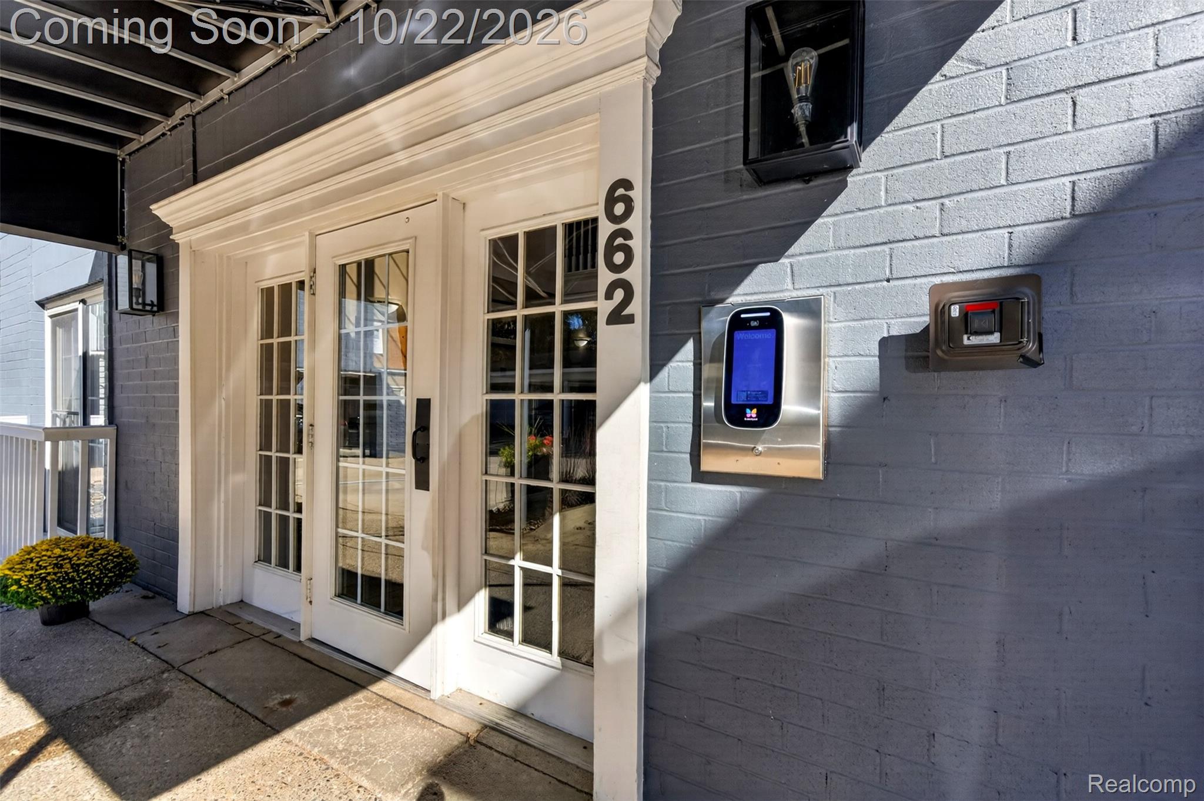
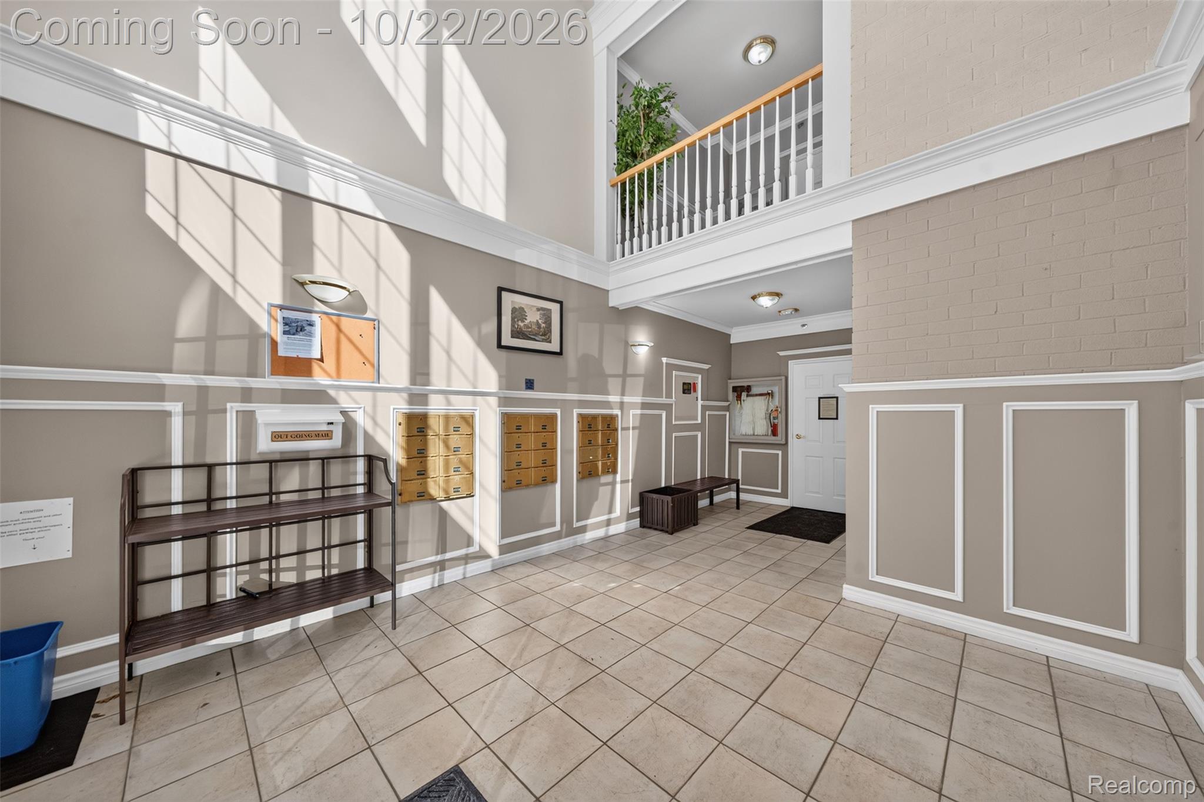
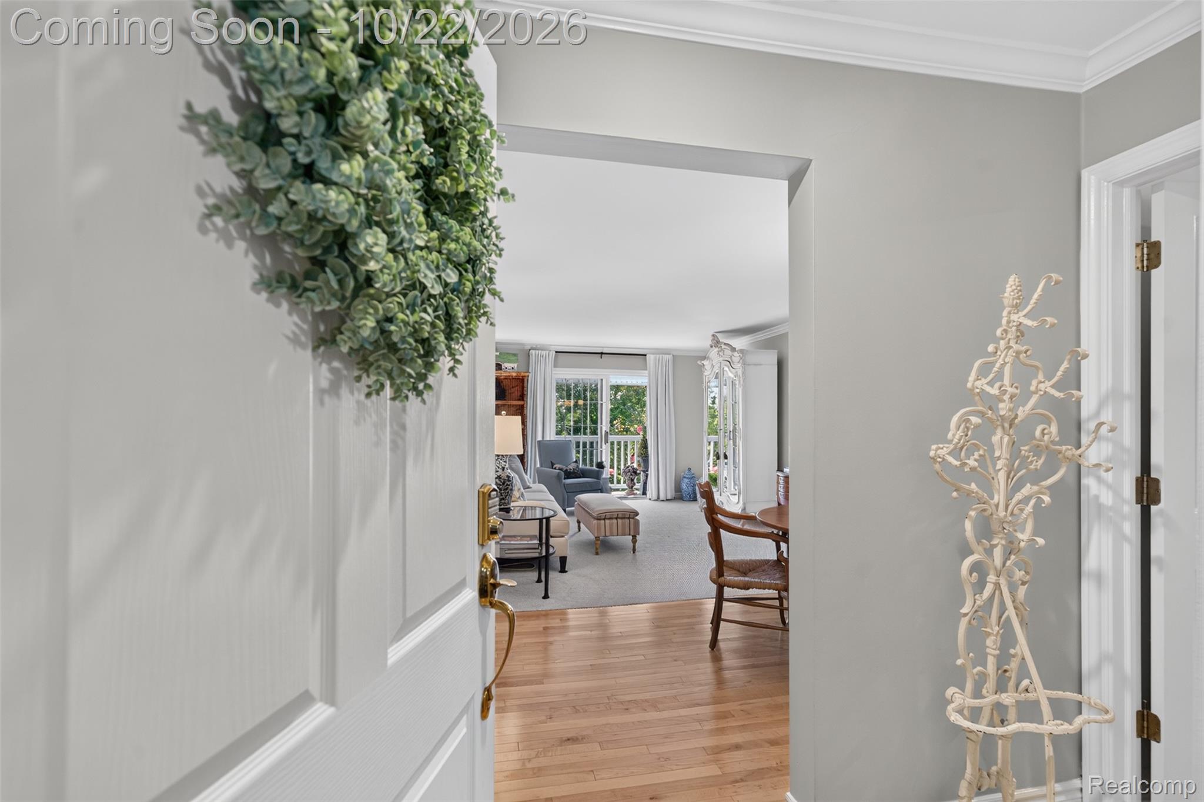
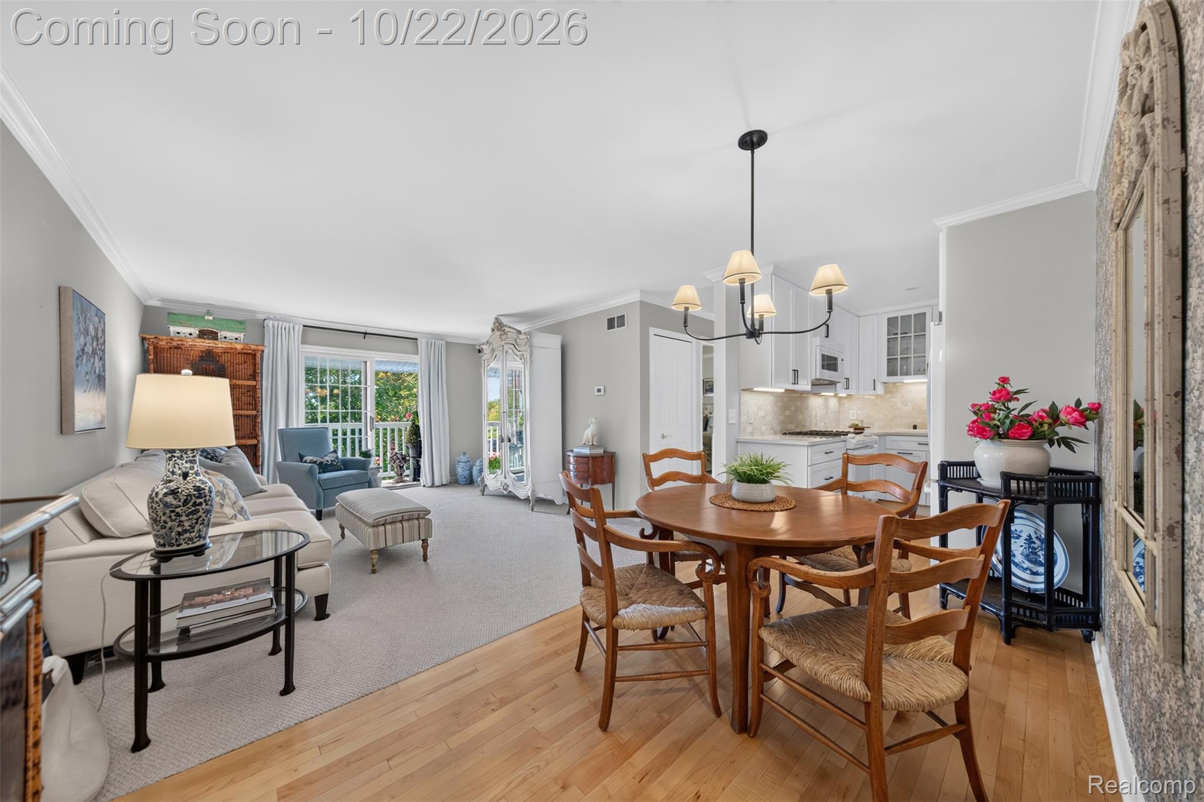
Fall in love with this special "slice of heaven." This beautiful designer, turn-key condo is a private END UNIT offering peace and serenity with comfort and cozy spaces throughout. Dining room opens up to the exquisite new kitchen that features crisp and clean cabinetry, quartz countertops, wood flooring and light hues throughout. The elegant living room has a private covered balcony that allows sunshine in and Barnum Park is just steps away. Retreat to the primary bedroom for rest and relaxation, newer carpeting and a spacious closet. Primary bathroom features new lighting, tub and shower with stylish updated tile. Spacious laundry area has stackable washer and dryer, storage and room for a flex/office space if desired. Walk to fabulous downtown Birmingham restaurants, cafes, shopping, parks, etc... Very sought after location, secure and special offering. Quick occupancy is available.

Save
Ask
Tour
Hide
Share
Listing Snapshot
Price 
$319,000
Days On Site 
2 Days
Bedrooms 
1
Inside Area (SqFt) 
713 sqft
Total Baths 
1
Full Baths 
1
Partial Baths 
N/A
Lot Size 
N/A
Year Built 
1978
MLS Number 
20261084379
Status 
Coming Soon
Property Tax 
$5,313
HOA/Condo/Coop Fees 
$348 monthly
Sq Ft Source 
Public Records
Friends & Family
Recent Activity
20 hours agoStatus changed to Coming Soon
20 hours agoListing updated with changes from the MLS
2 days agoListing first seen on site
General Features
Cross Street 
W. of Woodward S. of Brown
Disclosures 
Taxes Homestead Exempt
Foundation 
Slab
Levels 
One
Parking 
No GarageCarportAssigned
Pets 
Yes
Property Sub Type 
Condominium
Security 
Building Security
Sewer 
Public Sewer
Special Circumstances 
Standard
SqFt Above 
713
Style 
CommonEntryBuildingOther
Water Source 
Public
Interior Features
Appliances 
Gas Water HeaterDishwasherDryerFree-Standing Gas OvenFree-Standing RefrigeratorWasher/Dryer StackedWasher
Cooling 
Central Air
Furnished 
Negotiable
Heating 
Forced AirNatural Gas
Interior 
Elevator
Laundry Features 
In UnitLaundry Room
Dining Room 
Dimensions - 13 X 8
Kitchen 
Dimensions - 8 X 8
Laundry 
Dimensions - 12 X 5
Living Room 
Dimensions - 16 X 13
Master Bathroom 
Dimensions - 11 X 5
Master Bedroom 
Dimensions - 12 X 12
Save
Ask
Tour
Hide
Share
Exterior Features
Construction Details 
Brick
Exterior 
BalconyLighting
Patio And Porch 
CoveredTerrace
Roof 
Asphalt
Community Features
Association Amenities 
Maintenance Grounds
Association Fee 
$348.0
Association Fee Frequency 
Monthly
MLS Area 
Area02192Birmingham
School District 
Birmingham
Financing Terms Available 
CashConventional
Building Access 
UpperLevelwElevator
Roads 
Paved
Schools
School District
Birmingham
Elementary School
Unknown
Middle School
Unknown
High School
Unknown
Listing courtesy of The Agency Hall & Hunter: [email protected]


IDX provided courtesy of Realcomp II Ltd. via RealcompIILtd. Copyright © 2026 Realcomp II Ltd. Shareholders.

IDX information is provided exclusively for consumers' personal, non-commercial use and may not be used for any purpose other than to identify prospective properties consumers may be interested in purchasing and that the data is deemed reliable but not guaranteed accurate by the MLS.

Neighborhood & Commute
Source: Walkscore
Save
Ask
Tour
Hide
Share