Save
Ask
Tour
Hide
Share
$425,000
15 Days On Site

4279 Alex Marin Drive 98
Swartz Creek City, MI 48473

For Sale|Condominium|Active
2
Beds
3
Total Baths
3
Full Baths
2,370
SqFt
$179
/SqFt
2022
Built
Subdivision:
SPRINGBROOK EAST CONDOS
County:
Genesee
Call Now: 810-220-7653
Is this the listing for you? We can help make it yours.
810-220-7653
4279 Alex Marin Drive 984279 Alex Marin Drive 984279 Alex Marin Drive 984279 Alex Marin Drive 98
Save
Ask
Tour
Hide
Share

Mortgage Calculator

Monthly Payment (Est.)

Enter an interest rate to see your estimated monthly payment.
Calculator powered by Showcase IDX, a Constellation1 Company. Copyright ©2026 Information is deemed reliable but not guaranteed.

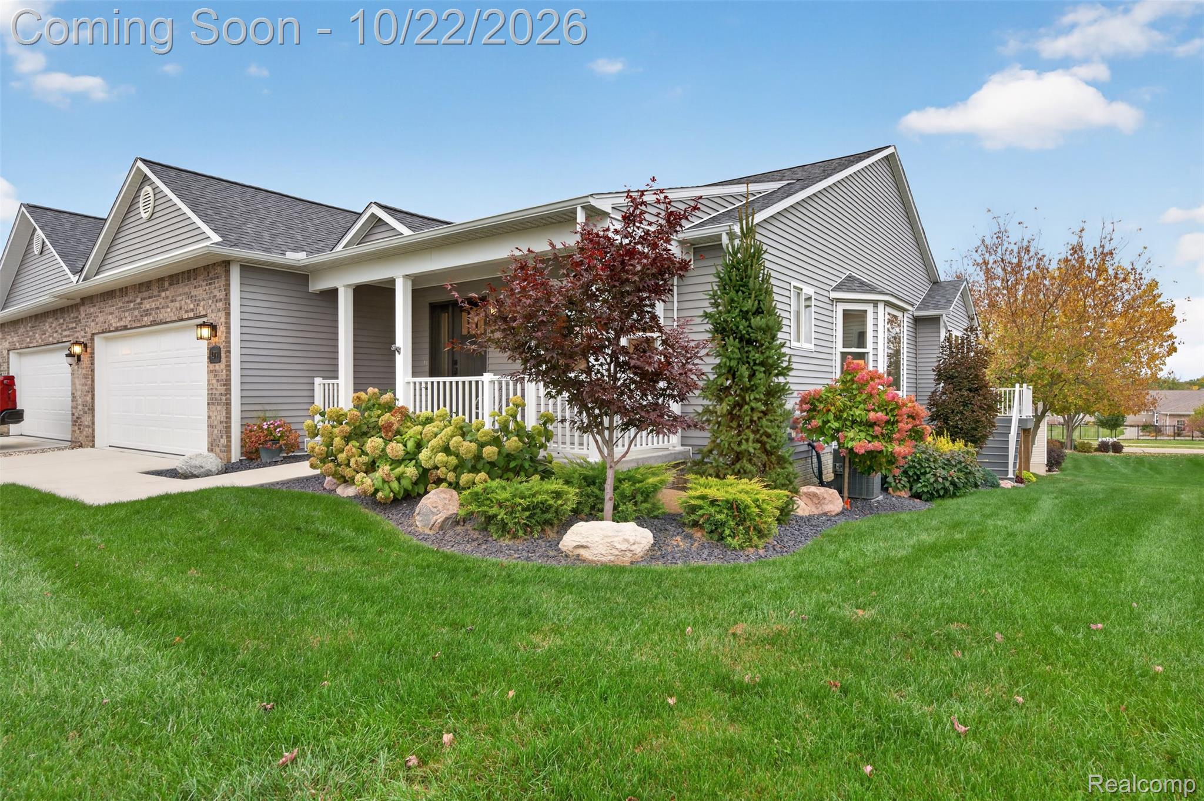
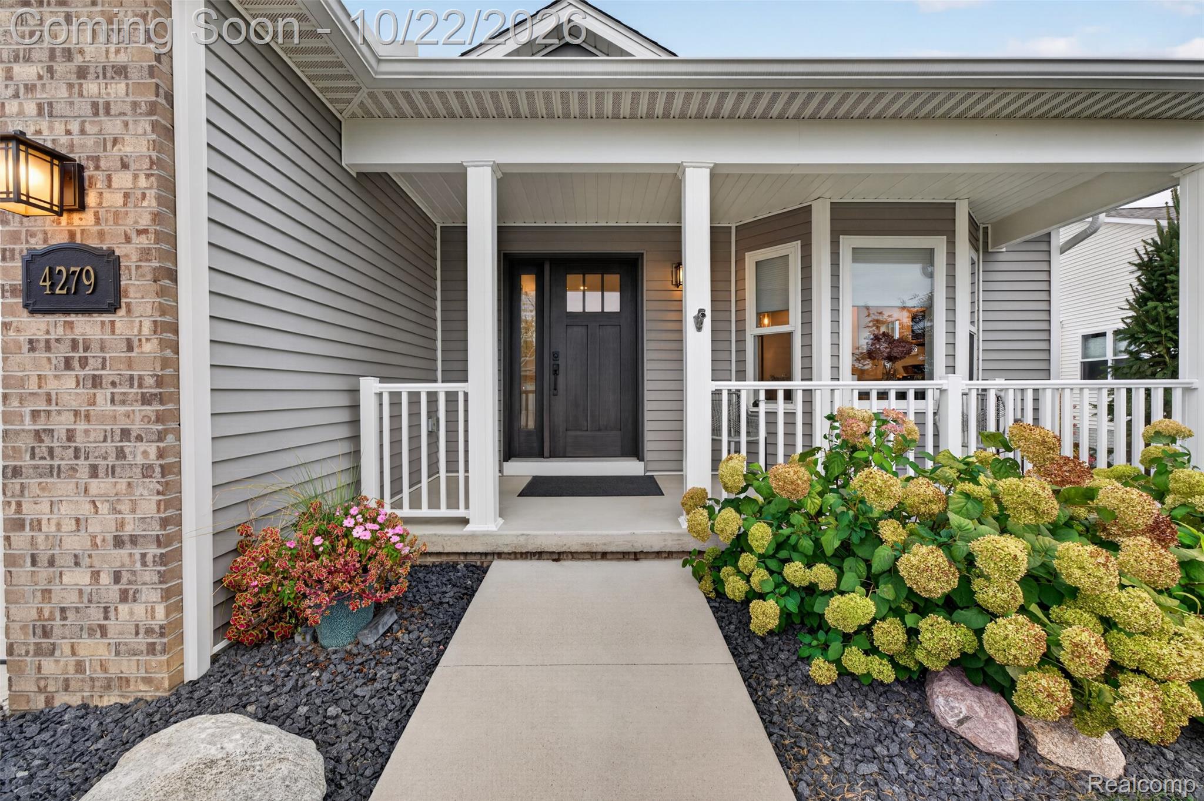
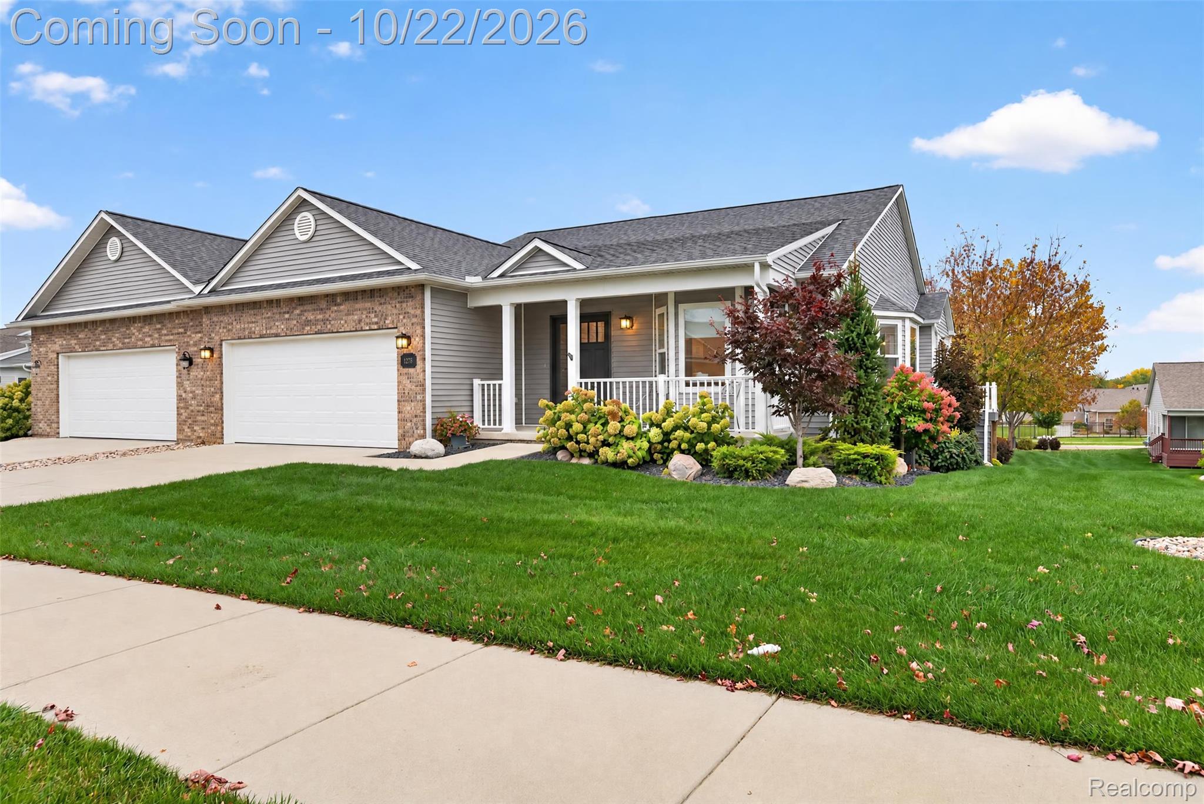
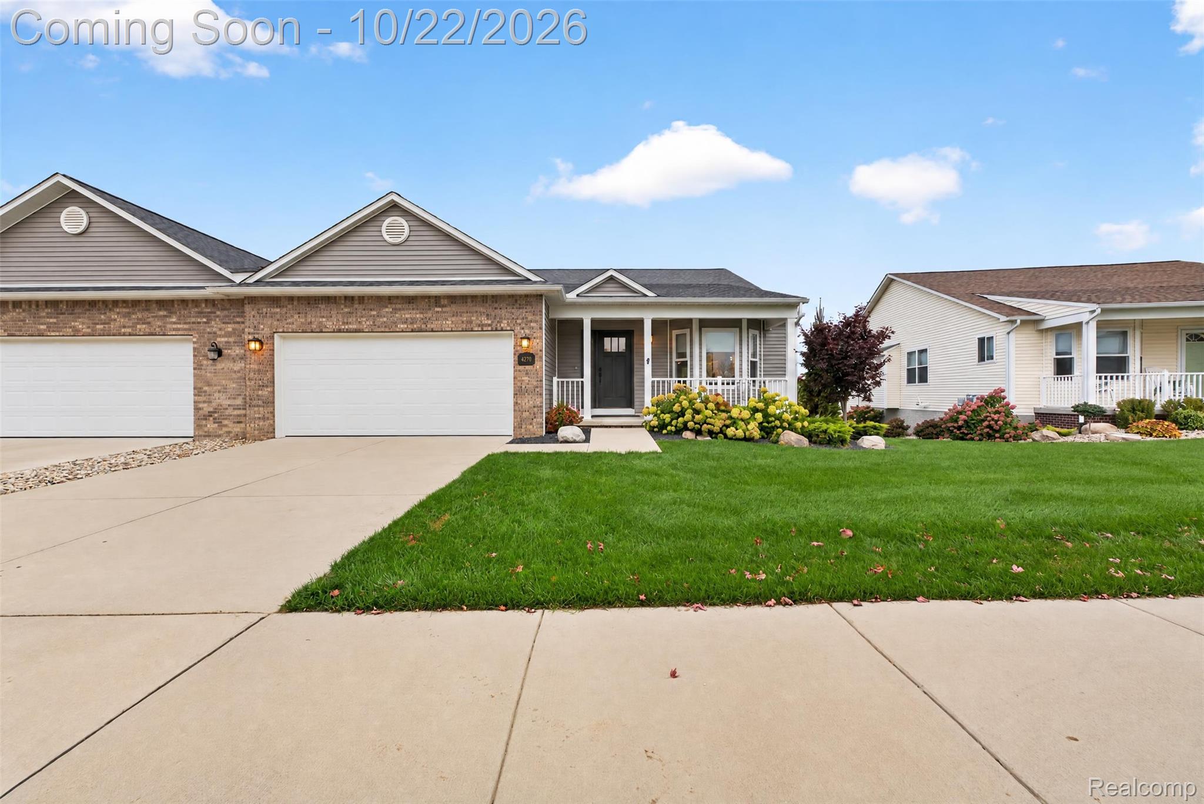
Just 4 years old, this Springbrook East condo shows like new construction — without the wait. Every detail has been elevated: quartz countertops, an upgraded front door, and high-end finishes throughout, with nothing overlooked. The fully finished daylight basement adds substantial, living space — a second living room, a flexible office or bedroom, dedicated storage, and a third full bath — space that's genuinely uncommon in this subdivision's current inventory. Enjoy low-maintenance condo living paired with everyday convenience: grocery shopping and freeway access are just minutes away. An attached garage, covered porch, and private deck round out a home that shows better than most thanks to all the natural light, seasonal use. If you've been waiting for new-construction quality without the new-construction wait, 4279 Alex Marin is it.

Save
Ask
Tour
Hide
Share
Listing Snapshot
Price 
$425,000
Days On Site 
15 Days
Bedrooms 
2
Inside Area (SqFt) 
2,370 sqft
Total Baths 
3
Full Baths 
3
Partial Baths 
N/A
Lot Size 
N/A
Year Built 
2022
MLS Number 
20261084164
Status 
Active
Property Tax 
$8,931
HOA/Condo/Coop Fees 
$130 monthly
Sq Ft Source 
Public Records
Friends & Family
Recent Activity
a week agoStatus changed to Active
a week agoListing updated with changes from the MLS
2 weeks agoListing first seen on site
General Features
Attached Garage 
Yes
Cross Street 
Russell Drive
Disclosures 
Taxes Homestead Exempt
Garage 
Yes
Garage Spaces 
2
Levels 
One
Parking 
Attached
Pets 
Breed Restrictions
Property Sub Type 
Condominium
Sewer 
Public Sewer
Special Circumstances 
Standard
SqFt Above 
1590
SqFt Below 
780
Style 
Ranch
Utilities 
Sewer AvailableWater Available
Water Source 
Public
Interior Features
Appliances 
Gas Water Heater
Basement 
Partially Finished
Cooling 
Ceiling Fan(s)Central Air
Heating 
Forced AirNatural Gas
BathFull 
Dimensions - 12 X 6
Bedroom 
Dimensions - 13 X 11
Dining Room 
Dimensions - 10 X 14
Kitchen 
Dimensions - 14 X 13
Laundry 
Dimensions - 13 X 6
Living Room 
Dimensions - 20 X 21
Master Bedroom 
Dimensions - 14 X 14
Save
Ask
Tour
Hide
Share
Exterior Features
Construction Details 
Brick Veneer
Roof 
Asphalt
Community Features
Association Fee 
$130.0
Association Fee Frequency 
Monthly
MLS Area 
Area08162SwartzCreek
School District 
SwartzCreek
Financing Terms Available 
CashConventional
Building Access 
GroundLevelwSteps
Roads 
Paved
Schools
School District
SwartzCreek
Elementary School
Unknown
Middle School
Unknown
High School
Unknown
Listing courtesy of Red Fox Realty LLC: [email protected]


IDX provided courtesy of Realcomp II Ltd. via RealcompIILtd. Copyright © 2026 Realcomp II Ltd. Shareholders.

IDX information is provided exclusively for consumers' personal, non-commercial use and may not be used for any purpose other than to identify prospective properties consumers may be interested in purchasing and that the data is deemed reliable but not guaranteed accurate by the MLS.

Neighborhood & Commute
Source: Walkscore
Save
Ask
Tour
Hide
Share