
2840 Eric DriveWhite Lake Charter Township, MI 48383
Mortgage Calculator
Monthly Payment (Est.)
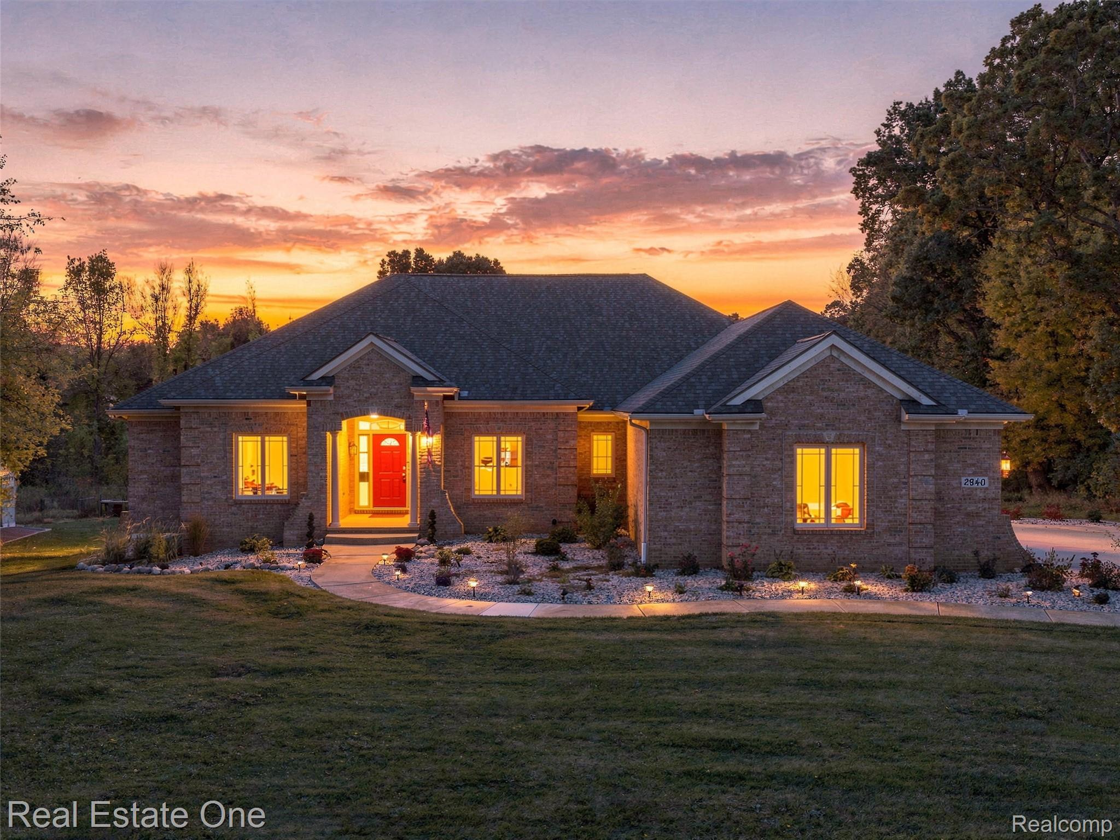
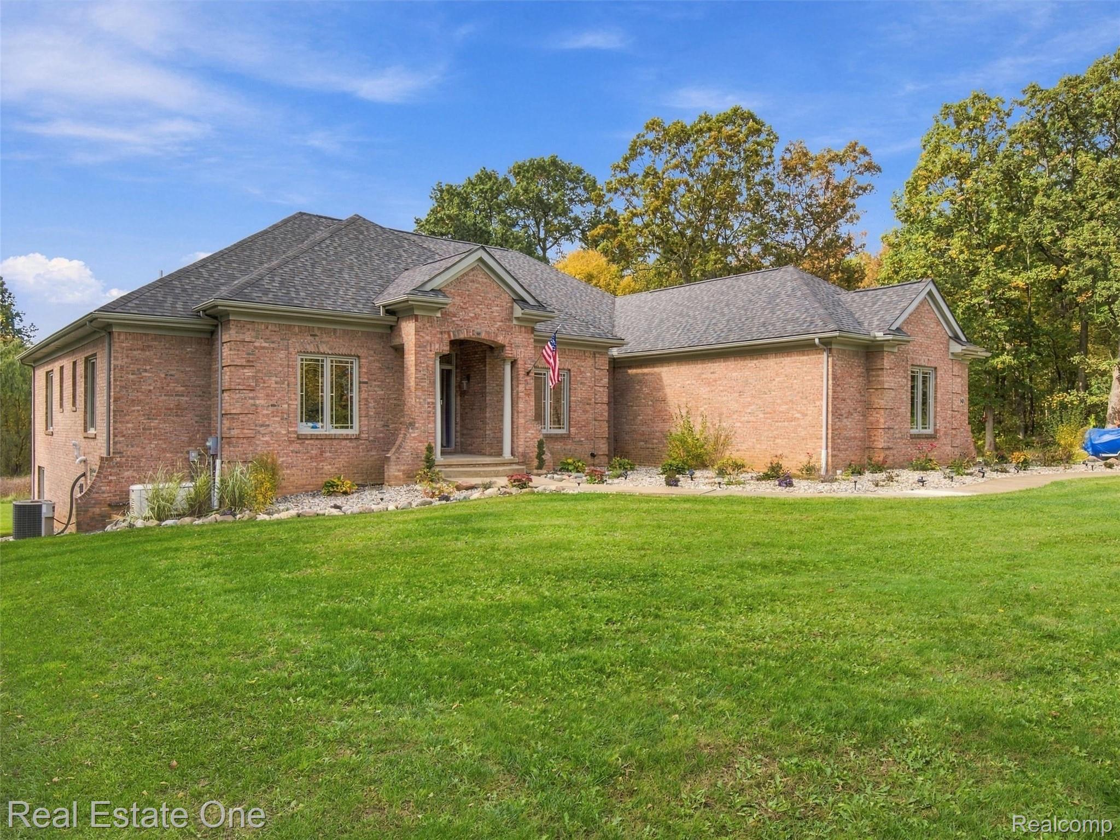
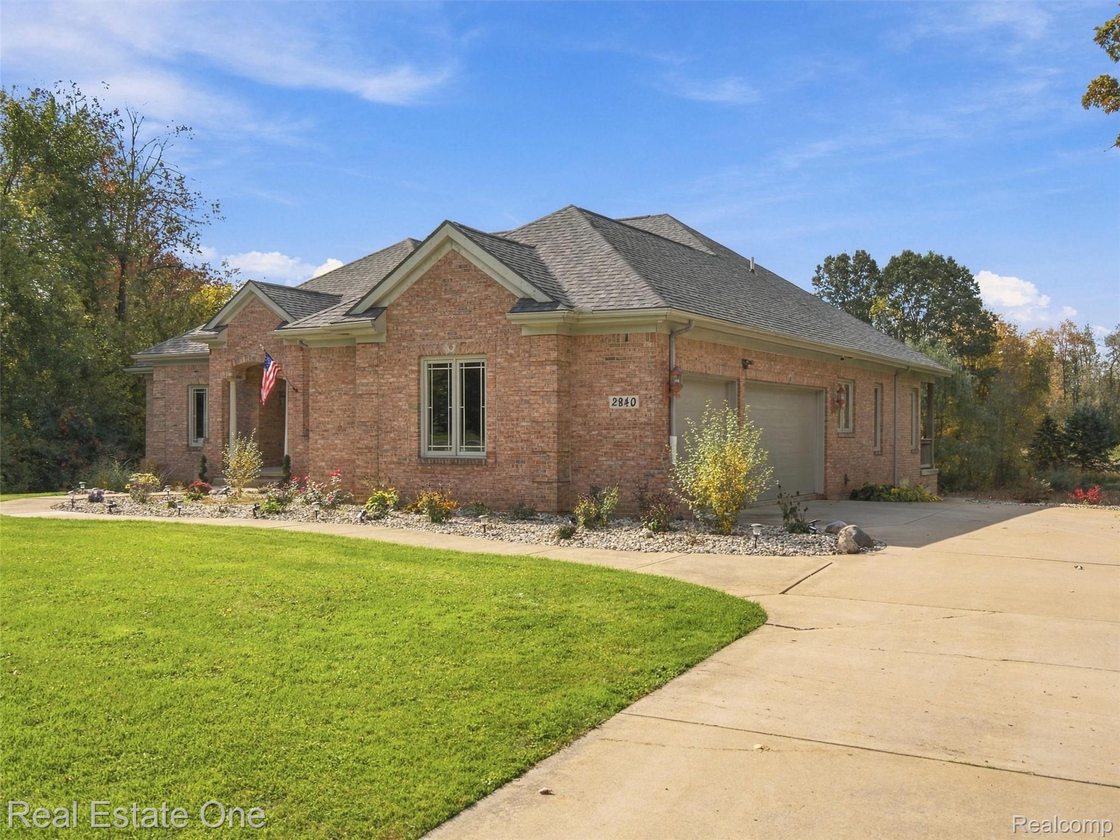
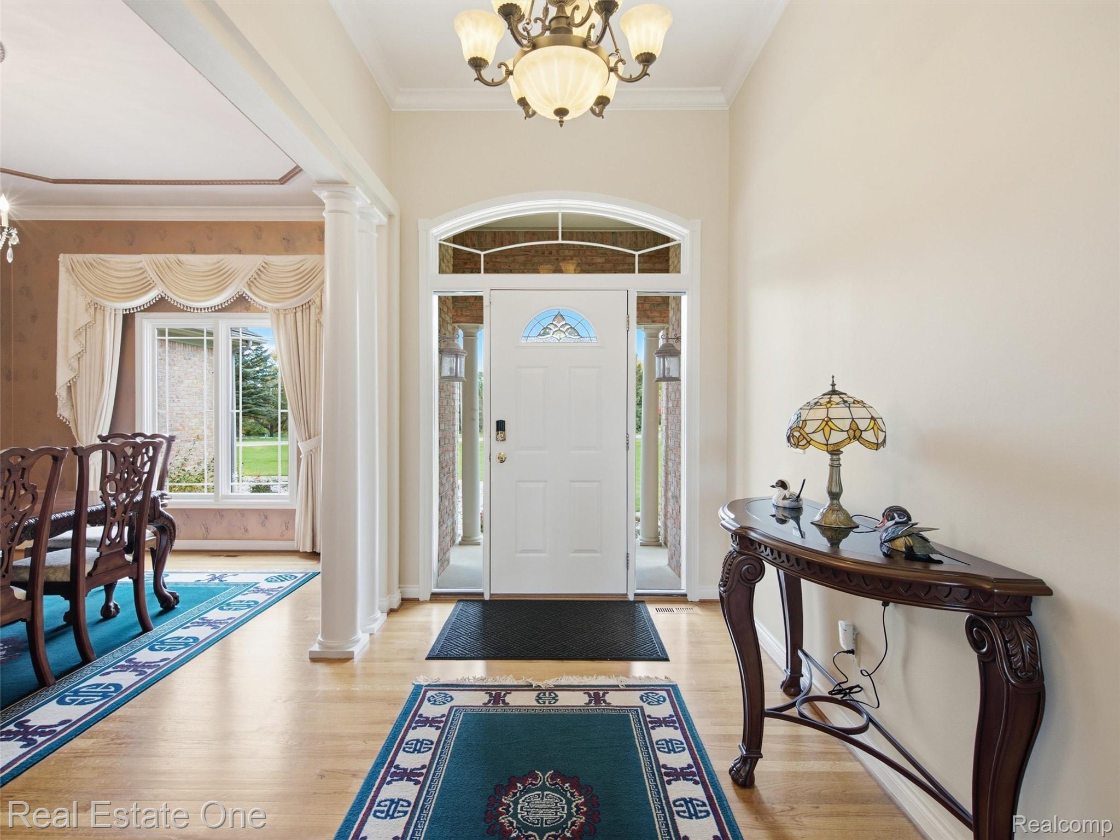
Enter an interest rate to see your estimated monthly payment.Welcome to this meticulously maintained, custom brick ranch nestled on 4 sprawling acres at the end of a quiet cul-de-sac! Offering exceptional craftsmanship, generous living spaces, and beautiful views, this one-of-a-kind property combines comfort, privacy, and endless possibilities. The main level features three spacious bedrooms, each with its own private full bathroom, plus an additional half bath for guests. At the heart of the home is an expansive eat-in kitchen, perfect for everyday living and entertaining. Featuring granite countertops, abundant cabinetry, oversized windows overlooking the picturesque property (new kitchen windows in 2026), and direct access to a spacious wood deck, this kitchen is truly designed for gathering. The stunning great room is filled with natural light from oversized windows and showcases a dramatic floor-to-ceiling fieldstone fireplace. Solid wood doors, custom finishes, and thoughtful architectural details add warmth and character throughout. The recently finished walkout lower level offers incredible versatility, featuring a dedicated axe-throwing room, workshop, additional bedroom, full bathroom, and a finished flex room that could serve as a fifth bedroom, home gym, office, or additional entertaining space. Outdoor living is just as impressive, with multiple decks to enjoy the peaceful surroundings, including a private deck off the primary suite. The third bedroom features a accessible shower and access to its own private deck. Additional highlights include a three-car attached garage, a separate two-car detached garage, a new roof, new well tank, fresh paint, whole house generator and new carpeting. With four beautiful acres, exceptional indoor and outdoor living spaces, and a one-year home warranty offered by the seller, this remarkable property is a rare opportunity you won’t want to miss!
| 18 hours ago | Status changed to Active | |
| 18 hours ago | Listing updated with changes from the MLS® | |
| 2 days ago | Listing first seen on site |

IDX provided courtesy of Realcomp II Ltd. via RealcompIILtd. Copyright © 2026 Realcomp II Ltd. Shareholders.
IDX information is provided exclusively for consumers' personal, non-commercial use and may not be used for any purpose other than to identify prospective properties consumers may be interested in purchasing and that the data is deemed reliable but not guaranteed accurate by the MLS.
Did you know? You can invite friends and family to your search. They can join your search, rate and discuss listings with you.