Save
Ask
Tour
Hide
Share
$379,000
2 Days On Site

721 Putnam Street E
Pinckney Village, MI 48169

Single Family Residence|Coming Soon
5
Beds
3
Total Baths
3
Full Baths
22,900
SqFt
$17
/SqFt
1910
Built
Subdivision:
JW HINCHEYS ADD
County:
Livingston
Call Now: 810-220-7653
Is this the listing for you? We can help make it yours.
810-220-7653
721 Putnam Street E721 Putnam Street E721 Putnam Street E721 Putnam Street E
Save
Ask
Tour
Hide
Share

Mortgage Calculator

Monthly Payment (Est.)

Enter an interest rate to see your estimated monthly payment.
Calculator powered by Showcase IDX, a Constellation1 Company. Copyright ©2026 Information is deemed reliable but not guaranteed.

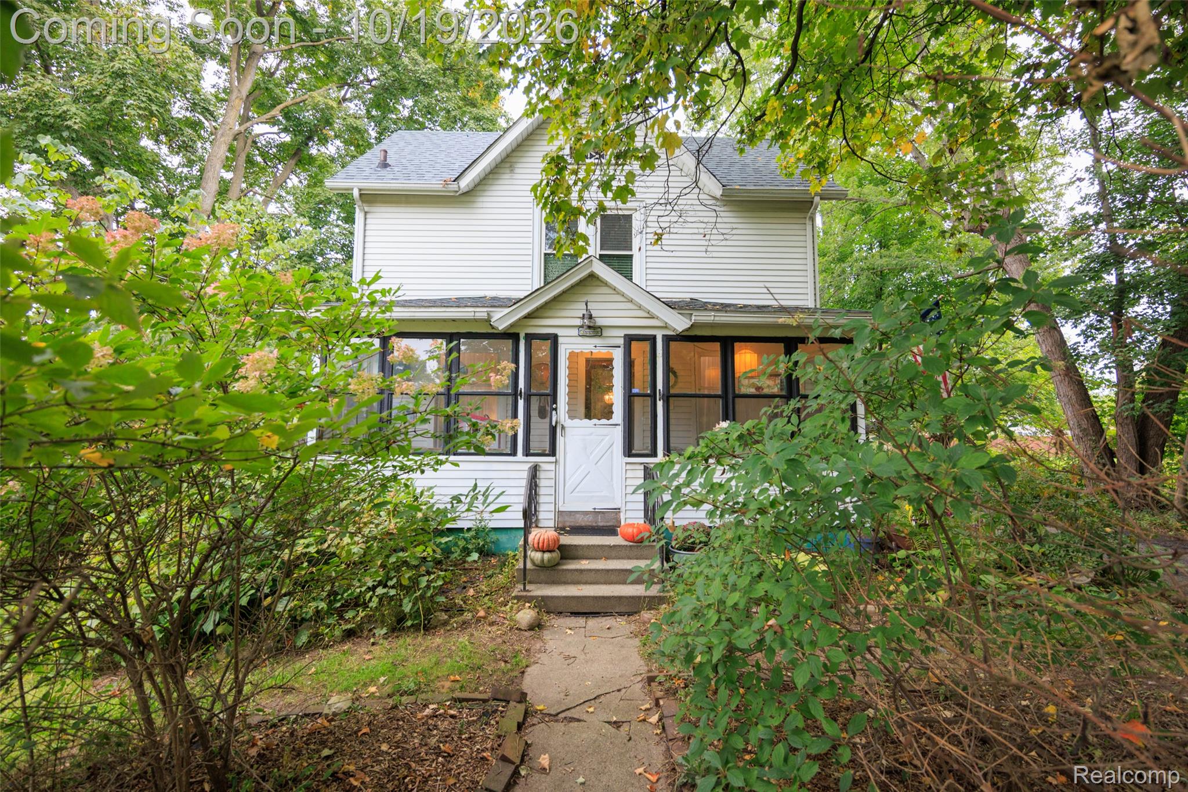
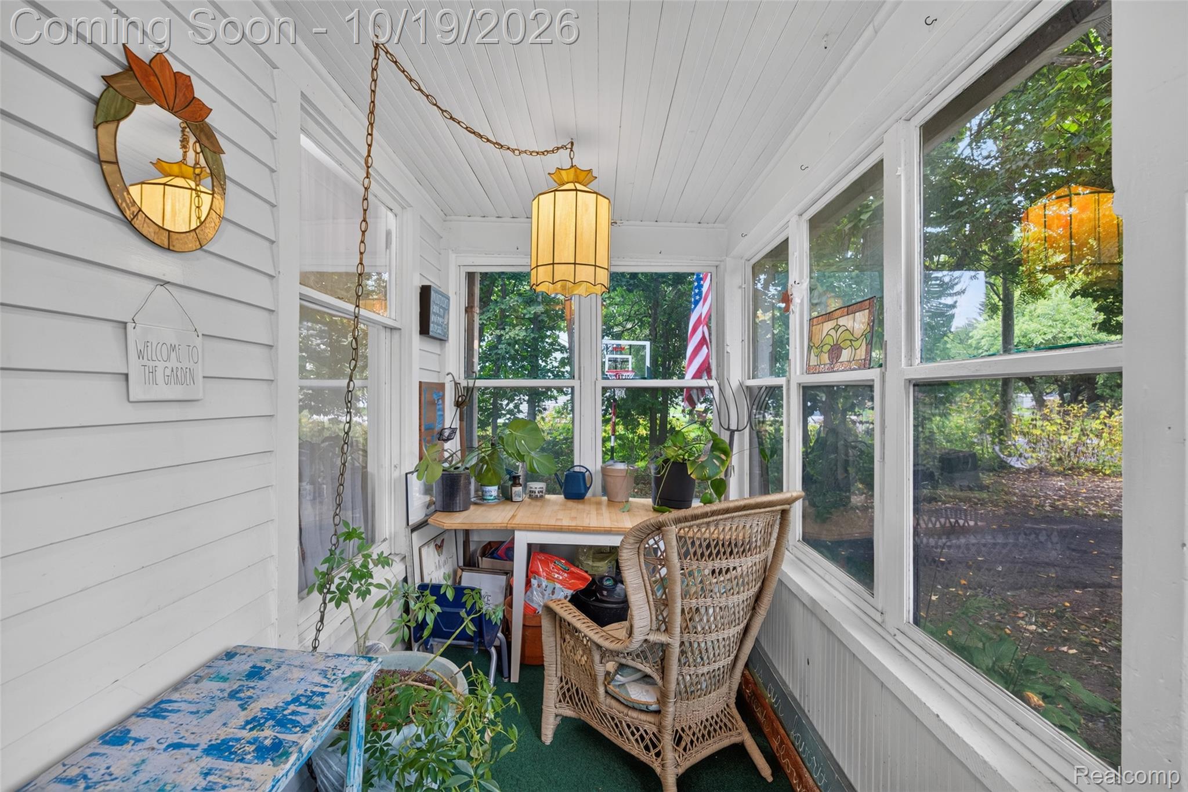
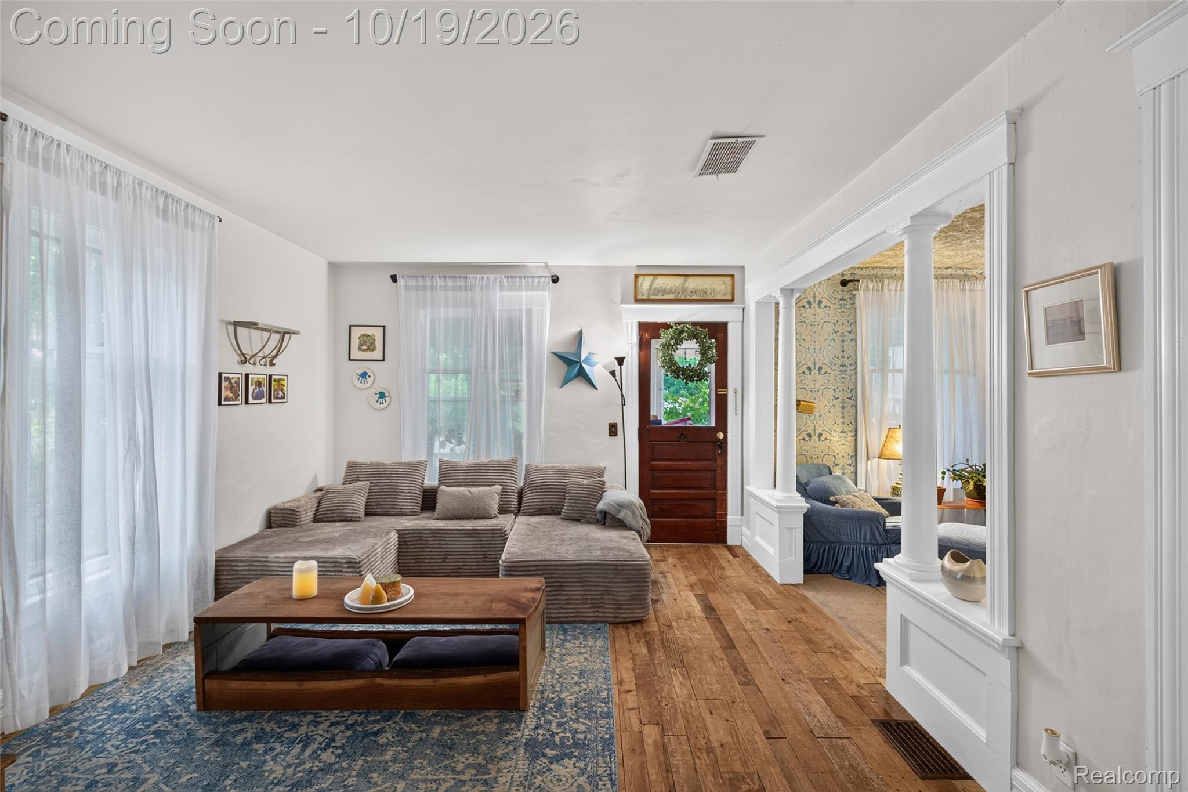
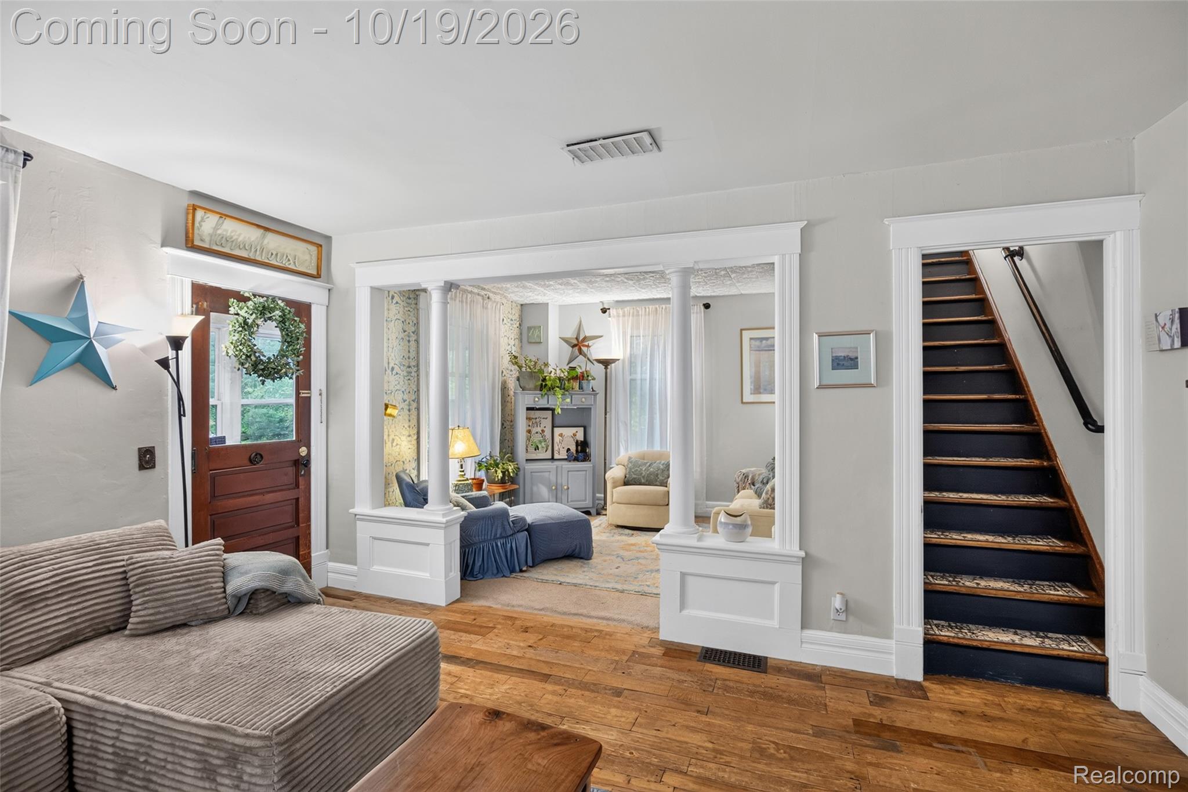
Looking for space and convenience? This inviting 5-bedroom, 3-bathroom home within walking distance of downtown Pinckney has it all! The property features a huge backyard with a peaceful pond and a large deck overlooking the grounds-ideal for relaxing, entertaining or enjoying the outdoors. Inside, an enclosed front porch adds charm and provides a welcoming space to just unwind. Also featuring, 2 Master Bedrooms, your choice of upstairs or downstairs, each with their own full bath. The full partially finished basement, provides a flexible space for storage, home office, workout room, rec. room or hobby work area. Nature lovers will appreciate the nearby location of the popular Lakelands Hiking and Biking Trail. This home combines outdoor activities with downtown amenities being just a few blocks away. With its spacious layout, wooded setting and desirable location this home offers the best of small-town living!

Save
Ask
Tour
Hide
Share
Listing Snapshot
Price 
$379,000
Days On Site 
2 Days
Bedrooms 
5
Inside Area (SqFt) 
22,900 sqft
Total Baths 
3
Full Baths 
3
Partial Baths 
N/A
Lot Size 
0.4 Acres
Year Built 
1910
MLS® Number 
20261083970
Status 
Coming Soon
Property Tax 
$3,977
HOA/Condo/Coop Fees 
N/A
Sq Ft Source 
N/A
Friends & Family
Recent Activity
yesterdayStatus changed to Coming Soon
yesterdayListing updated with changes from the MLS®
2 days agoListing first seen on site
General Features
Acres 
0.4
Cross Street 
M-36 & Park
Disclosures 
Taxes Homestead Exempt
Foundation 
Block
Garage 
Yes
Garage Spaces 
2
Levels 
Two
Parking 
DetachedGarage Door Opener
Property Sub Type 
Single Family Residence
Sewer 
Public Sewer
Special Circumstances 
Standard
SqFt Above 
22720
SqFt Below 
180
Style 
Colonial
Water Source 
Public
Interior Features
Appliances 
Gas Water HeaterDishwasherDisposalFree-Standing Electric RangeFree-Standing Refrigerator
Basement 
FullPartially FinishedWalk-Up AccessSump Pump
Cooling 
Central Air
Heating 
Forced AirNatural Gas
Laundry Features 
Laundry Room
BathFull 
Dimensions - 10 X 7Level - Second
Bedroom 
Dimensions - 11 X 9Level - Second
Dining Room 
Dimensions - 15 X 12
FlexRoom 
Dimensions - 14 X 12Level - Basement
Kitchen 
Dimensions - 22 X 9
Laundry 
Dimensions - 10 X 7
Library 
Dimensions - 12 X 10
Living Room 
Dimensions - 15 X 12
Master Bathroom 
Dimensions - 10 X 7Level - Second
Master Bedroom 
Dimensions - 10 X 7
Save
Ask
Tour
Hide
Share
Exterior Features
Construction Details 
Vinyl Siding
Fencing 
Back Yard
Lot Features 
Level
Patio And Porch 
DeckPorch
Pool Features 
None
Roof 
Asphalt
Community Features
MLS Area 
Area01142PinckneyVlg
School District 
Pinckney
Financing Terms Available 
CashConventionalFHA
Building Access 
GroundLevelwSteps
Roads 
Paved
Schools
School District
Pinckney
Elementary School
Unknown
Middle School
Unknown
High School
Unknown
Listing courtesy of Crossroads Real Estate of Brighton: [email protected]


IDX provided courtesy of Realcomp II Ltd. via RealcompIILtd. Copyright © 2026 Realcomp II Ltd. Shareholders.

IDX information is provided exclusively for consumers' personal, non-commercial use and may not be used for any purpose other than to identify prospective properties consumers may be interested in purchasing and that the data is deemed reliable but not guaranteed accurate by the MLS.

Neighborhood & Commute
Source: Walkscore
Save
Ask
Tour
Hide
Share