Save
Ask
Tour
Hide
Share
$635,000
3 Days On Site

12940 Graefield Circle
Plymouth Charter Township, MI 48170

For Sale|Single Family Residence|Active
3
Beds
4
Total Baths
3
Full Baths
1
Partial Bath
3,721
SqFt
$171
/SqFt
1997
Built
Subdivision:
ANDOVER LAKES VILLAGE
County:
Wayne
Call Now: 810-220-7653
Is this the listing for you? We can help make it yours.
810-220-7653
12940 Graefield Circle12940 Graefield Circle12940 Graefield Circle12940 Graefield Circle
Save
Ask
Tour
Hide
Share

Mortgage Calculator

Monthly Payment (Est.)

Enter an interest rate to see your estimated monthly payment.
Calculator powered by Showcase IDX, a Constellation1 Company. Copyright ©2026 Information is deemed reliable but not guaranteed.

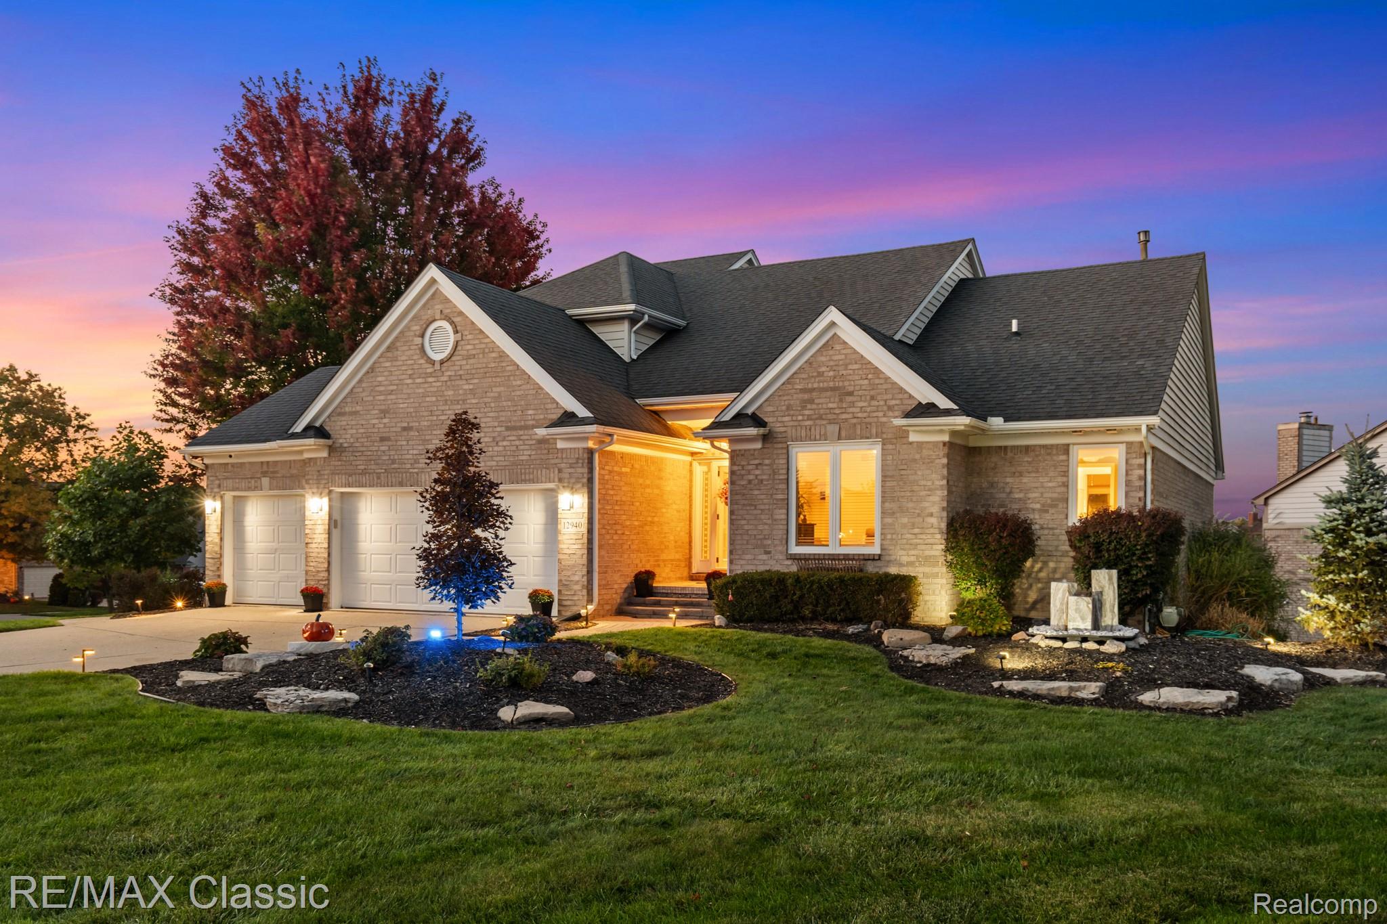
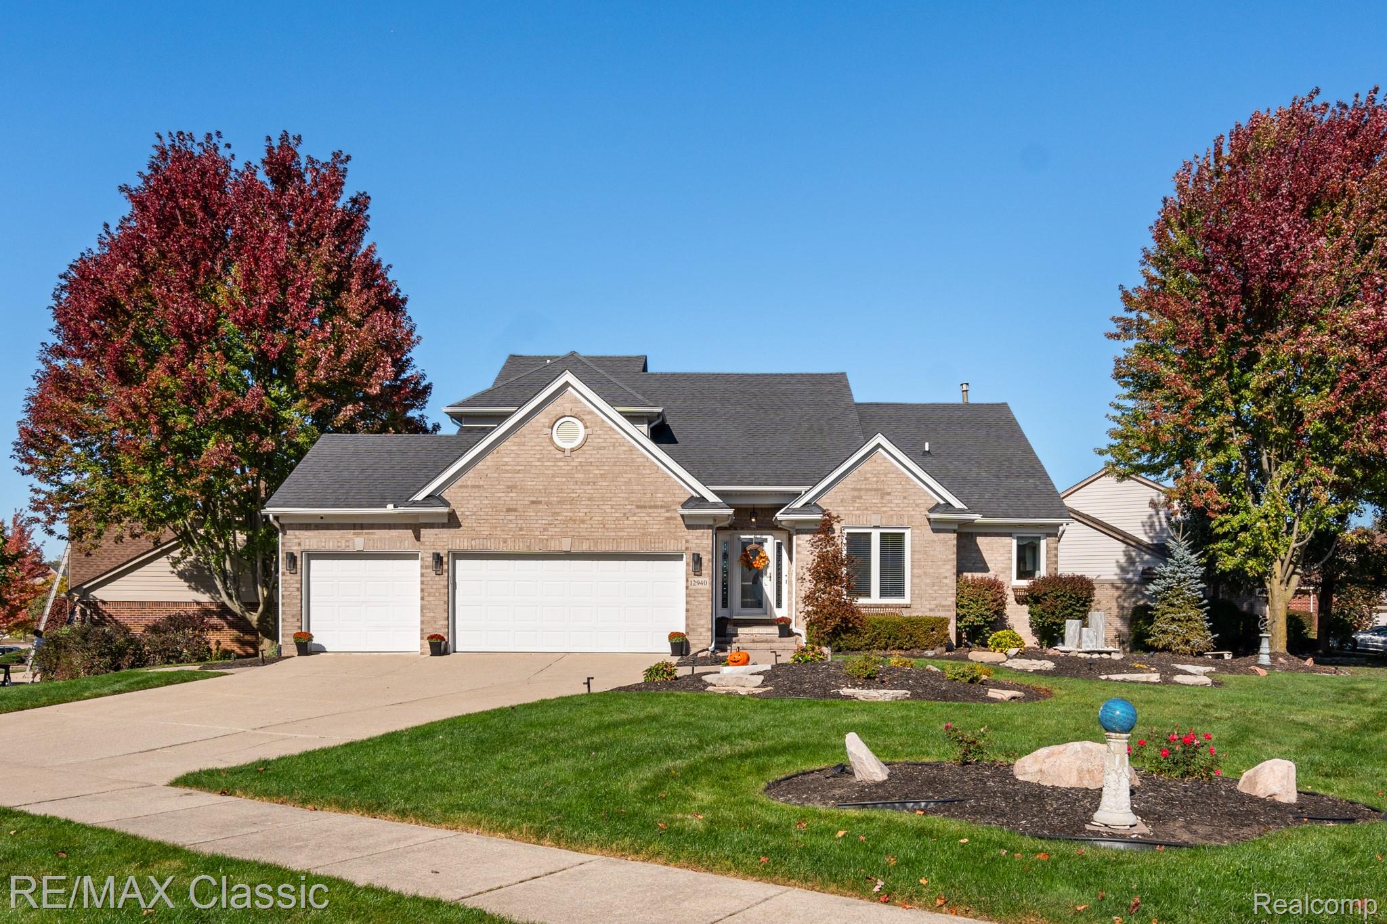
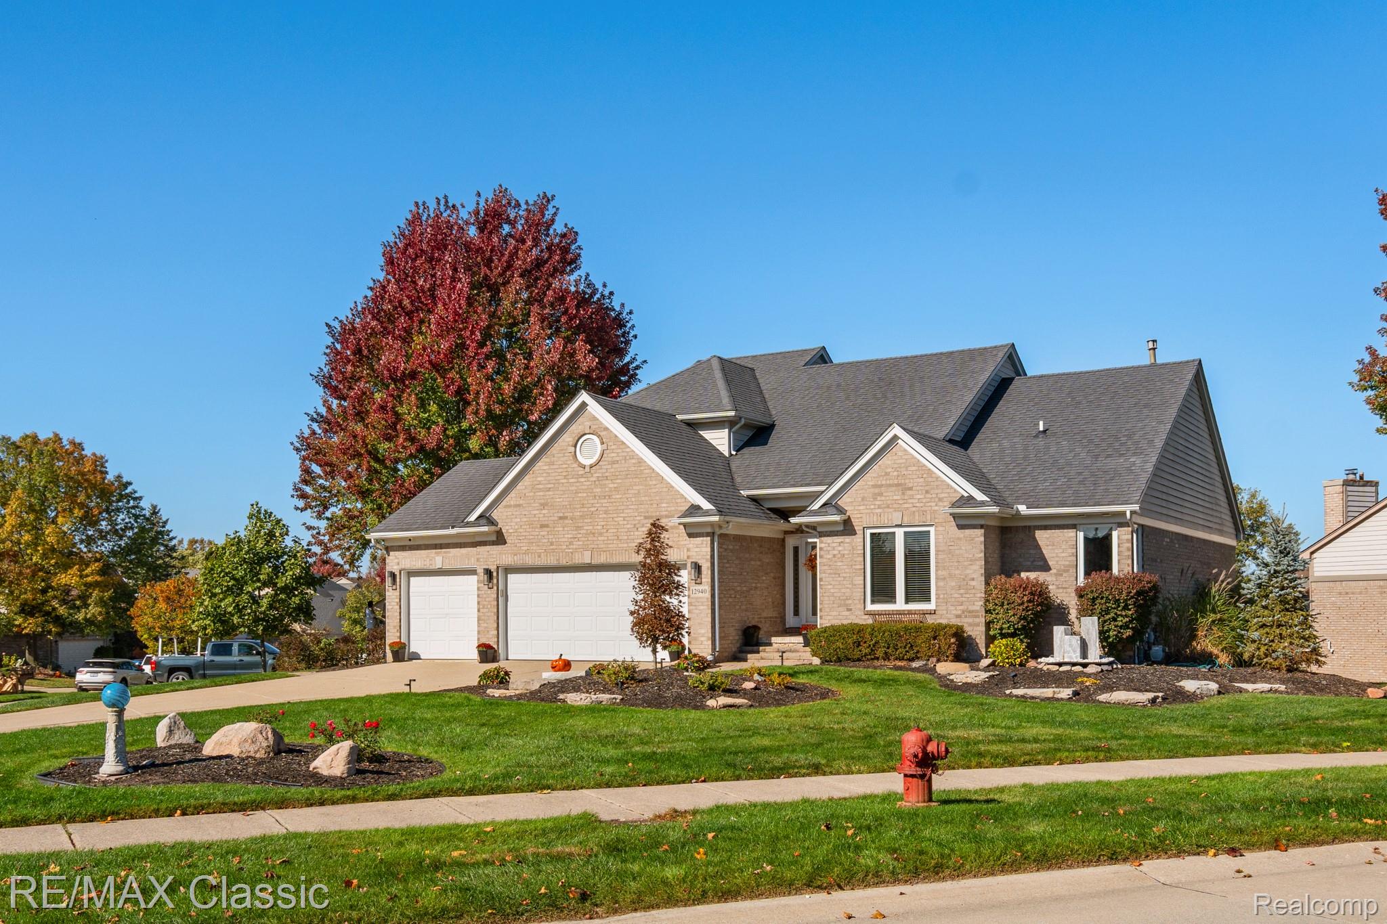
This wonderful Andover Lakes home is offered at an incredible price! Located on a corner lot with an expansive, meticulously landscaped front yard, and oversized 3 car garage. The backyard is like a warm hug, providing a tranquil retreat. You'll enjoy a large deck with pond view, walkways that wrap around beautiful gardens, and a built-in firepit. The patio provides easy access to the walk-out basement, perfect for entertaining. Inside you'll find a functional layout, with plenty of room for everyone. A spacious 2-story family room offers a gas fireplace and large windows for plenty of natural light. The remodeled kitchen is the true showpiece inside the home. Stunning Sharer cabinetry offers lighted glass front uppers, drawers for pots & pans, under & upper cabinet lighting, and a coffee bar. The island includes multi-purpose storage and microwave drawer. A brand new induction range is complemented by a mosaic tile backsplash and pot filler. Plus, a KitchenAid appliance package, granite counters, and eat-in area with doorwall to deck - it's no wonder it's the owner's favorite room! An oversized primary suite features a cathedral ceiling, 2nd doorwall to deck, and walk-in closet. The bathroom has dual sinks, stand-up shower, and large jetted tub. Upstairs you'll find 2 more bedrooms separated by a full bath. The open space in the finished lower level offers flexibility for extra dining or gaming, while the stacked stone gas fireplace is the centerpiece for an additional family room. Use the 2nd full kitchen for entertaining, cooking, or a wet bar. You'll also find a full bath and large storage room with sauna. This home also has a sprinkler system and newer A/C unit.

Save
Ask
Tour
Hide
Share
Listing Snapshot
Price 
$635,000
Days On Site 
3 Days
Bedrooms 
3
Inside Area (SqFt) 
3,721 sqft
Total Baths 
4
Full Baths 
3
Partial Baths 
1
Lot Size 
N/A
Year Built 
1997
MLS® Number 
20261083829
Status 
Active
Property Tax 
$7,399
HOA/Condo/Coop Fees 
$650 Semi-Annually
Sq Ft Source 
Public Records
Friends & Family
Recent Activity
3 days agoStatus changed to Active
3 days agoListing updated with changes from the MLS®
4 days agoListing first seen on site
General Features
Cross Street 
S of Territorial/W of Ridge
Disclosures 
Taxes Homestead Exempt
Garage 
Yes
Garage Spaces 
3
Home Warranty 
Yes
Levels 
Two
Parking 
AttachedGarage Door Opener
Property Sub Type 
Single Family Residence
Sewer 
Public Sewer
Special Circumstances 
Standard
SqFt Above 
2421
SqFt Below 
1300
Style 
Colonial
Water Source 
Public
Interior Features
Appliances 
Gas Water HeaterBar FridgeDishwasherDisposalFree-Standing Electric RangeFree-Standing RefrigeratorMicrowaveStainless Steel Appliance(s)Water Softener Owned
Basement 
FinishedWalk-Out AccessSump Pump
Cooling 
Ceiling Fan(s)Central Air
Fireplace 
Yes
Fireplace Features 
Family RoomGas
Heating 
Forced AirNatural Gas
Interior 
Wet Bar
BathFull 
Dimensions - 12 X 11Level - Second
BathLav 
Dimensions - 7 X 5
Bedroom 
Dimensions - 12 X 11Level - Second
BreakfastNookRoom 
Dimensions - 11 X 9
Family Room 
Dimensions - 19 X 17
Kitchen 
Dimensions - 13 X 12
Laundry 
Dimensions - 7 X 6
Master Bathroom 
Dimensions - 15 X 11
Master Bedroom 
Dimensions - 20 X 14
SittingRoom 
Dimensions - 12 X 11
Save
Ask
Tour
Hide
Share
Exterior Features
Construction Details 
Brick
Lot Features 
Irregular Lot
Patio And Porch 
DeckPatio
Pool Features 
None
Roof 
Asphalt
Waterfront Features 
Pond
Community Features
Accessibility Features 
Therapeutic Whirlpool
Association Fee 
$650.0
Association Fee Frequency 
Semi-Annually
MLS Area 
Area05012PlymouthTwp
School District 
PlymouthCanton
Financing Terms Available 
CashConventional
Building Access 
GroundLevelwSteps
Roads 
Paved
Schools
School District
PlymouthCanton
Elementary School
Unknown
Middle School
Unknown
High School
Unknown
Listing courtesy of RE/MAX Classic: [email protected]


IDX provided courtesy of Realcomp II Ltd. via RealcompIILtd. Copyright © 2026 Realcomp II Ltd. Shareholders.

IDX information is provided exclusively for consumers' personal, non-commercial use and may not be used for any purpose other than to identify prospective properties consumers may be interested in purchasing and that the data is deemed reliable but not guaranteed accurate by the MLS.

Neighborhood & Commute
Source: Walkscore
Save
Ask
Tour
Hide
Share