
890 Pierce RoadSylvan Township, MI 48118
Mortgage Calculator
Monthly Payment (Est.)
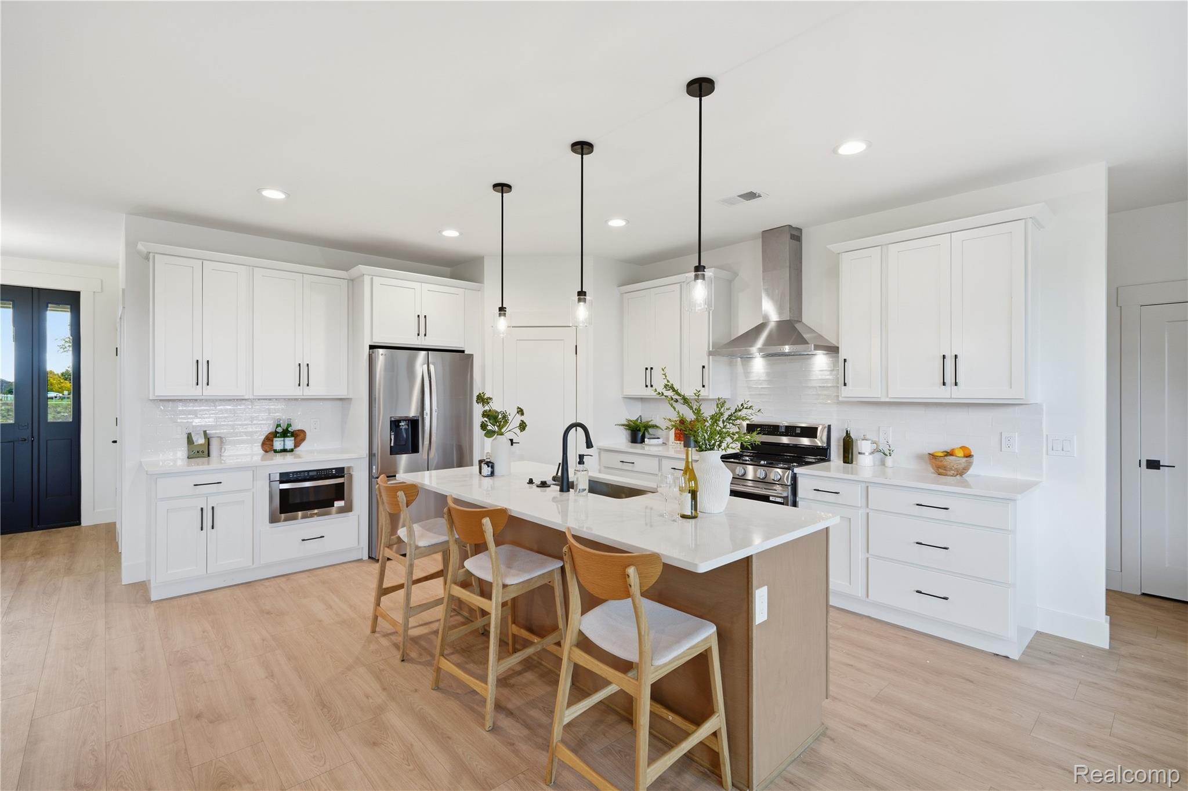
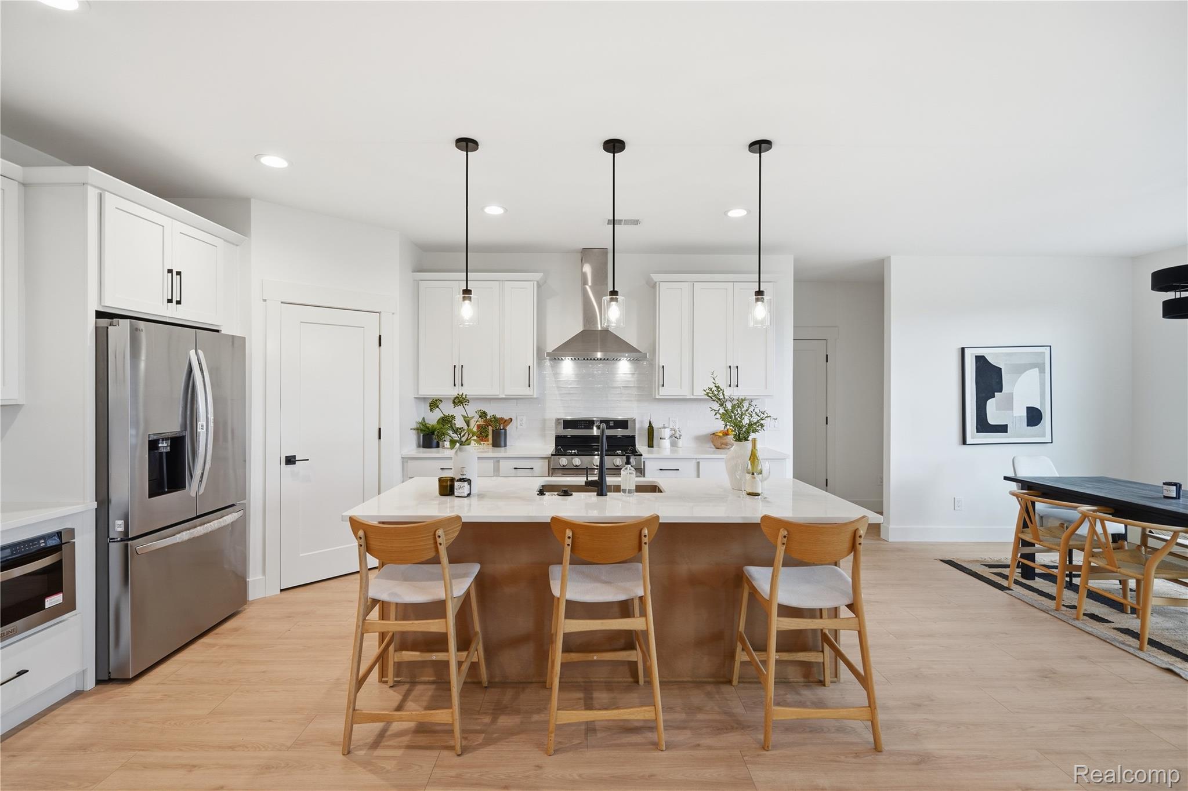
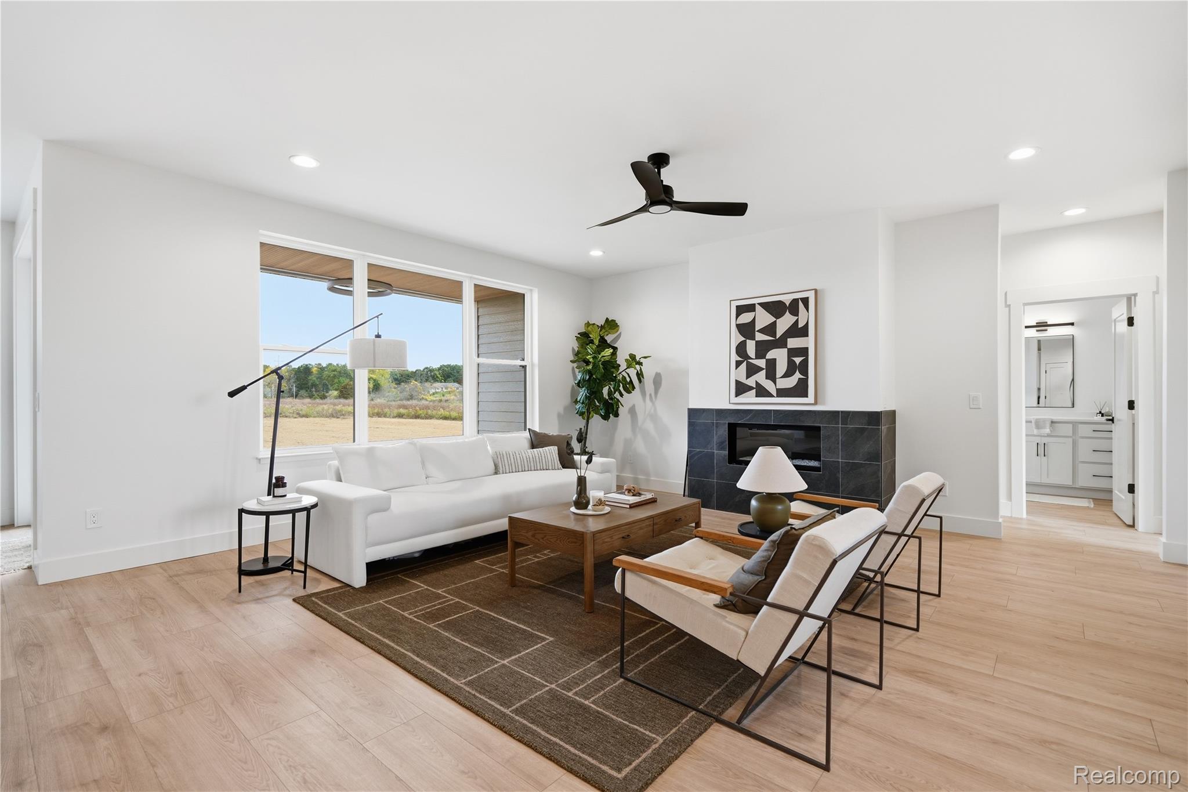
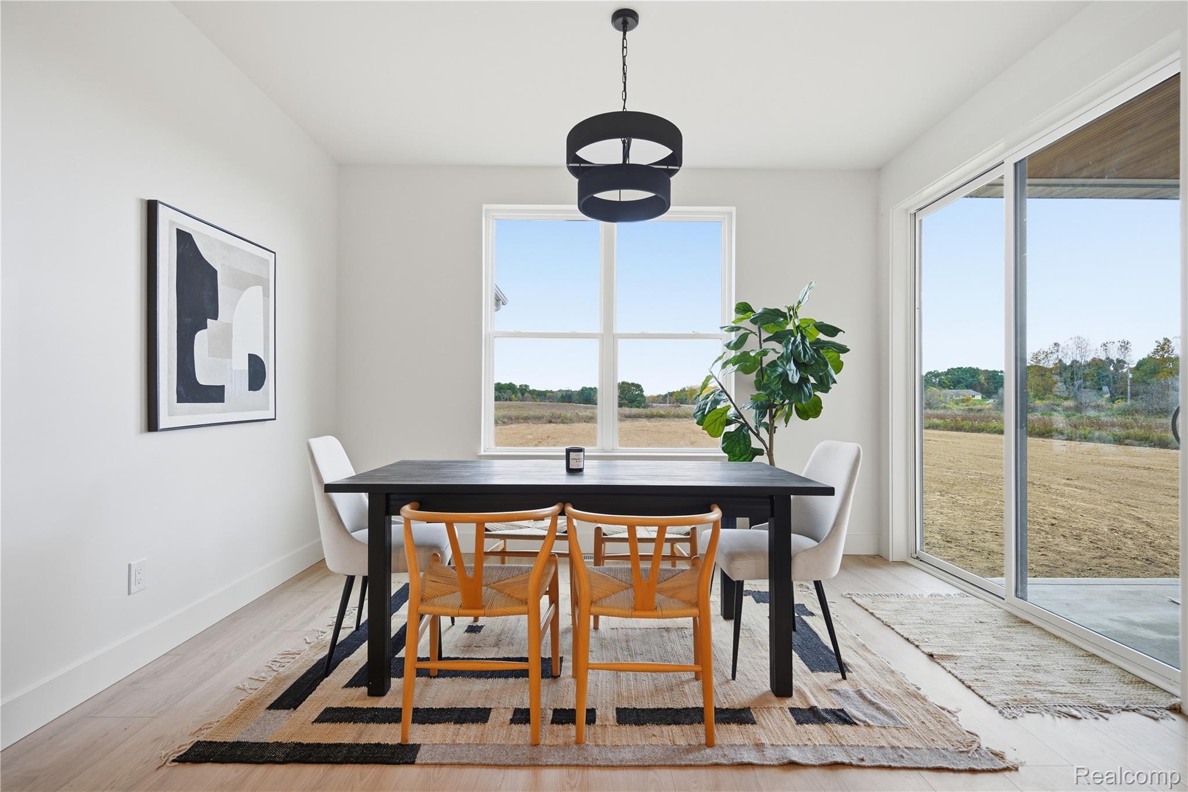
Enter an interest rate to see your estimated monthly payment.Brand new and beautifully finished, this Chelsea home brings together modern design, thoughtful details and a bright, open layout. From the covered front porch, step inside to a clean, contemporary interior with warm flooring, crisp white finishes and black accents throughout. The main living area is open and inviting, with large windows bringing in natural light and a sleek fireplace creating a focal point in the living room. The kitchen is designed to impress with an oversized island with seating, abundant cabinetry, beautiful countertops, stainless steel appliances, statement lighting and a walk-in pantry. The adjoining dining area opens directly to the covered rear porch, extending the living space outdoors. A separate office provides a dedicated space for working from home or everyday flexibility. The spacious primary suite features a tray ceiling, large walk-in closet and private bath with an expansive dual-sink vanity and tiled walk-in shower. Additional bedrooms and baths continue the home's bright, modern finishes, while the main-floor laundry offers generous cabinetry, counter space and a utility sink. Downstairs, the walkout basement provides plenty of unfinished space with large windows and a door to the backyard, ready for future finishing. With a three-car attached garage, covered outdoor living space and everything newly completed, this home is ready for its very first owner.
| 2 days ago | Status changed to Active | |
| 2 days ago | Price changed to $725,000 | |
| 2 days ago | Listing updated with changes from the MLS® | |
| 3 days ago | Listing first seen on site |

IDX provided courtesy of Realcomp II Ltd. via RealcompIILtd. Copyright © 2026 Realcomp II Ltd. Shareholders.
IDX information is provided exclusively for consumers' personal, non-commercial use and may not be used for any purpose other than to identify prospective properties consumers may be interested in purchasing and that the data is deemed reliable but not guaranteed accurate by the MLS.
Did you know? You can invite friends and family to your search. They can join your search, rate and discuss listings with you.