
44070 Oakmont DrivePlymouth Charter Township, MI 48170
Mortgage Calculator
Monthly Payment (Est.)
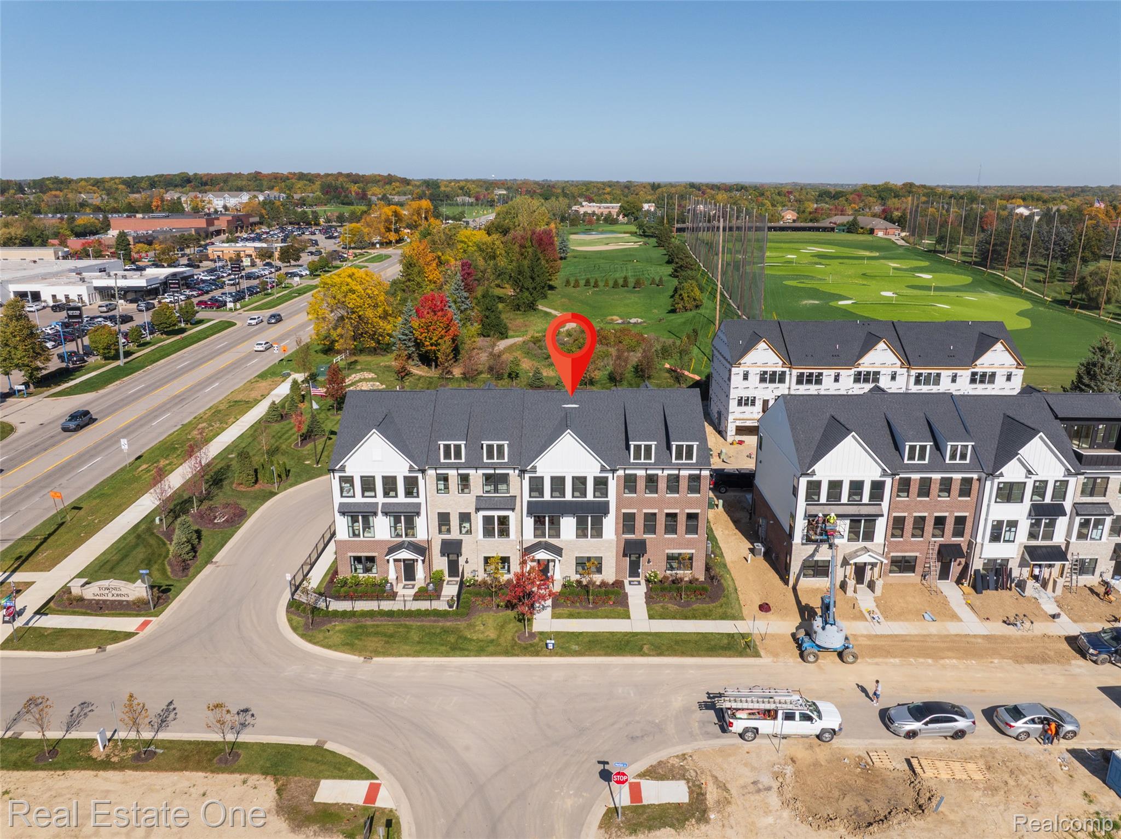
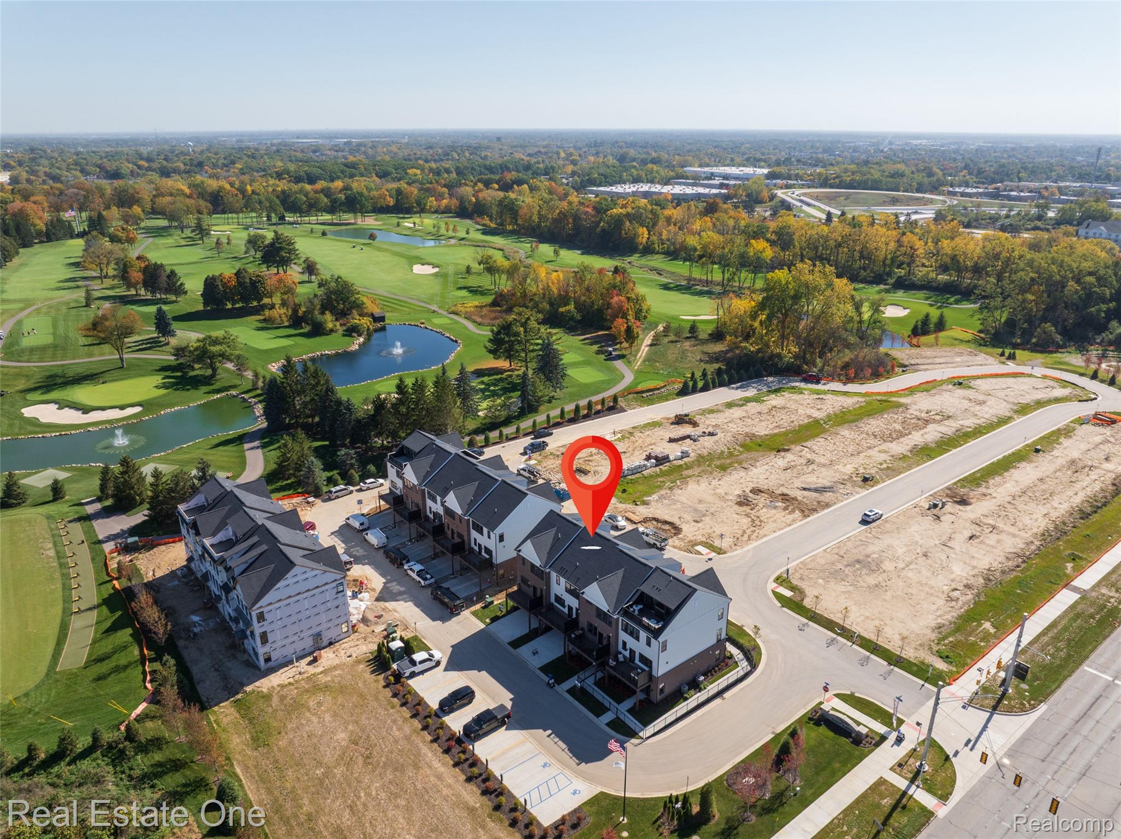
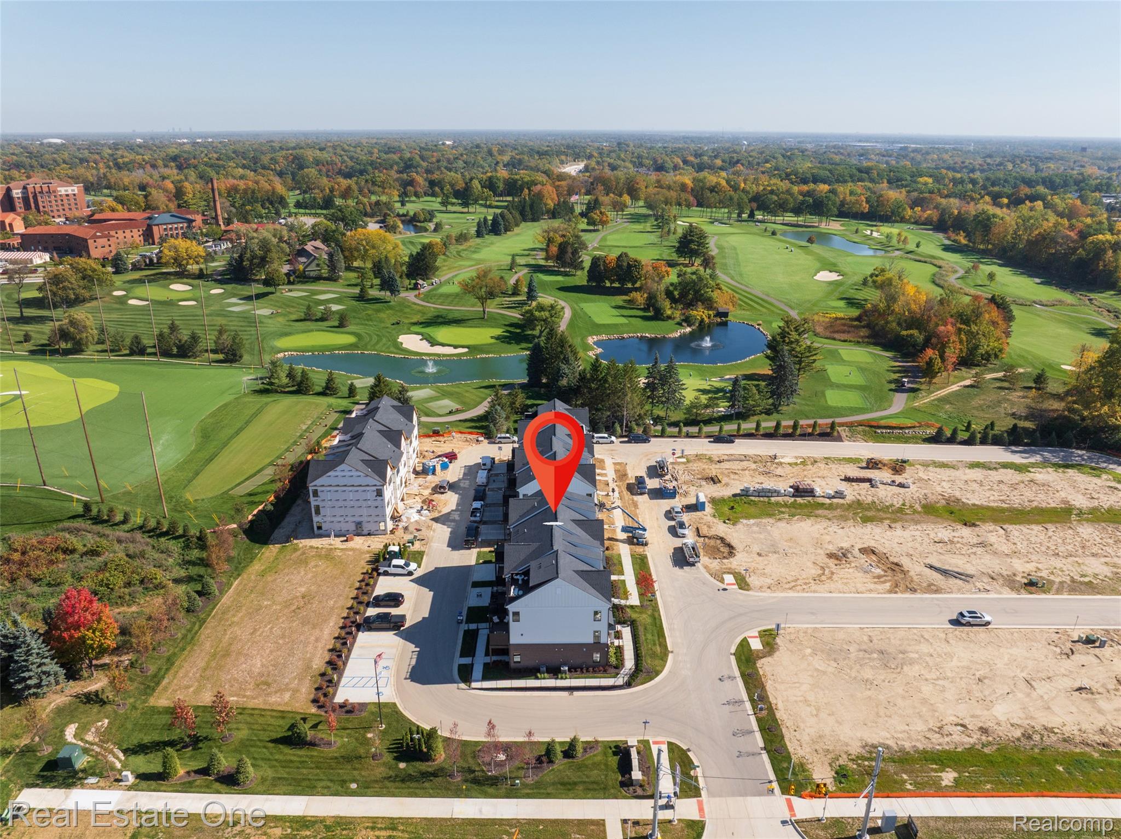
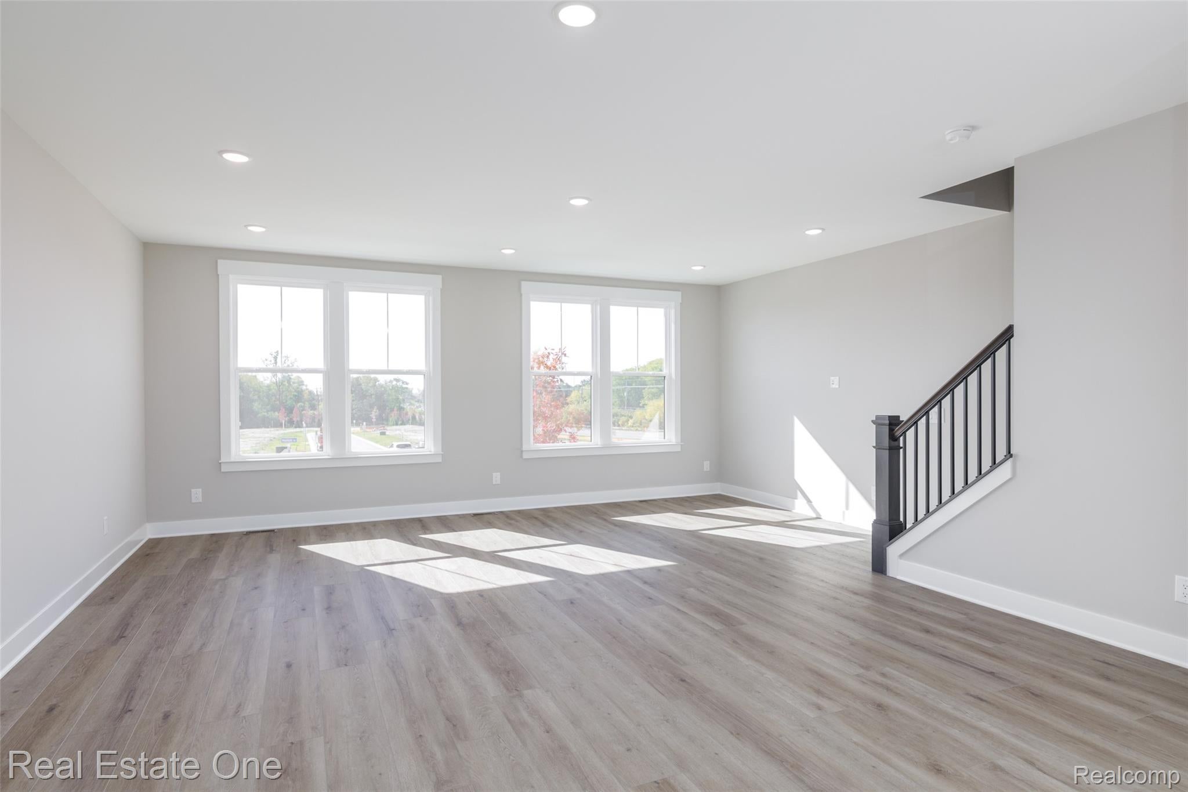
Enter an interest rate to see your estimated monthly payment.Immediate Occupancy! Get in at grand opening prices at Townes at Saint John’s! Don't miss this opportunity to own a brand-new townhome in one of Plymouth’s most desirable communities at introductory pricing! This stunning 4-bedroom, 3.5-bath townhome offers over 2,100 square feet of beautifully designed living space across three levels, with views of The Cardinal Golf Course. The entry level welcomes you with soaring ceilings, generous closet space, and a private bedroom with an ensuite full bath, ideal for guests, a home office, or multigenerational living. The main living level features a bright, open-concept floor plan designed for both everyday comfort and entertaining. The gourmet kitchen is the centerpiece of the home, showcasing quartz countertops, built-in stainless steel appliances, a gas cooktop, upgraded cabinetry, a spacious center island, and plenty of storage. The adjoining dining area flows seamlessly into the sun-filled gathering room, while a private deck provides the perfect spot for outdoor dining or relaxing at the end of the day. Upstairs, the spacious primary suite offers a large walk-in closet and a beautifully appointed bath with dual vanities, a walk-in shower, and additional storage. Two additional bedrooms and a full bath complete the upper level. An attached 2-car garage adds everyday convenience. Ideally located near downtown Plymouth, shopping, dining, entertainment, and major expressways, this exceptional community offers easy access to everything the area has to offer. Enjoy the benefits of brand-new construction, designer finishes, and Pulte's Life Tested design, backed by 1-year, 2-year, 5-year, and 10-year limited warranties. Take advantage of opening prices and make this beautiful new townhome yours today!
| 2 days ago | Status changed to Active | |
| 2 days ago | Listing updated with changes from the MLS® | |
| 3 days ago | Listing first seen on site |

IDX provided courtesy of Realcomp II Ltd. via RealcompIILtd. Copyright © 2026 Realcomp II Ltd. Shareholders.
IDX information is provided exclusively for consumers' personal, non-commercial use and may not be used for any purpose other than to identify prospective properties consumers may be interested in purchasing and that the data is deemed reliable but not guaranteed accurate by the MLS.
Did you know? You can invite friends and family to your search. They can join your search, rate and discuss listings with you.