
8340 Chubb RoadSalem Township, MI 48168
Mortgage Calculator
Monthly Payment (Est.)
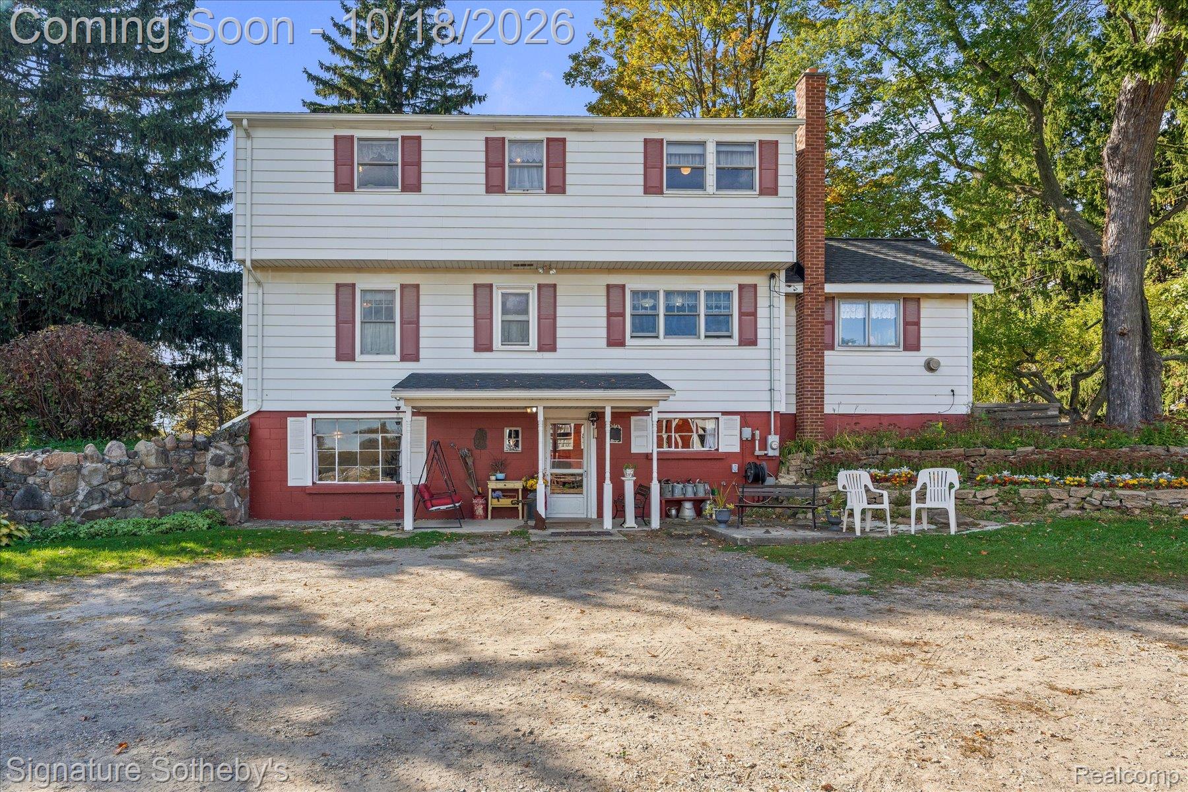
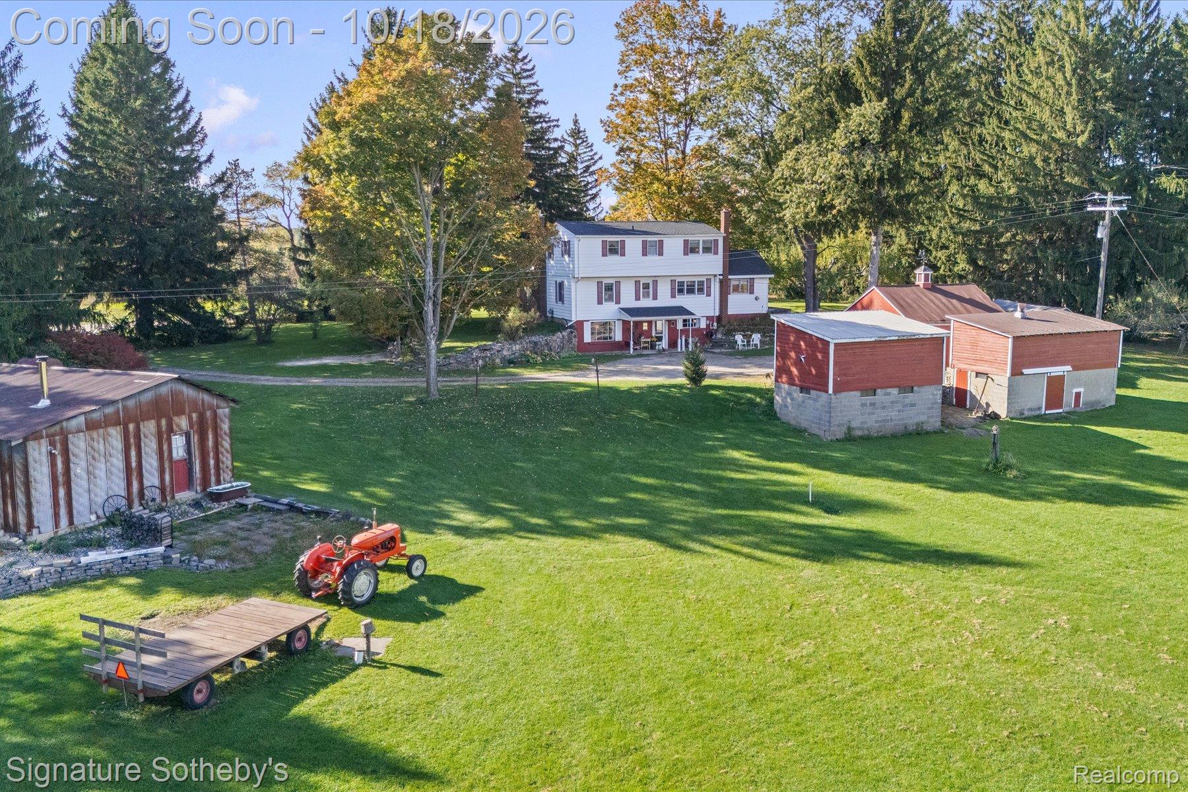
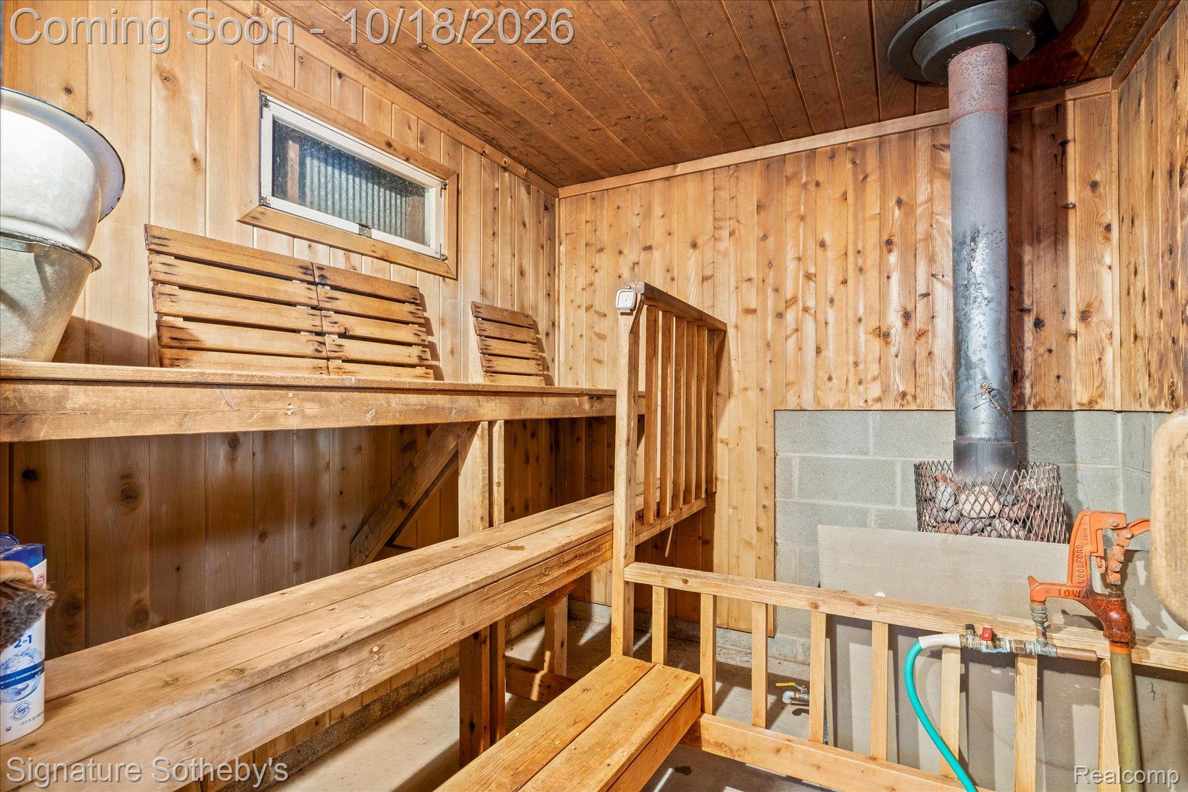
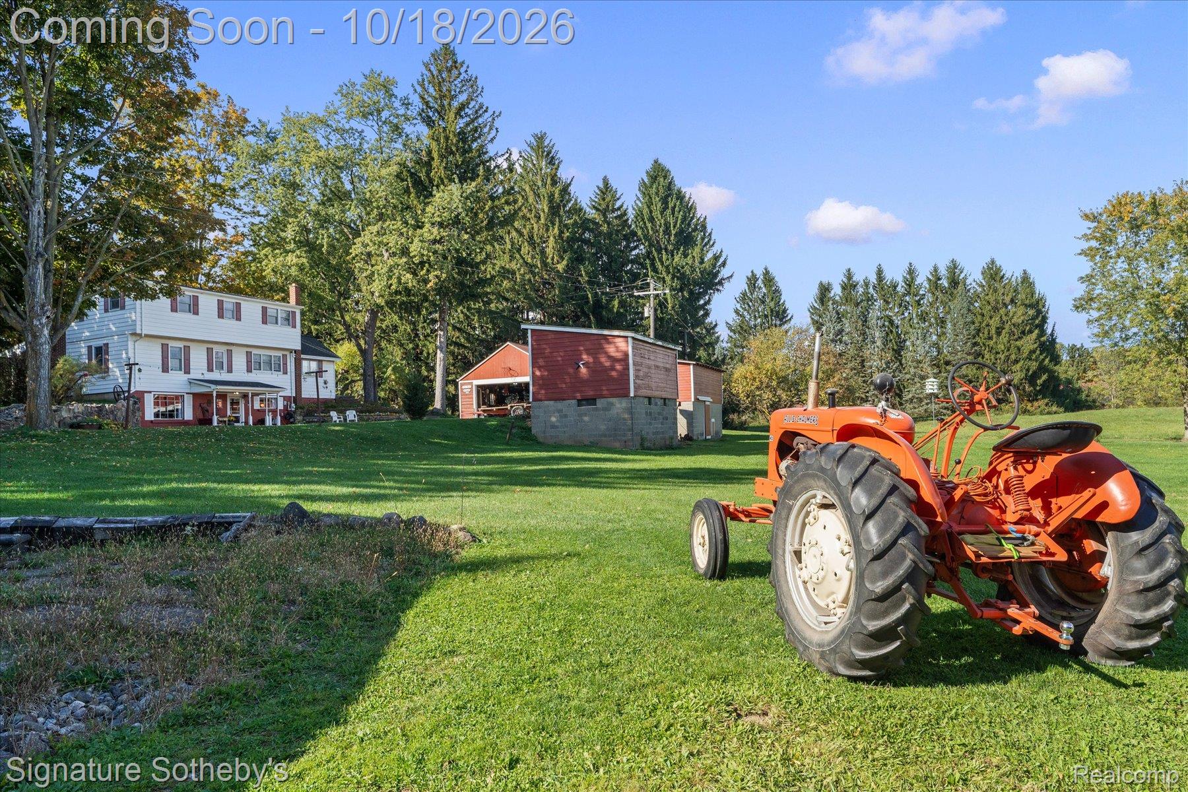
Enter an interest rate to see your estimated monthly payment.RARE 5-ACRE OPPORTUNITY IN NORTHVILLE WITH MULTIPLE OUTBUILDINGS AND POTENTIAL TO SPLIT INTO TWO 2.5-ACRE PARCELS! Discover the possibilities at 8340 Chubb Road, where peaceful country living, exceptional versatility, and future development potential come together in a highly desirable Northville setting. Surrounded by mature trees, expansive lawns, and picturesque countryside, this charming 5-bedroom, 2.1-bath farmhouse offers approximately 1,751 square feet above grade plus an additional 850 square feet in the lower level. The home features inviting living spaces, a cozy fireplace, a spacious kitchen and dining area overlooking the property, and a covered front porch perfect for enjoying the tranquil surroundings. The property offers an abundance of character and an excellent opportunity to personalize or renovate to suit your vision. Significant improvements include a new roof in 2024, septic system replaced in 2022, and furnace installed in 2014. What truly sets this property apart is the impressive collection of outbuildings and the flexibility they provide. A detached garage/workshop, multiple sheds, storage buildings, chicken coops, and a separate outbuilding featuring a wood-lined sauna create endless possibilities for hobby farming, woodworking, equipment storage, recreational pursuits, or a private workshop. The sprawling acreage provides ample room for gardening, outdoor activities, and enjoying a quieter, more self-sufficient lifestyle. For builders and investors, the approximately 5-acre parcel offers the exciting potential to be divided into two approximately 2.5-acre homesites, creating an opportunity for two custom estate residences, subject to township approvals and applicable zoning requirements. Whether you're searching for a charming country homestead, a property with extensive outbuilding space, or an exceptional land investment, 8340 Chubb Road presents a unique opportunity to bring your vision to life in Northville.
| an hour ago | Status changed to Active | |
| an hour ago | Listing updated with changes from the MLS® | |
| 3 days ago | Listing first seen on site |

IDX provided courtesy of Realcomp II Ltd. via RealcompIILtd. Copyright © 2026 Realcomp II Ltd. Shareholders.
IDX information is provided exclusively for consumers' personal, non-commercial use and may not be used for any purpose other than to identify prospective properties consumers may be interested in purchasing and that the data is deemed reliable but not guaranteed accurate by the MLS.
Did you know? You can invite friends and family to your search. They can join your search, rate and discuss listings with you.