Save
Ask
Tour
Hide
Share
$725,000
2 Days On Site

52347 Ferndale Drive
Lyon Charter Township, MI 48167

For Sale|Single Family Residence|Active
5
Beds
3
Total Baths
3
Full Baths
3,100
SqFt
$234
/SqFt
2014
Built
Subdivision:
KIRKWAY ESTATES CONDO OCCPN 1741
County:
Oakland
Call Now: 810-220-7653
Is this the listing for you? We can help make it yours.
810-220-7653
52347 Ferndale Drive52347 Ferndale Drive52347 Ferndale Drive52347 Ferndale Drive
Save
Ask
Tour
Hide
Share

Mortgage Calculator

Monthly Payment (Est.)

Enter an interest rate to see your estimated monthly payment.
Calculator powered by Showcase IDX, a Constellation1 Company. Copyright ©2026 Information is deemed reliable but not guaranteed.

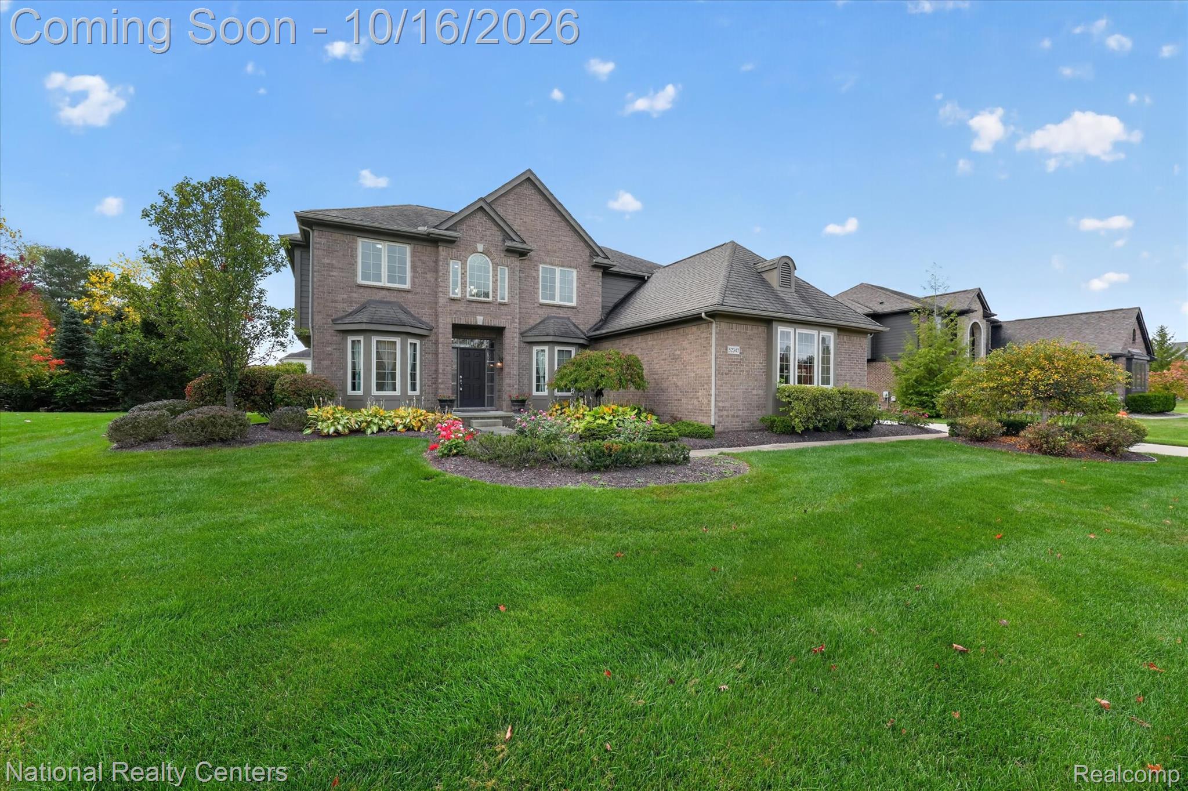
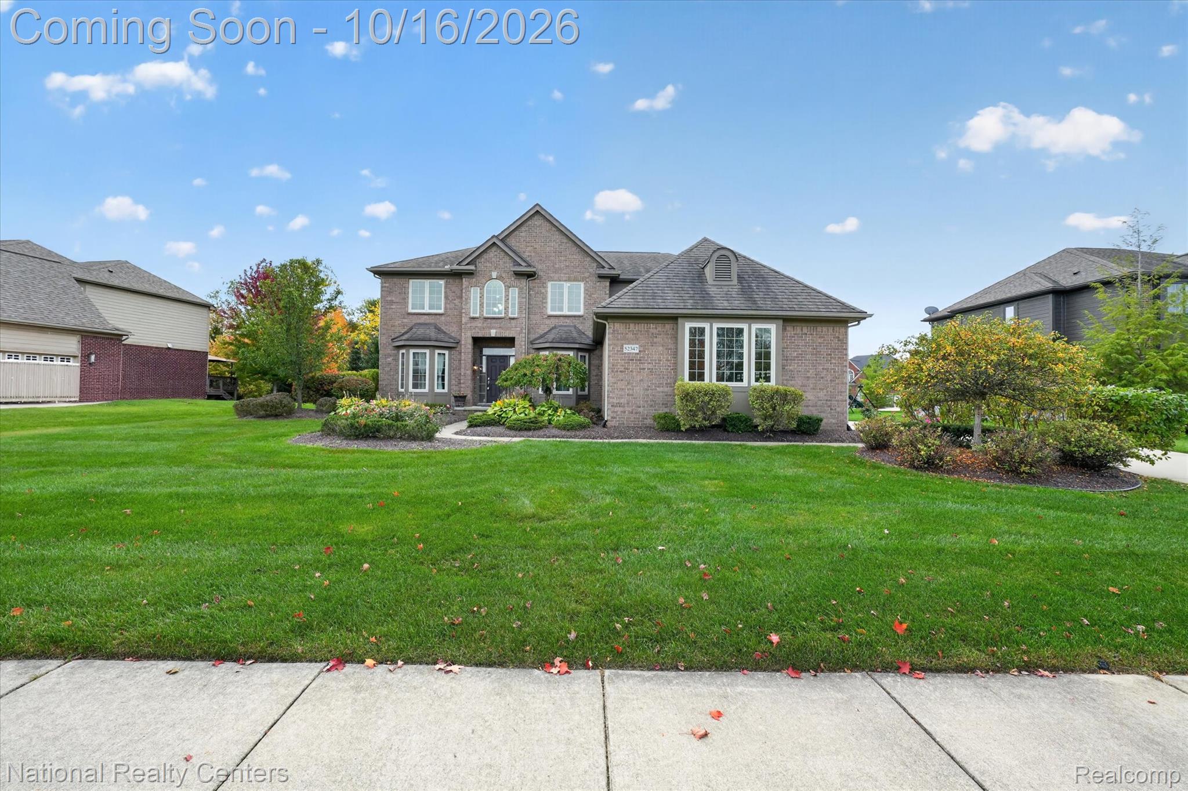
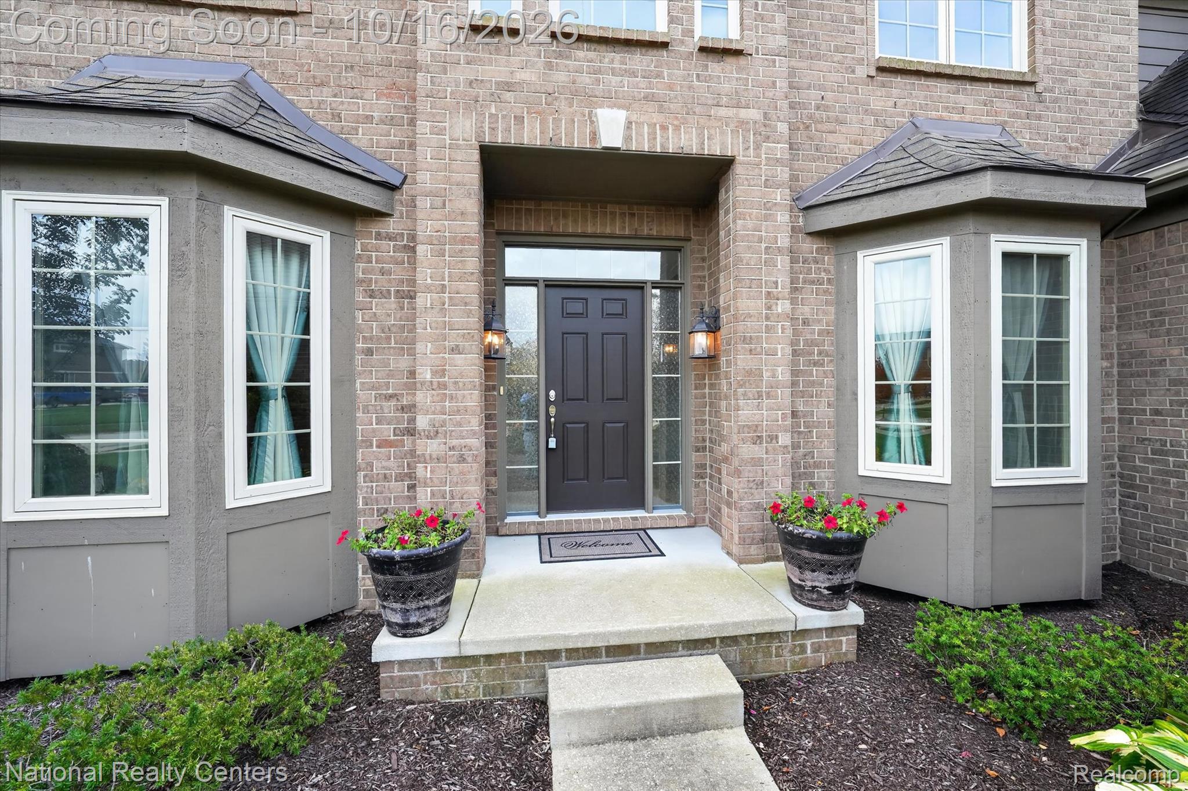
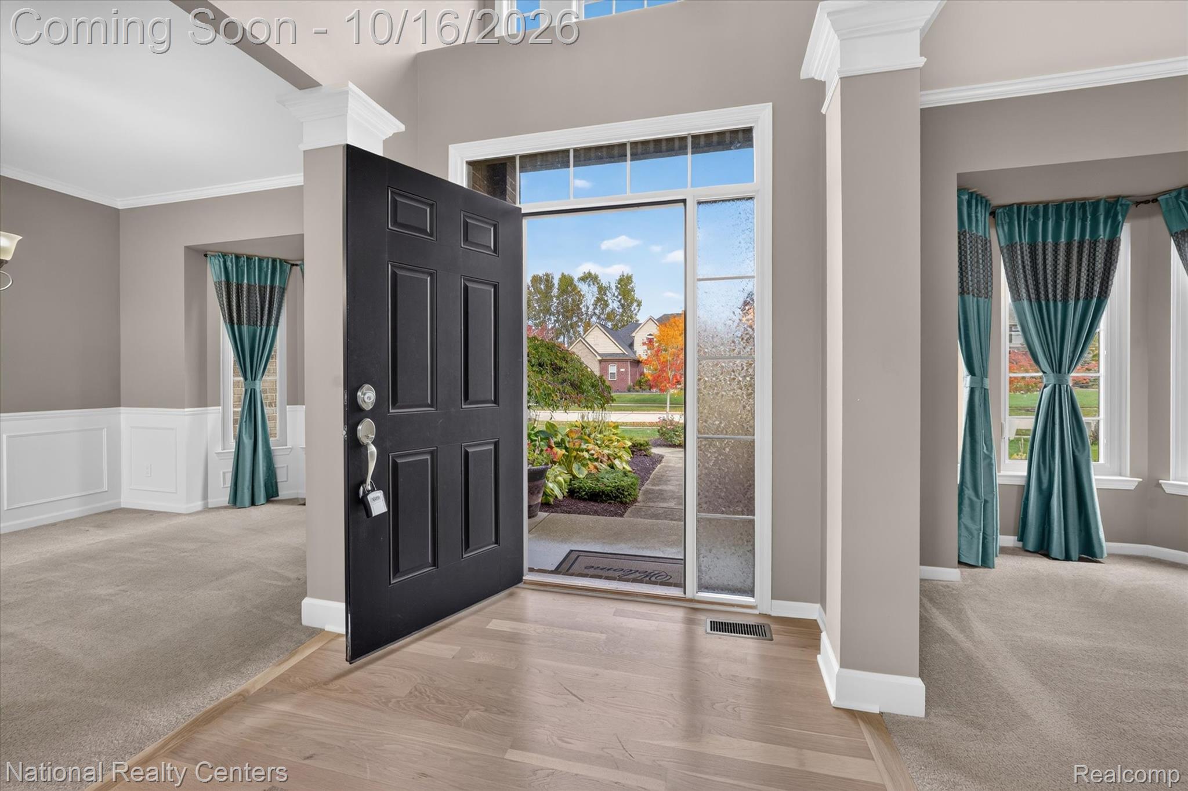
MOVE-IN READY NORTH-FACING COLONIAL WITH 5 BEDROOMS, 3 FULL BATHS, 3100 sq ft & NEWLY REFINISHED HARDWOOD FLOORS THROUGHOUT! Welcome to this beautifully maintained home in the highly desirable South Lyon School District, featuring hardwood floors newly refinished in October 2026, elegant architectural details, and exceptional indoor-outdoor living. The impressive two-story foyer opens to elegant living and dining spaces with crown molding, neck molding, sophisticated wainscoting, bay windows, and custom wooden blinds. The stunning two-story family room features soaring ceilings and expansive windows that fill the space with natural light. The gourmet kitchen offers premium built-in cabinetry, stainless steel appliances, a custom stone backsplash, and a wraparound workspace ideal for a home office. A rare main-level fifth bedroom and full bath provide flexibility for multigenerational living or guests. The bright primary suite features big windows and an elegant tray ceiling. All three bathrooms showcase upgraded tile flooring and granite countertops. The extended three-car garage includes a 220-volt EV-ready outlet. Fresh interior and exterior paint (2024), full first-floor brick on all four sides, and premium James Hardie Plank siding upstairs enhance curb appeal and durability. Enjoy a beautifully landscaped .33-acre lot with professional landscaping, a brick patio, and mature privacy trees. Additional highlights include a high-efficiency furnace, central humidifier, upgraded electrical, new hot water tank (2025), and sump pump (2024). Thoughtfully upgraded, meticulously maintained, and ready for you to move right in—this exceptional home is a must-see!

Save
Ask
Tour
Hide
Share
Listing Snapshot
Price 
$725,000
Days On Site 
2 Days
Bedrooms 
5
Inside Area (SqFt) 
3,100 sqft
Total Baths 
3
Full Baths 
3
Partial Baths 
N/A
Lot Size 
0.33 Acres
Year Built 
2014
MLS® Number 
20261083692
Status 
Active
Property Tax 
$8,566
HOA/Condo/Coop Fees 
$75 monthly
Sq Ft Source 
Owner
Friends & Family
Recent Activity
2 days agoStatus changed to Active
2 days agoListing updated with changes from the MLS®
3 days agoListing first seen on site
General Features
Acres 
0.33
Cross Street 
9 Mile and St James Dr
Disclosures 
No Restrictions, Taxes Homestead Exempt
Foundation 
Slab
Garage 
Yes
Garage Spaces 
3
Levels 
Two
Parking 
AttachedGarage Door OpenerOversizedGarage Faces Side
Property Sub Type 
Single Family Residence
Sewer 
Public Sewer
Special Circumstances 
Standard
SqFt Above 
3100
Style 
Colonial
Utilities 
Underground Utilities
Water Source 
Public
Interior Features
Appliances 
RefrigeratorGas Water HeaterBuilt-In Electric OvenConvection OvenDisposalENERGY STAR Qualified DryerENERGY STAR Qualified DishwasherENERGY STAR Qualified RefrigeratorENERGY STAR Qualified WasherGas CooktopHumidifierMicrowaveRange HoodStainless Steel Appliance(s)Water Softener Owned
Basement 
UnfinishedSump Pump
Cooling 
Central Air
Electric 
Circuit Breakers220 Volts
Fireplace 
Yes
Fireplace Features 
Family RoomGas
Furnished 
Unfurnished
Heating 
Forced AirNatural Gas
Interior 
Entrance FoyerSmart Thermostat
Laundry Features 
Gas Dryer HookupWasher Hookup
BathFull 
Dimensions - 8 X 8Level - Second
Bedroom 
Dimensions - 11 X 13
BreakfastNookRoom 
Dimensions - 11 X 16
Dining Room 
Dimensions - 11 X 12
Family Room 
Dimensions - 18 X 16
Kitchen 
Dimensions - 11 X 16
Living Room 
Dimensions - 11 X 13
Master Bathroom 
Dimensions - 16 X 15Level - Second
Master Bedroom 
Dimensions - 22 X 16Level - Second
Save
Ask
Tour
Hide
Share
Exterior Features
Construction Details 
BrickOther
Patio And Porch 
Patio
Pool Features 
None
Roof 
Asphalt
Community Features
Association Fee 
$225.0
Association Fee Frequency 
Quarterly
MLS Area 
Area02211LyonTwp
School District 
SouthLyon
Financing Terms Available 
CashConventional
Building Access 
GroundLevelwSteps
Roads 
Paved
Schools
School District
SouthLyon
Elementary School
Unknown
Middle School
Unknown
High School
Unknown
Listing courtesy of National Realty Centers, Inc: [email protected]


IDX provided courtesy of Realcomp II Ltd. via RealcompIILtd. Copyright © 2026 Realcomp II Ltd. Shareholders.

IDX information is provided exclusively for consumers' personal, non-commercial use and may not be used for any purpose other than to identify prospective properties consumers may be interested in purchasing and that the data is deemed reliable but not guaranteed accurate by the MLS.

Neighborhood & Commute
Source: Walkscore
Save
Ask
Tour
Hide
Share