Save
Ask
Tour
Hide
Share
$585,000
1 Day On Site

3716 Chatham Pl
Brighton Township, MI 48114

For Sale|Condominium|Active
2
Beds
3
Total Baths
3
Full Baths
2,570
SqFt
$228
/SqFt
2024
Built
Subdivision:
HILTON COVE CONDO
County:
Livingston
Call Now: 810-220-7653
Is this the listing for you? We can help make it yours.
810-220-7653
Upcoming Open Houses
Sat, Oct 17, 11:00 AM - 1:00 PM
3716 Chatham Pl3716 Chatham Pl3716 Chatham Pl3716 Chatham Pl
Save
Ask
Tour
Hide
Share

Mortgage Calculator

Monthly Payment (Est.)

Enter an interest rate to see your estimated monthly payment.
Calculator powered by Showcase IDX, a Constellation1 Company. Copyright ©2026 Information is deemed reliable but not guaranteed.

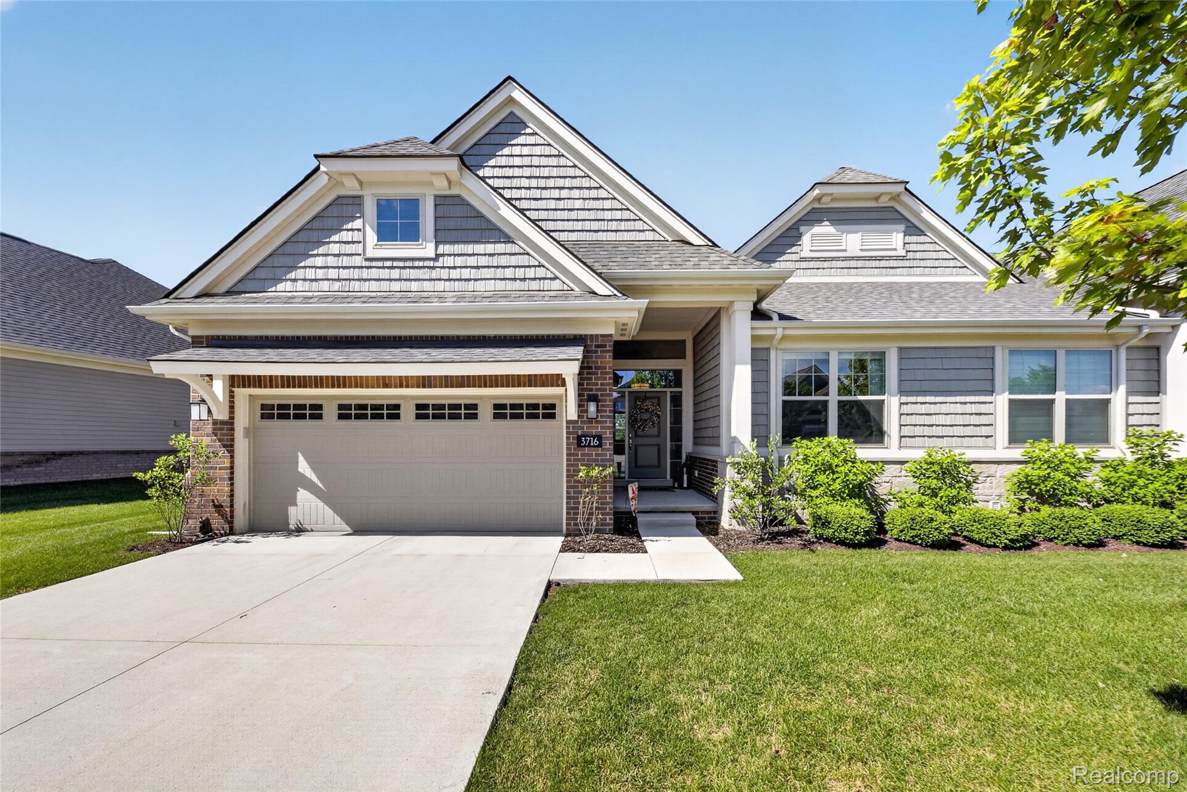
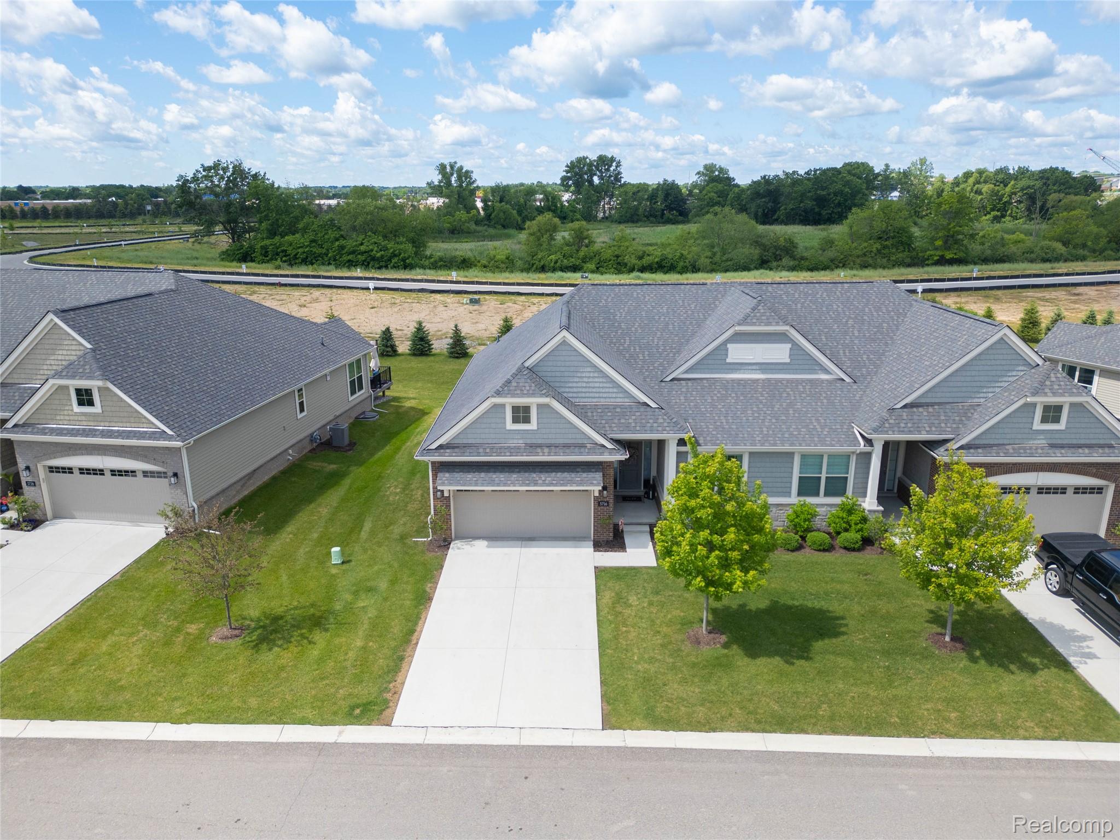
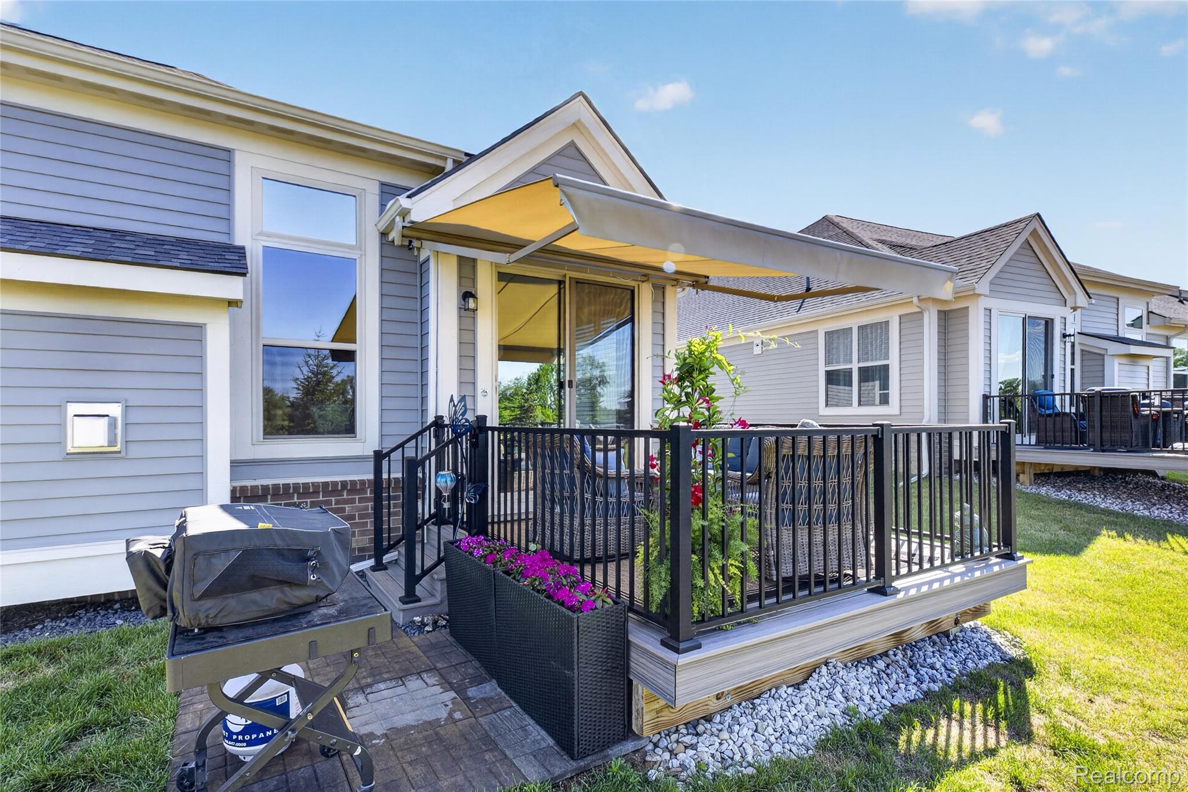
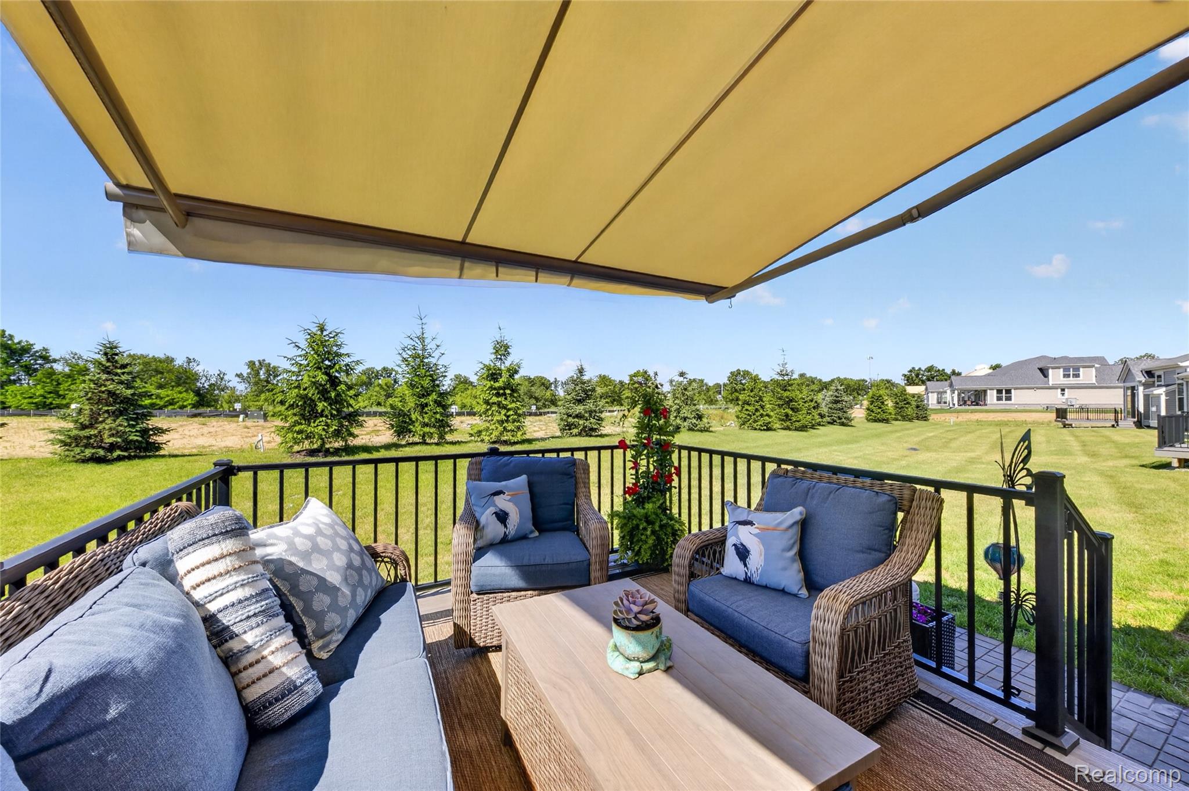
Maintenence free living at it's finest. This beautifully upgraded 2024-built ranch condominium in desirable Hilton Cove featues an exceptional collection of upgrades and custom features already in place. Wide-plank hardwood flooring, a stunning floor-to-ceiling stone fireplace, upgraded lighting, custom window treatments, and an inviting open floor plan with soaring 11-foot great room ceilings. The chef's kitchen features upgraded cabinetry, premium built-in appliances, a generous island, and a butler's pantry. Additional improvements include a water softener and thoughtfully designed outdoor living space. The finished lower level expands your living and entertaining space with a spacious recreation room, bar/kitchenette, full bath, and versatile flex room. Enjoy a composite deck with custom retractable awning and a paver patio overlooking the natural surroundings. Experience low-maintenance condominium living just minutes from downtown Brighton, shopping, dining, golf, and recreation, with convenient access to I-96 and US-23. Beautifully finished, thoughtfully upgraded, and ready to call home.

Save
Ask
Tour
Hide
Share
Listing Snapshot
Price 
$585,000
Days On Site 
1 Day
Bedrooms 
2
Inside Area (SqFt) 
2,570 sqft
Total Baths 
3
Full Baths 
3
Partial Baths 
N/A
Lot Size 
N/A
Year Built 
2024
MLS® Number 
20261083667
Status 
Active
Property Tax 
$5,357
HOA/Condo/Coop Fees 
$285 monthly
Sq Ft Source 
N/A
Friends & Family
Recent Activity
3 hours agoStatus changed to Active
3 hours agoPrice changed to $585,000
3 hours agoListing updated with changes from the MLS®
yesterdayListing first seen on site
General Features
Attached Garage 
Yes
Cross Street 
Hilton/Grand River
Disclosures 
Taxes Homestead Exempt
Garage 
Yes
Garage Spaces 
2
Levels 
One
Parking 
AttachedGarage Door Opener
Pets 
Yes
Property Sub Type 
Condominium
Sewer 
Public Sewer
Special Circumstances 
Standard
SqFt Above 
1570
SqFt Below 
1000
Style 
Ranch
Water Source 
Public
Interior Features
Appliances 
Built-In Electric OvenDisposalDryerENERGY STAR Qualified DishwasherFree-Standing RefrigeratorGas CooktopMicrowaveRange HoodStainless Steel Appliance(s)WasherWine RefrigeratorWater Softener Owned
Basement 
FinishedFullSump Pump
Cooling 
Central Air
Fireplace 
Yes
Fireplace Features 
GasGreat Room
Heating 
Forced AirNatural Gas
BathFull 
Dimensions - 12 X 5Level - Basement
Bedroom 
Dimensions - 11 X 12
BreakfastNookRoom 
Dimensions - 13 X 11
FlexRoom 
Dimensions - 12 X 13Level - Basement
Game Room 
Dimensions - 24 X 24Level - Basement
Great Room 
Dimensions - 21 X 14
Kitchen 
Dimensions - 12 X 11
Laundry 
Dimensions - 6 X 6
Master Bathroom 
Dimensions - 10 X 6
Master Bedroom 
Dimensions - 12 X 14
Save
Ask
Tour
Hide
Share
Exterior Features
Construction Details 
BrickStoneVinyl Siding
Exterior 
Awning(s)
Patio And Porch 
DeckPatio
Road Frontage 
Private Road
Roof 
Asphalt
Community Features
Association Fee 
$285.0
Association Fee Frequency 
Monthly
MLS Area 
Area01122BrightonTwp
School District 
Brighton
Financing Terms Available 
CashConventional
Building Access 
GroundLevel
Roads 
Paved
Schools
School District
Brighton
Elementary School
Unknown
Middle School
Unknown
High School
Unknown
Listing courtesy of KW Realty Livingston: [email protected]


IDX provided courtesy of Realcomp II Ltd. via RealcompIILtd. Copyright © 2026 Realcomp II Ltd. Shareholders.

IDX information is provided exclusively for consumers' personal, non-commercial use and may not be used for any purpose other than to identify prospective properties consumers may be interested in purchasing and that the data is deemed reliable but not guaranteed accurate by the MLS.

Neighborhood & Commute
Source: Walkscore
Save
Ask
Tour
Hide
Share