
20809 Gidran DriveLyon Charter Township, MI 48178
Mortgage Calculator
Monthly Payment (Est.)
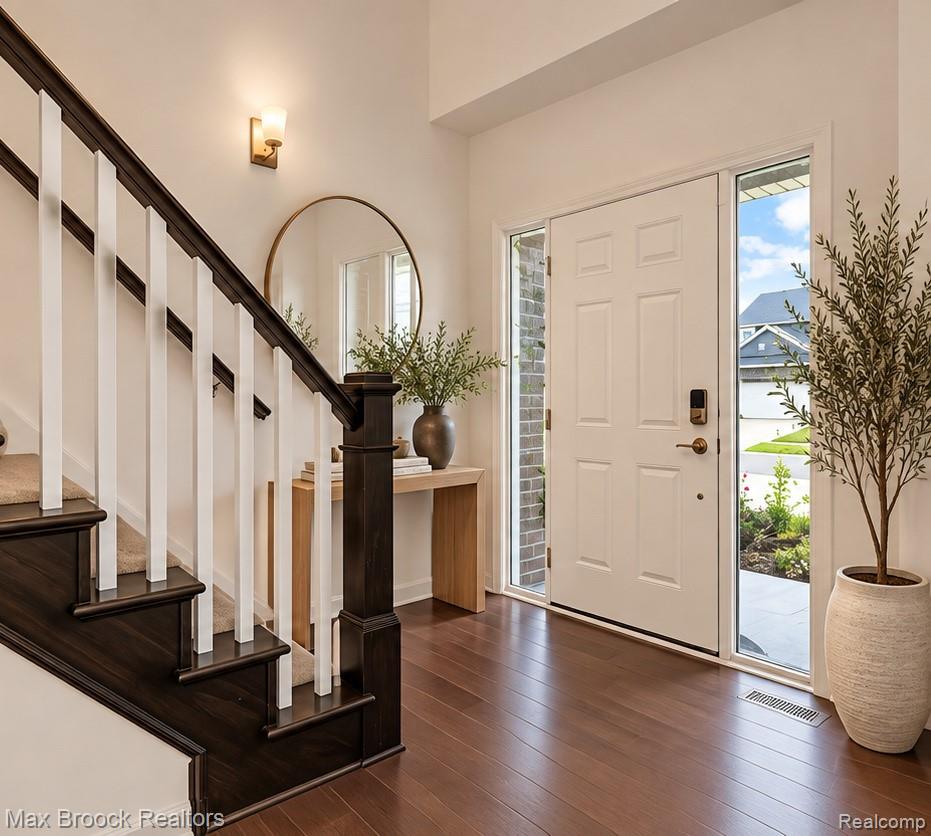
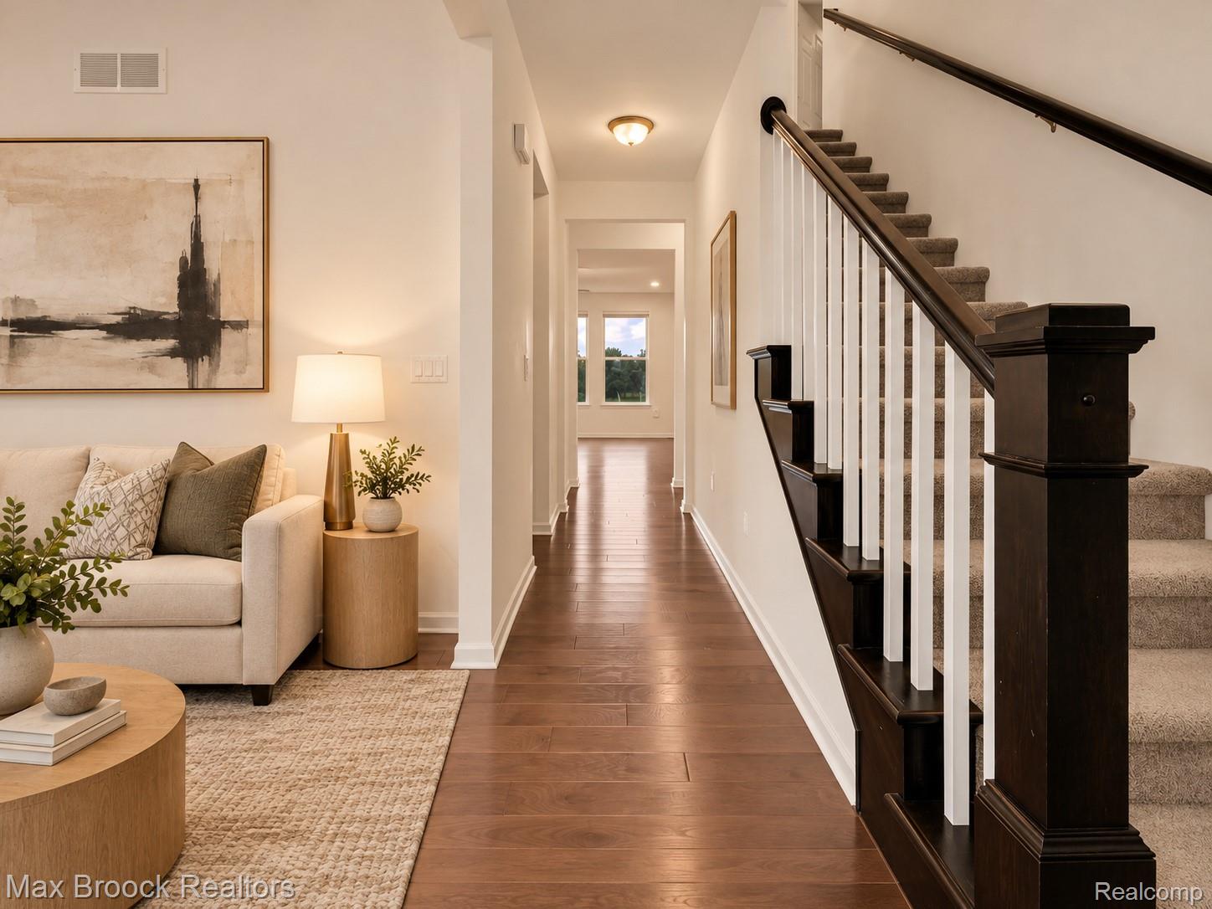
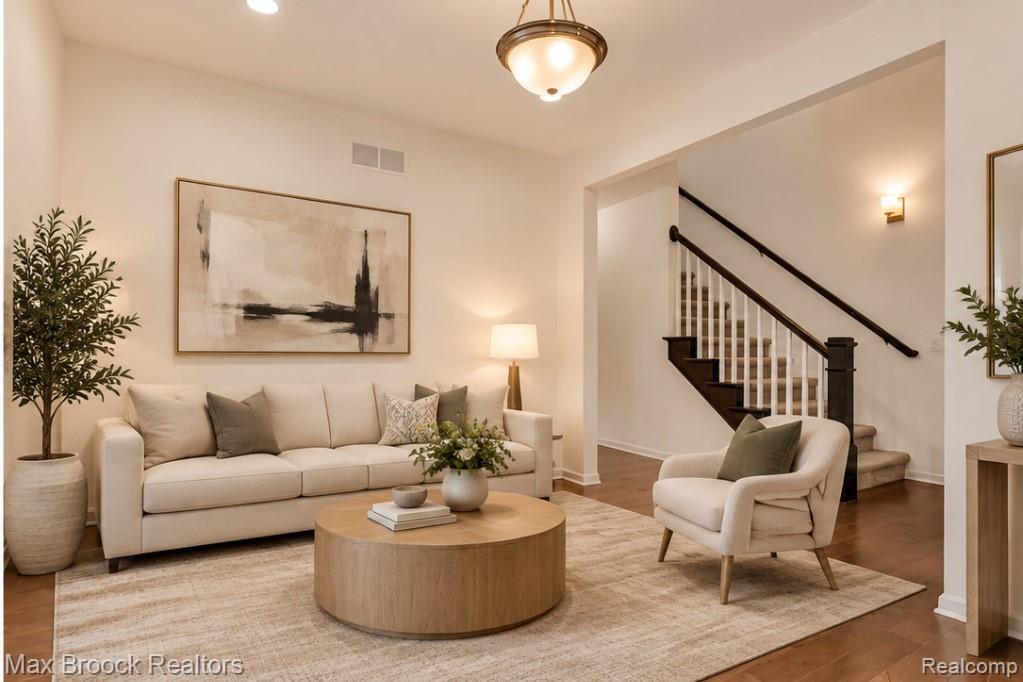
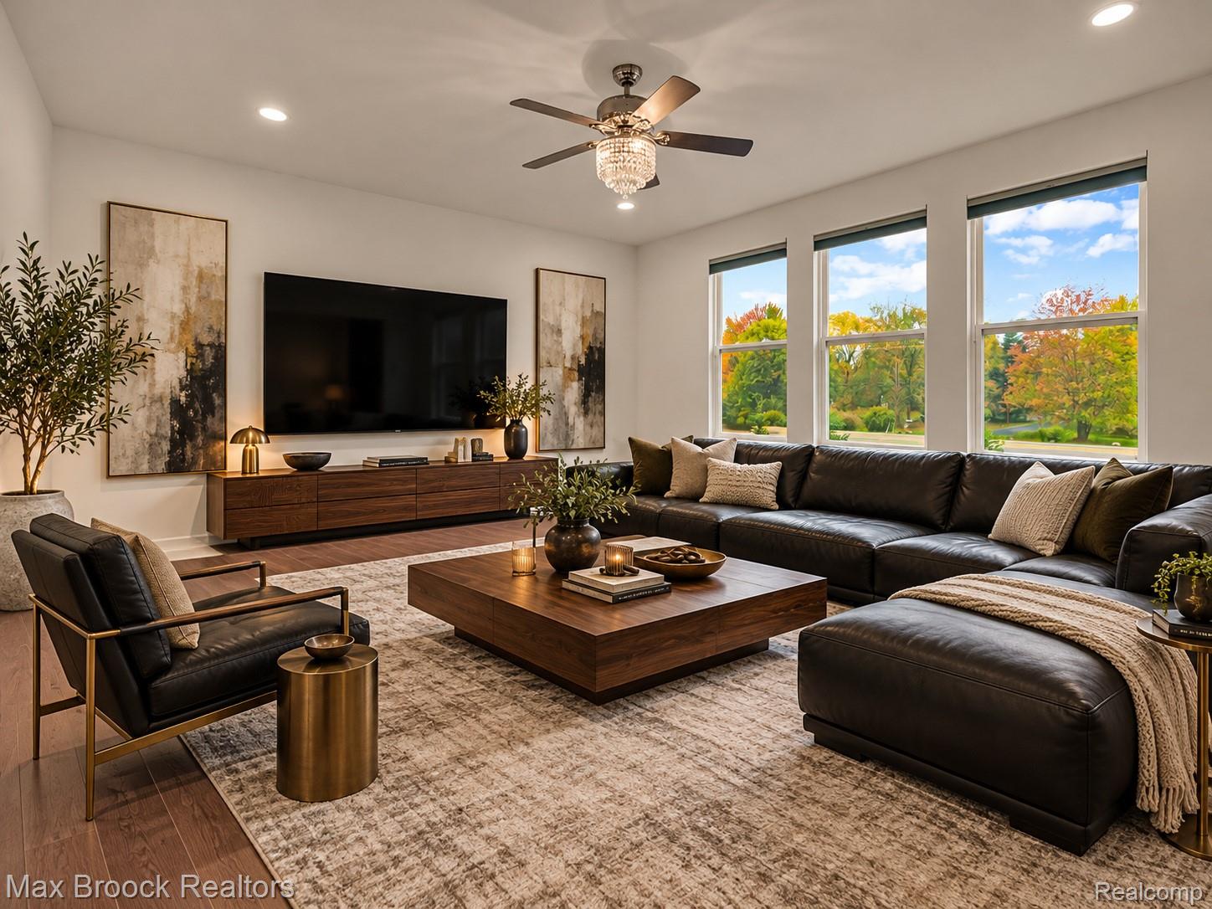
Enter an interest rate to see your estimated monthly payment.Luxury, comfort & thoughtful upgrades define this impeccably maintained Austin model colonial in Lyon Township's sought-after Estates at Hutsfield! Better than new & proudly maintained by its original owners, this exceptional home offers nearly 3,000 sq. ft. of beautifully designed living space, outstanding curb appeal, professional landscaping w/ retaining wall, sprinklers & an expanded brick paver driveway for extra parking or play space. A soaring 2-story foyer welcomes you inside, where a versatile study w/ adjacent full bath featuring tub/shower & quartz vanity is ideal for a home office, guest retreat or potential 5th bedrm. Engineered hardwood flooring flows throughout the open-concept main level, featuring a spacious living rm & entertainer's kitchen w/ quartz countertops, oversized island, stainless appliances, soft-close cabinets & drawers, walk-in pantry & generous dining area. High energy savings comb blinds thru-out Upstairs, discover 4 spacious bedrooms, 2 full baths, a generous central loft ideal for theater, workout space, family rm or office, plus desirable 2nd-flr laundry. The primary suite features a tray ceiling, large WIC & private bath w/ dual vanities, quartzite tile flooring, tiled shower & separate water closet. The expansive 1,418 sq. ft. daylight basement includes an egress window, 3-piece bath rough-in & separate wet bar plumbing, radon mitigation, dbl tank water softener, offering endless possibilities for future living & entertaining space. Ideally located within the S. Lyon School District w/ S. Lyon East HS. Convenient access to charming downtown S. Lyon's restaurants, boutiques & local attractions, nearby parks, golf & the Huron Valley Rail Trail. Additional shopping & dining at Twelve Oaks Mall, Novi Town Center & downtown Northville, along w/ easy access to major expressways, make this location especially appealing. An exceptional opportunity to enjoy the benefits of newer construction without the wait!
| yesterday | Status changed to Active | |
| yesterday | Listing updated with changes from the MLS® | |
| 3 days ago | Listing first seen on site |

IDX provided courtesy of Realcomp II Ltd. via RealcompIILtd. Copyright © 2026 Realcomp II Ltd. Shareholders.
IDX information is provided exclusively for consumers' personal, non-commercial use and may not be used for any purpose other than to identify prospective properties consumers may be interested in purchasing and that the data is deemed reliable but not guaranteed accurate by the MLS.
Did you know? You can invite friends and family to your search. They can join your search, rate and discuss listings with you.