Save
Ask
Tour
Hide
Share
$299,900
2 Days On Site

28251 Oakmonte Circle E
Lyon Charter Township, MI 48165

For Sale|Condominium|Active
2
Beds
2
Total Baths
2
Full Baths
1,370
SqFt
$219
/SqFt
2006
Built
Subdivision:
OAKMONTE AT MILL RIVER CONDO OCCPN 1807
County:
Oakland
Call Now: 810-220-7653
Is this the listing for you? We can help make it yours.
810-220-7653
Upcoming Open Houses
Sun, Oct 18, 12:00 PM - 2:00 PM
28251 Oakmonte Circle E28251 Oakmonte Circle E28251 Oakmonte Circle E28251 Oakmonte Circle E
Save
Ask
Tour
Hide
Share

Mortgage Calculator

Monthly Payment (Est.)

Enter an interest rate to see your estimated monthly payment.
Calculator powered by Showcase IDX, a Constellation1 Company. Copyright ©2026 Information is deemed reliable but not guaranteed.

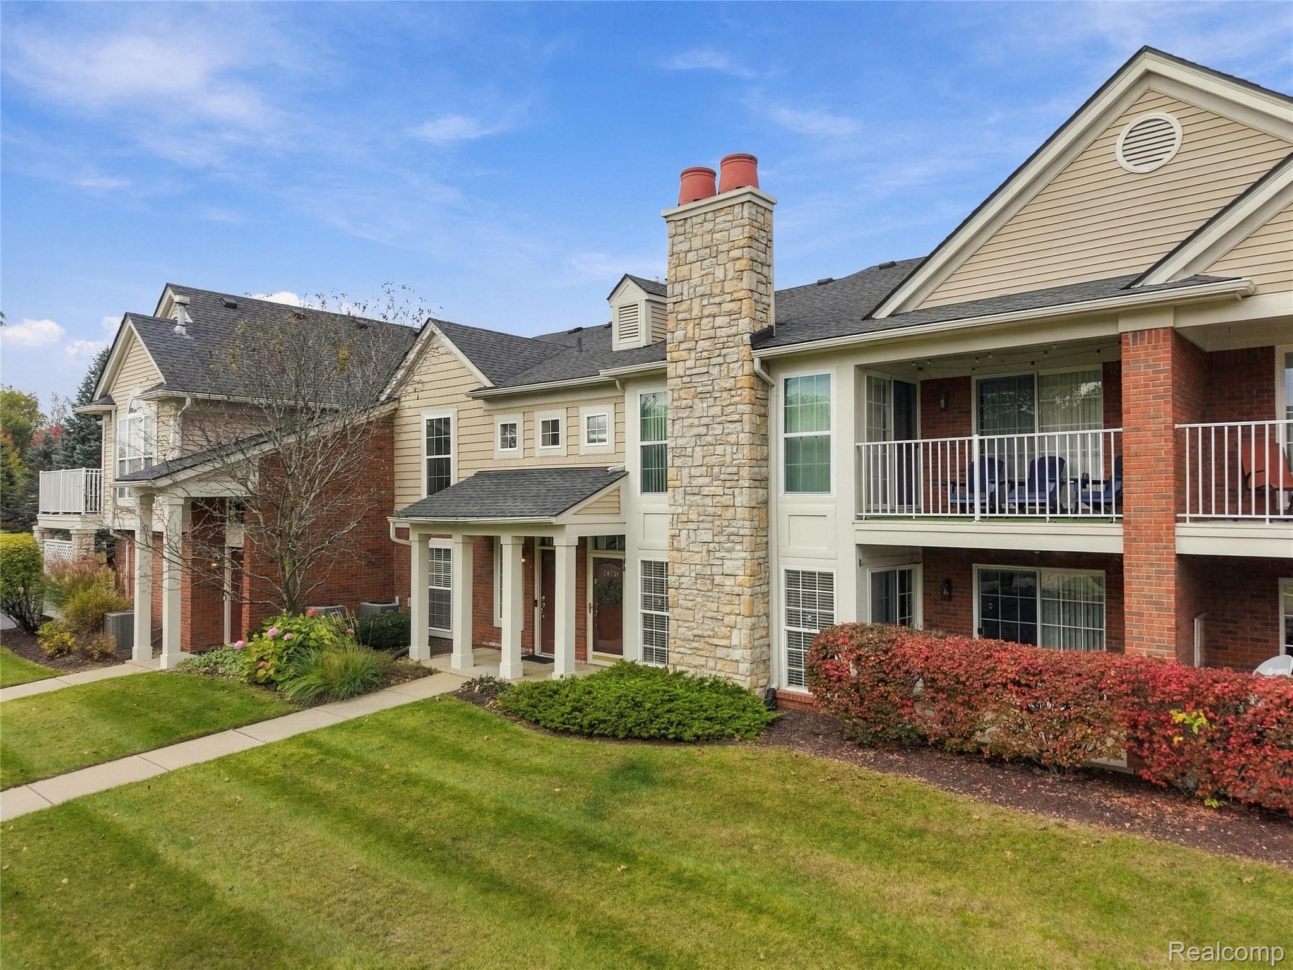
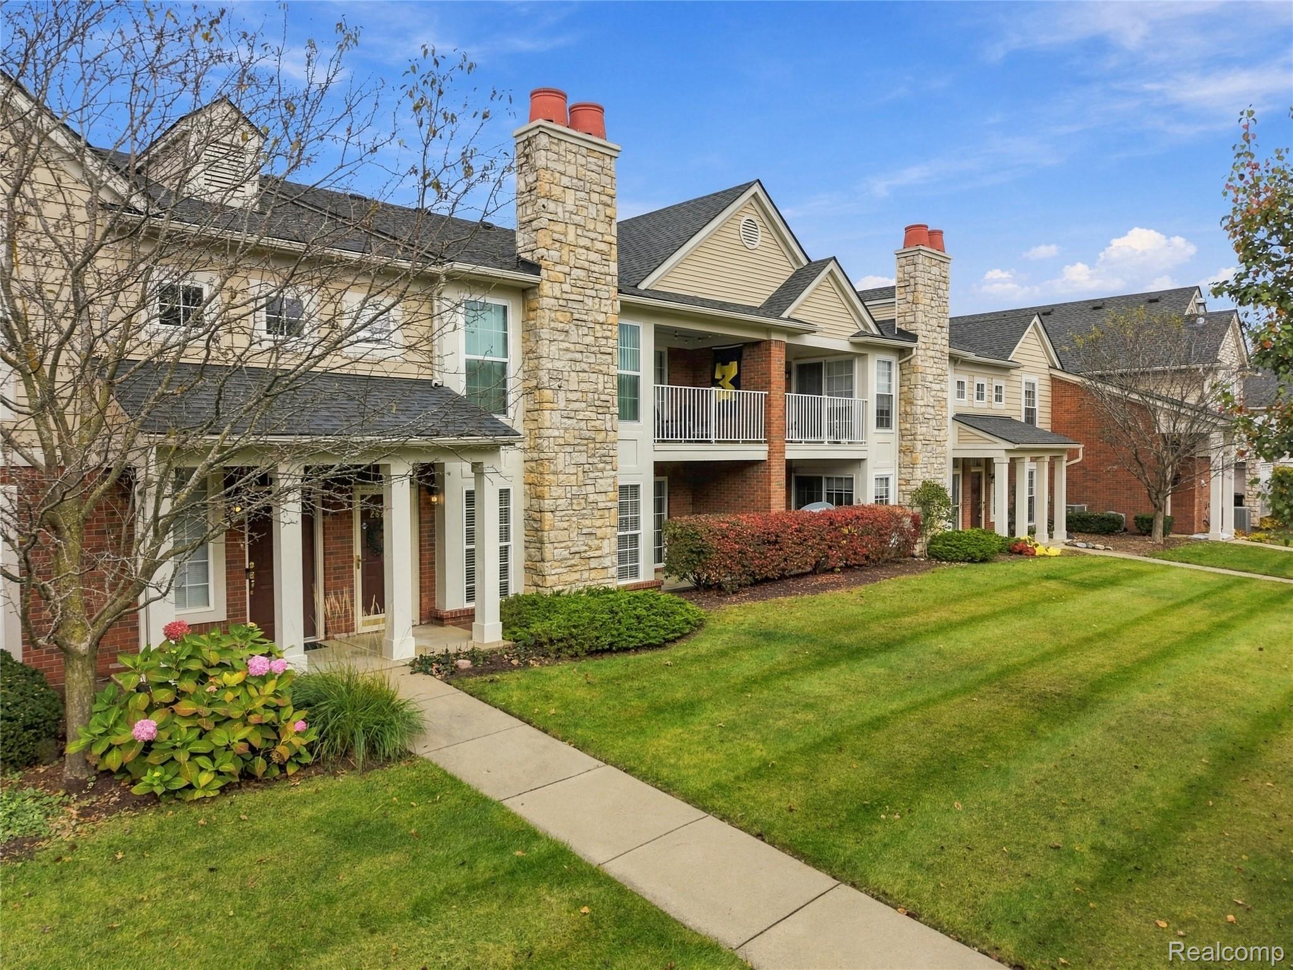
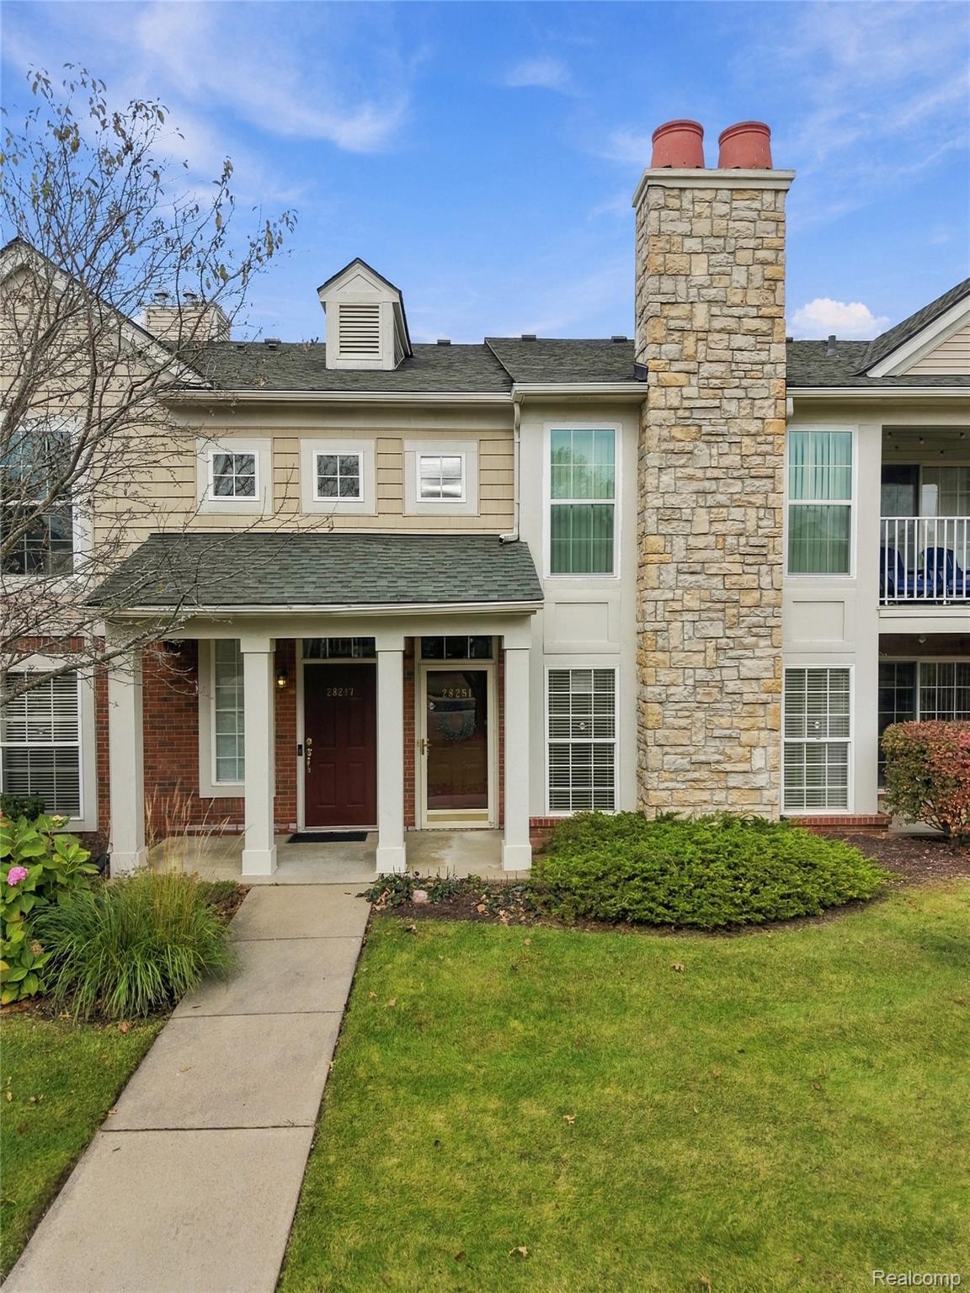
Welcome to easy, maintenance-free living in the desirable Mill River community of South Lyon! This beautifully maintained and exceptionally clean 2-bedroom, 2-full-bath ranch condominium offers convenient entry-level living and a warm, inviting atmosphere throughout. Enjoy the comfort of a cozy gas fireplace, a thoughtfully designed floor plan, and the added convenience of an extra-wide garage offering additional space for storage. Pride of ownership is evident in this meticulously cared-for home, making it a wonderful opportunity for those seeking comfort, convenience, and low-maintenance living. Mill River residents enjoy fantastic community amenities, including a clubhouse, in-ground swimming pool, and tennis courts. Ideally situated in a desirable South Lyon location, this move-in-ready condo offers the perfect combination of easy living and an enjoyable community lifestyle!

Save
Ask
Tour
Hide
Share
Listing Snapshot
Price 
$299,900
Days On Site 
2 Days
Bedrooms 
2
Inside Area (SqFt) 
1,370 sqft
Total Baths 
2
Full Baths 
2
Partial Baths 
N/A
Lot Size 
N/A
Year Built 
2006
MLS® Number 
20261083619
Status 
Active
Property Tax 
$3,342
HOA/Condo/Coop Fees 
$325 monthly
Sq Ft Source 
Public Records
Friends & Family
Recent Activity
yesterdayStatus changed to Active
yesterdayListing updated with changes from the MLS®
2 days agoListing first seen on site
General Features
Attached Garage 
Yes
Cross Street 
S of Pontiac Trl; W of Milford Rd
Disclosures 
Taxes Homestead Exempt
Foundation 
Slab
Garage 
Yes
Garage Spaces 
1
Levels 
One
Parking 
AttachedParking Lot
Pets 
Cats OKDogs OKYes
Property Sub Type 
Condominium
Security 
Carbon Monoxide Detector(s)Fire Sprinkler SystemSecurity System OwnedSmoke Detector(s)
Sewer 
Public Sewer
Special Circumstances 
Standard
SqFt Above 
1370
Style 
Ranch
Water Source 
Public
Interior Features
Appliances 
OvenDishwasherDisposalDryerFree-Standing Electric RangeFree-Standing RefrigeratorHumidifierMicrowaveSelf Cleaning OvenWasher
Cooling 
Ceiling Fan(s)Central Air
Fireplace 
Yes
Fireplace Features 
GasLiving Room
Furnished 
Unfurnished
Heating 
Forced AirNatural Gas
Interior 
Smart Thermostat
Laundry Features 
Laundry Room
BathFull 
Dimensions - 11 X 5
Bedroom 
Dimensions - 11 X 16
Dining Room 
Dimensions - 8 X 7
Kitchen 
Dimensions - 9 X 8
Laundry 
Dimensions - 15 X 6
Living Room 
Dimensions - 13 X 24
Master Bathroom 
Dimensions - 8 X 7
Master Bedroom 
Dimensions - 11 X 14
Other 
Dimensions - 7 X 13
Save
Ask
Tour
Hide
Share
Exterior Features
Construction Details 
Brick
Patio And Porch 
CoveredPorch
Pool Features 
CommunityIn Ground
Roof 
Asphalt
Community Features
Association Fee 
$325.0
Association Fee Frequency 
Monthly
Community Features 
PoolClubhouseFitness CenterSidewalksTennis Court(s)
MLS Area 
Area02211LyonTwp
School District 
SouthLyon
Financing Terms Available 
CashConventionalVA Loan
Building Access 
GroundLevel
Roads 
Paved
Schools
School District
SouthLyon
Elementary School
Unknown
Middle School
Unknown
High School
Unknown
Listing courtesy of 3DX Real Estate LLC: [email protected]


IDX provided courtesy of Realcomp II Ltd. via RealcompIILtd. Copyright © 2026 Realcomp II Ltd. Shareholders.

IDX information is provided exclusively for consumers' personal, non-commercial use and may not be used for any purpose other than to identify prospective properties consumers may be interested in purchasing and that the data is deemed reliable but not guaranteed accurate by the MLS.

Neighborhood & Commute
Source: Walkscore
Save
Ask
Tour
Hide
Share