
Save
Ask
Tour
Hide
$375,000
2 Days On Site
1113 N Old Woodward Avenue 45Birmingham City, MI 48009
Condominium|Coming Soon
2
Beds
2
Total Baths
2
Full Baths
1,672
SqFt
$224
/SqFt
1968
Built
Subdivision:
WOODWARD PLACE CONDO
County:
Oakland
Call Now: 810-220-7653
Is this the listing for you? We can help make it yours.
810-220-7653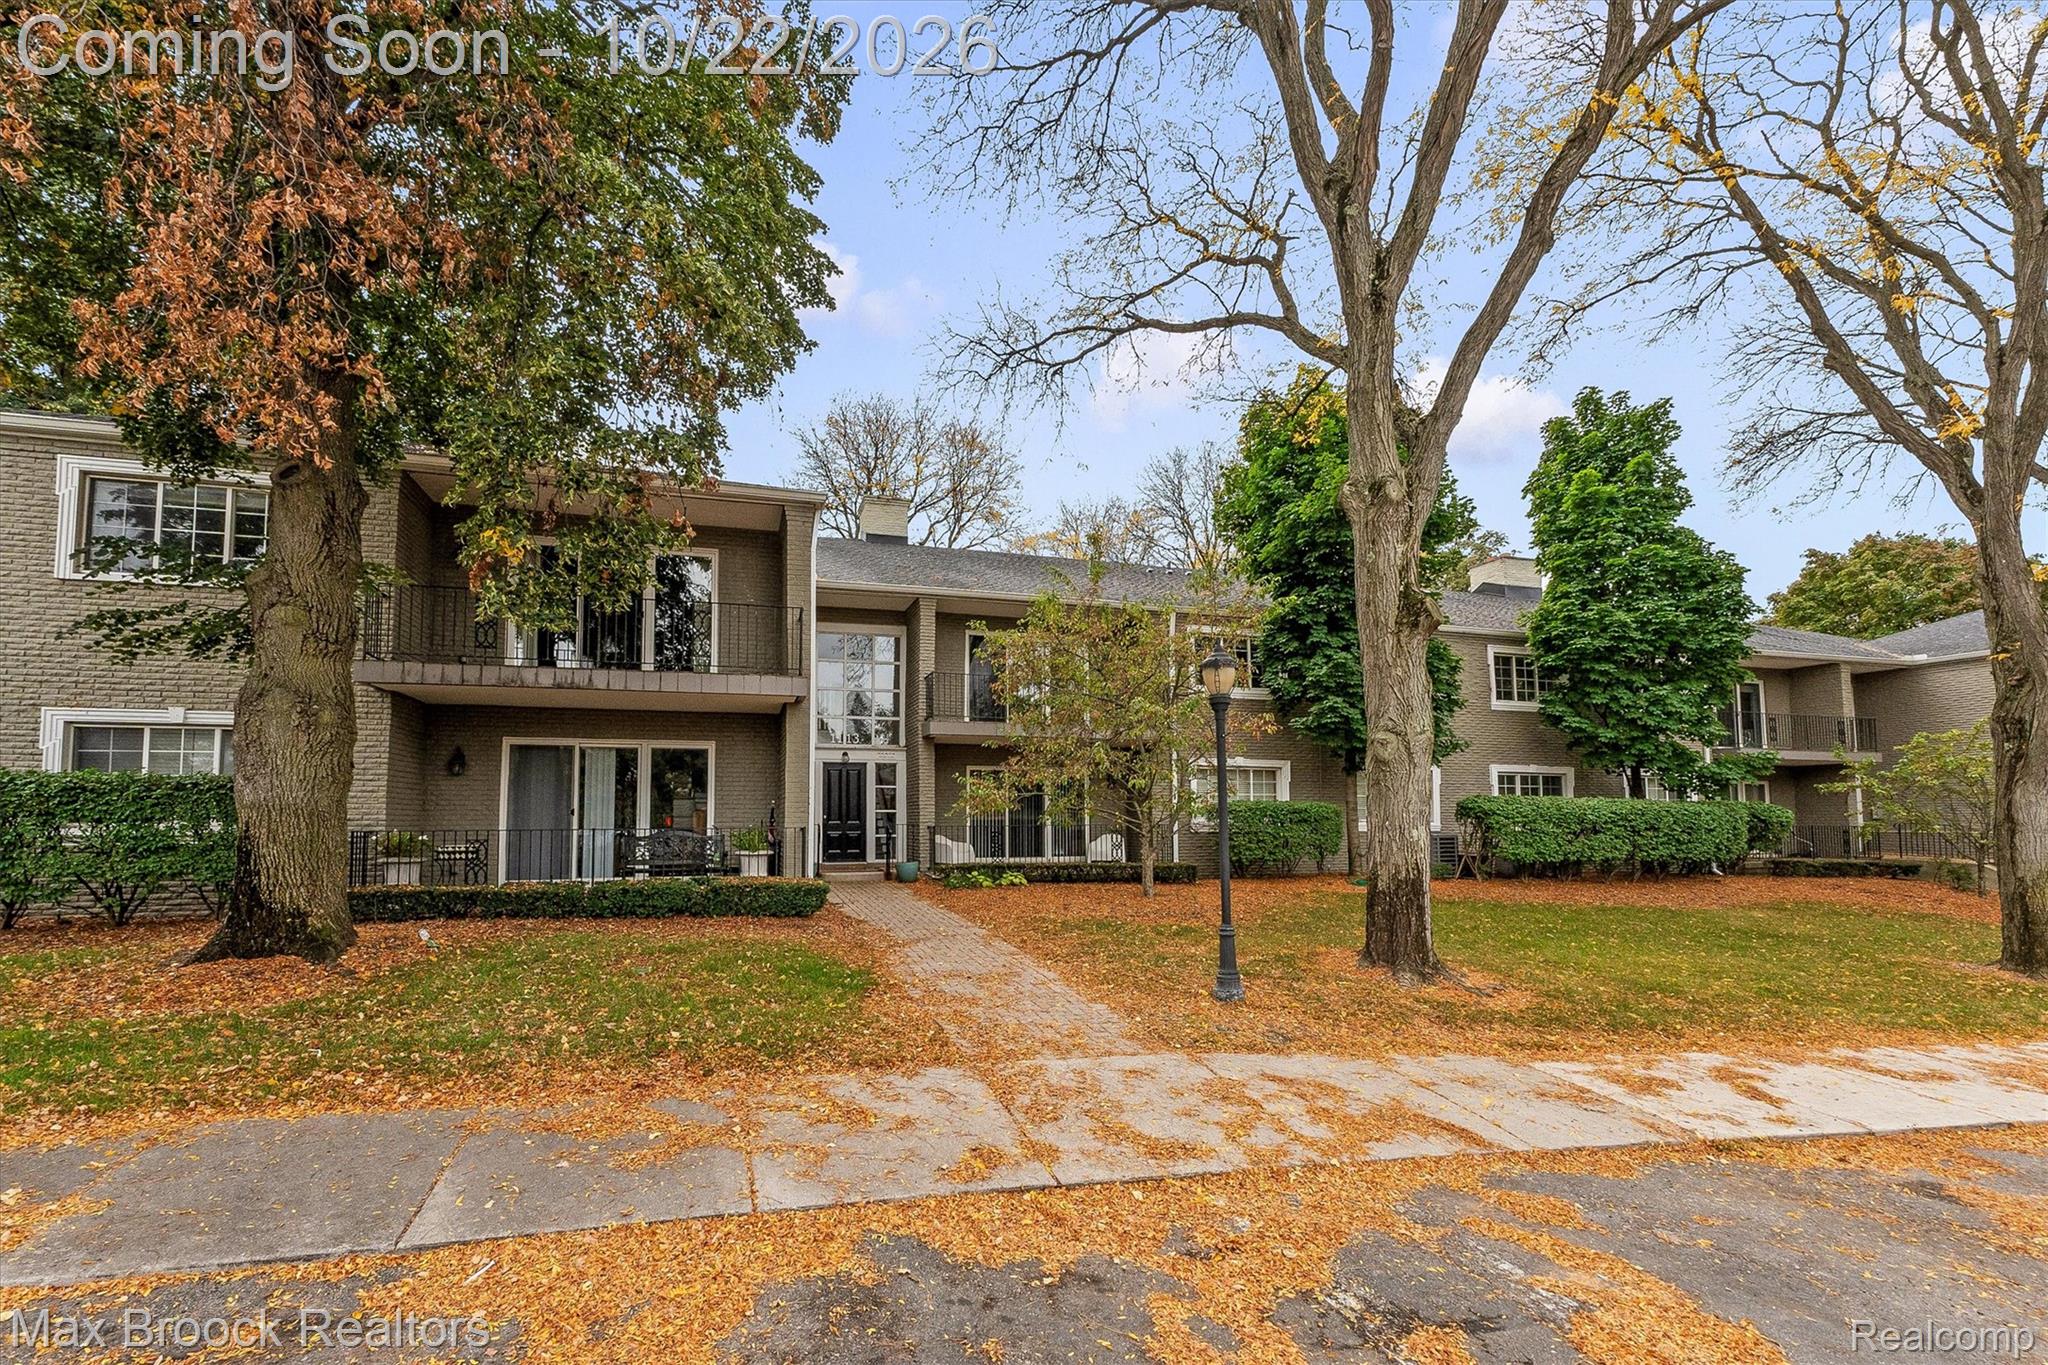
Save
Ask
Tour
Hide
Mortgage Calculator
Monthly Payment (Est.)
Enter an interest rate to see your estimated monthly payment.Calculator powered by Showcase IDX, a Constellation1 Company. Copyright ©2026 Information is deemed reliable but not guaranteed.
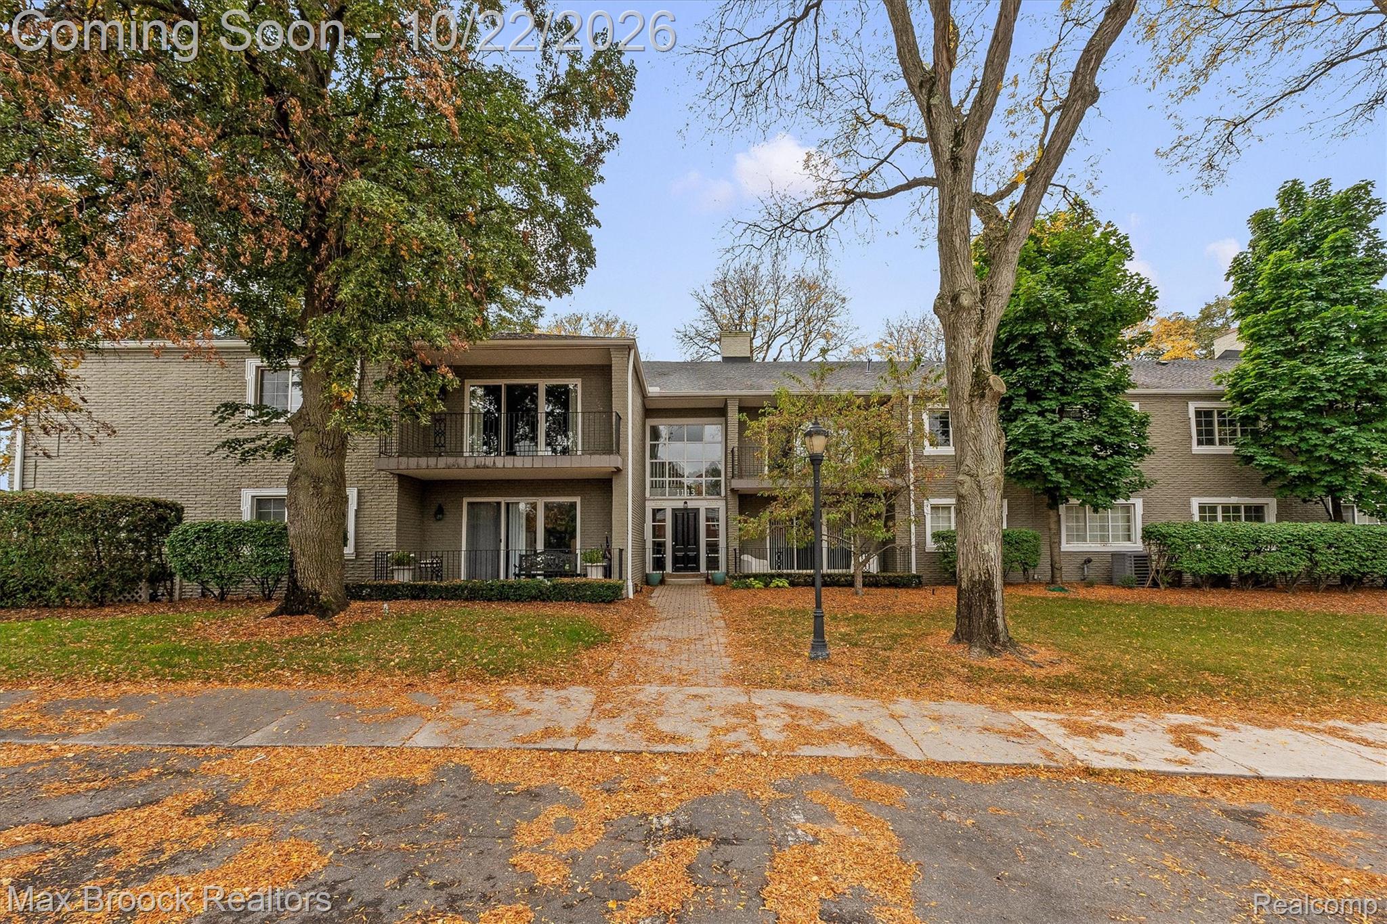
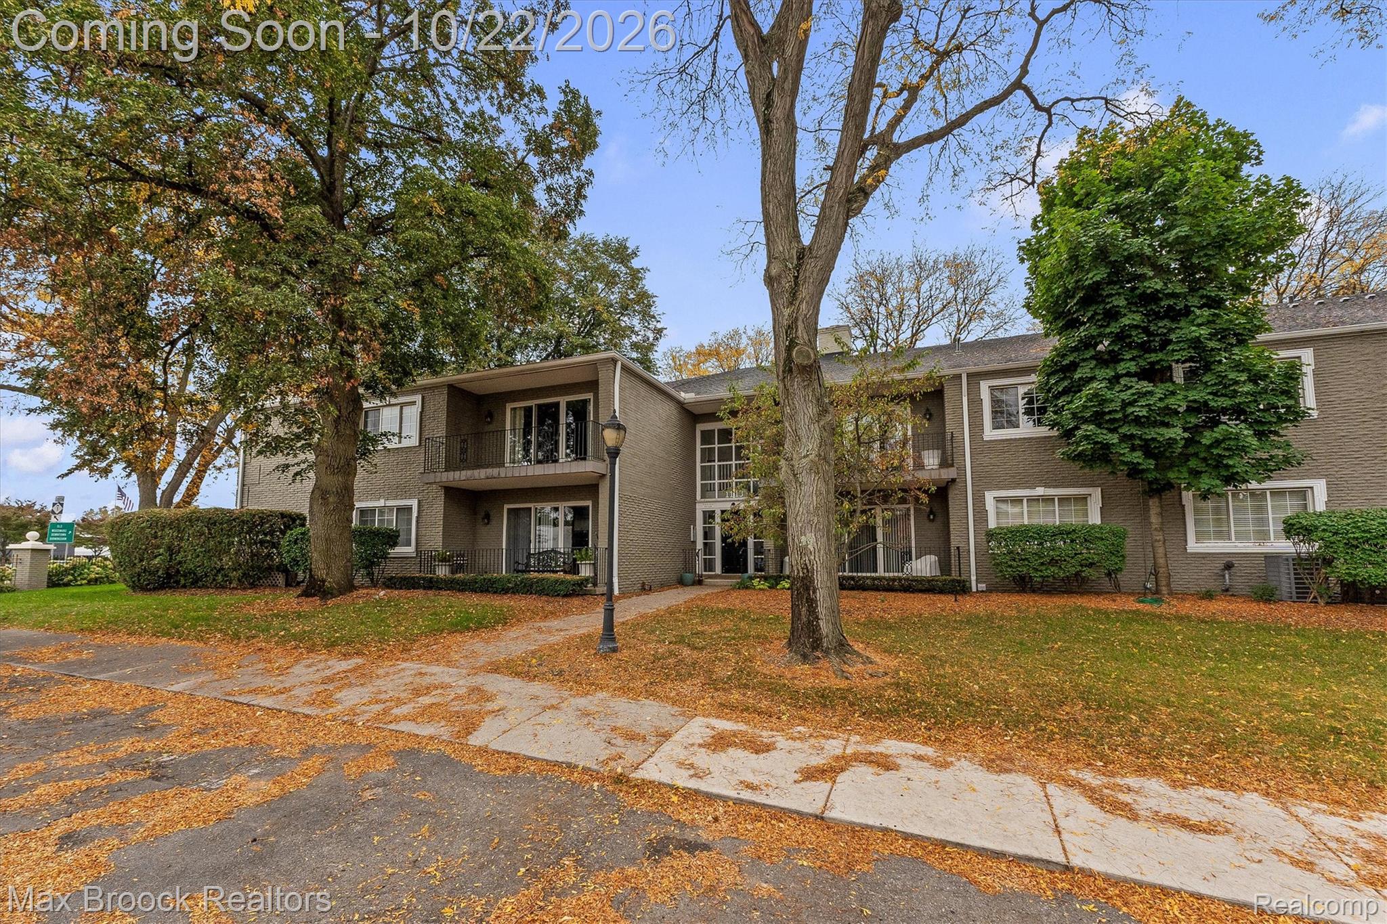
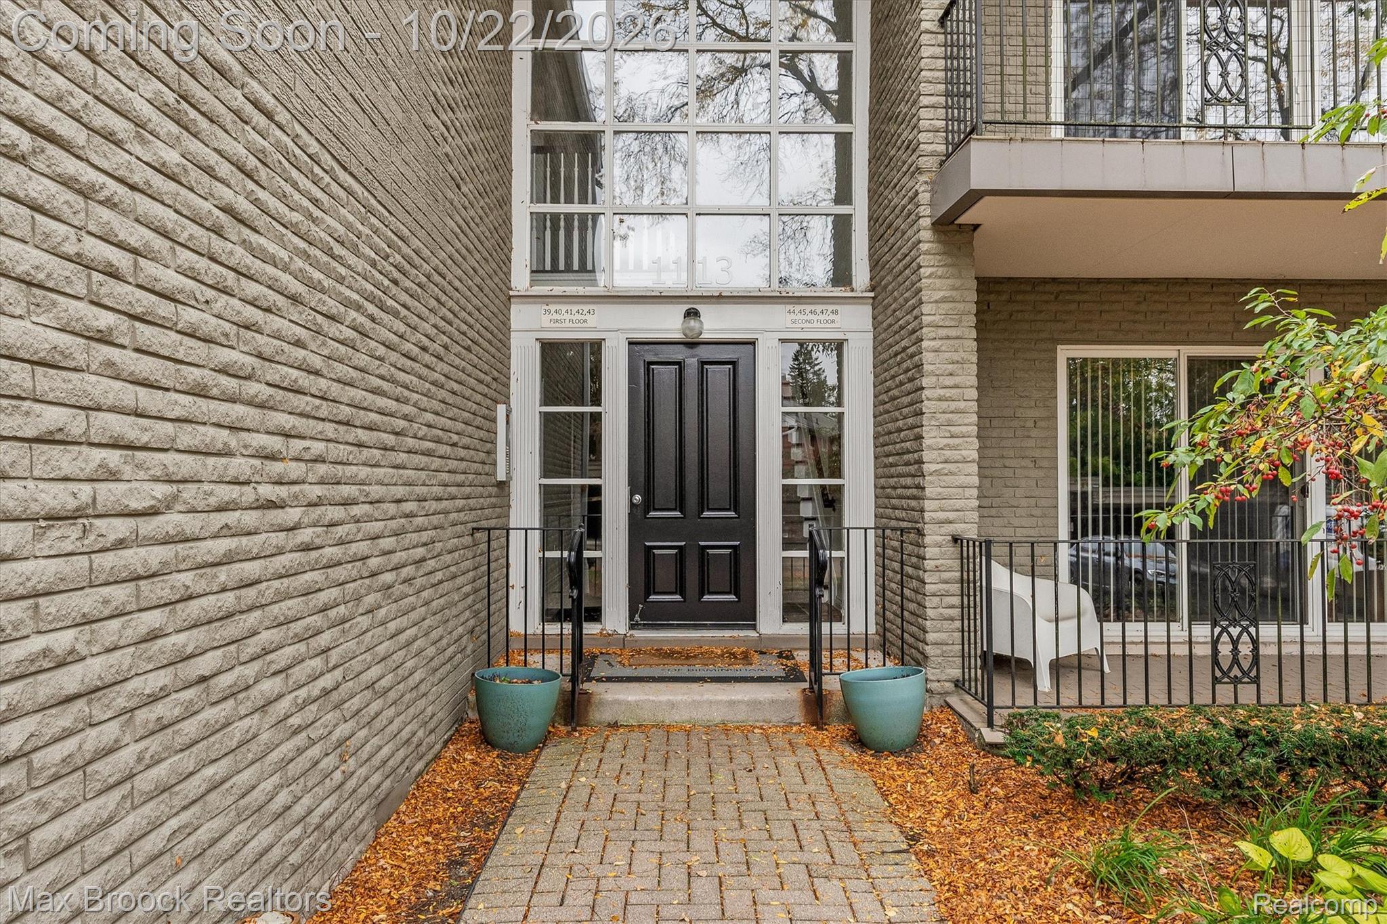
Incredible opportunity to live in this beautiful gated community, minutes from downtown Birmingham. 2 bed 2 bath condo with wood floors, large living room over looking spacious balcony, updated bathrooms, freshly painted throughout and offers newer in unit stackable washer and dryer. Spacious Primary bedroom and bathroom with walk in closet. Plenty of storage in unit with additional, personal storage room in lower level. Grounds offer a gorgeous park with river running through for quiet walks and space for for walking pets or just relaxing.
Save
Ask
Tour
Hide
Listing Snapshot
Price
$375,000
Days On Site
2 Days
Bedrooms
2
Inside Area (SqFt)
1,672 sqft
Total Baths
2
Full Baths
2
Partial Baths
N/A
Lot Size
N/A
Year Built
1968
MLS Number
20261083568
Status
Coming Soon
Property Tax
$4,796
HOA/Condo/Coop Fees
$397 monthly
Sq Ft Source
Public Records
Friends & Family
Recent Activity
| 22 hours ago | Status changed to Coming Soon | |
| 22 hours ago | Listing updated with changes from the MLS | |
| 2 days ago | Listing first seen on site |
General Features
Cross Street
Oak/Woodward
Disclosures
Taxes Not Homestead Exempt
Levels
One
Parking
No GarageAssigned
Pets
CallNumber LimitYes
Property Sub Type
Condominium
Security
Smoke Detector(s)Fire AlarmGated Community
Sewer
Public Sewer
Special Circumstances
Standard
SqFt Above
1195
SqFt Below
477
Style
CommonEntryBuildingRanch
Utilities
Sewer AvailableWater Available
Water Source
Public
Interior Features
Appliances
OvenGas Water HeaterBuilt-In Electric OvenDishwasherDisposalElectric CooktopMicrowaveSelf Cleaning OvenWasher/Dryer Stacked
Basement
Partially Finished
Cooling
Central Air
Furnished
Unfurnished
Heating
Forced AirNatural Gas
Interior
Entrance FoyerSmart Thermostat
Laundry Features
In Unit
BathFull
Bedroom
Dimensions - 13 X 11
Dining Room
Dimensions - 11 X 10
Kitchen
Dimensions - 10 X 9
Living Room
Dimensions - 16 X 18
Master Bathroom
Master Bedroom
Dimensions - 17 X 13
Save
Ask
Tour
Hide
Exterior Features
Construction Details
Brick
Exterior
Balcony
Road Frontage
Private Road
Roof
Asphalt
Community Features
Association Fee
$397.0
Association Fee Frequency
Monthly
Community Features
GatedSidewalks
MLS Area
Area02192Birmingham
School District
Birmingham
Financing Terms Available
CashConventional
Building Access
UpperLevelwSteps
Roads
Paved
Schools
School District
Birmingham
Elementary School
Unknown
Middle School
Unknown
High School
Unknown
Listing courtesy of Max Broock, REALTORS®-Birmingham: [email protected]

IDX provided courtesy of Realcomp II Ltd. via RealcompIILtd. Copyright © 2026 Realcomp II Ltd. Shareholders.
IDX information is provided exclusively for consumers' personal, non-commercial use and may not be used for any purpose other than to identify prospective properties consumers may be interested in purchasing and that the data is deemed reliable but not guaranteed accurate by the MLS.
Neighborhood & Commute
Source: Walkscore
Save
Ask
Tour
Hide
Did you know? You can invite friends and family to your search. They can join your search, rate and discuss listings with you.