
1295 Wind Valley LaneHighland Charter Township, MI 48357
Mortgage Calculator
Monthly Payment (Est.)
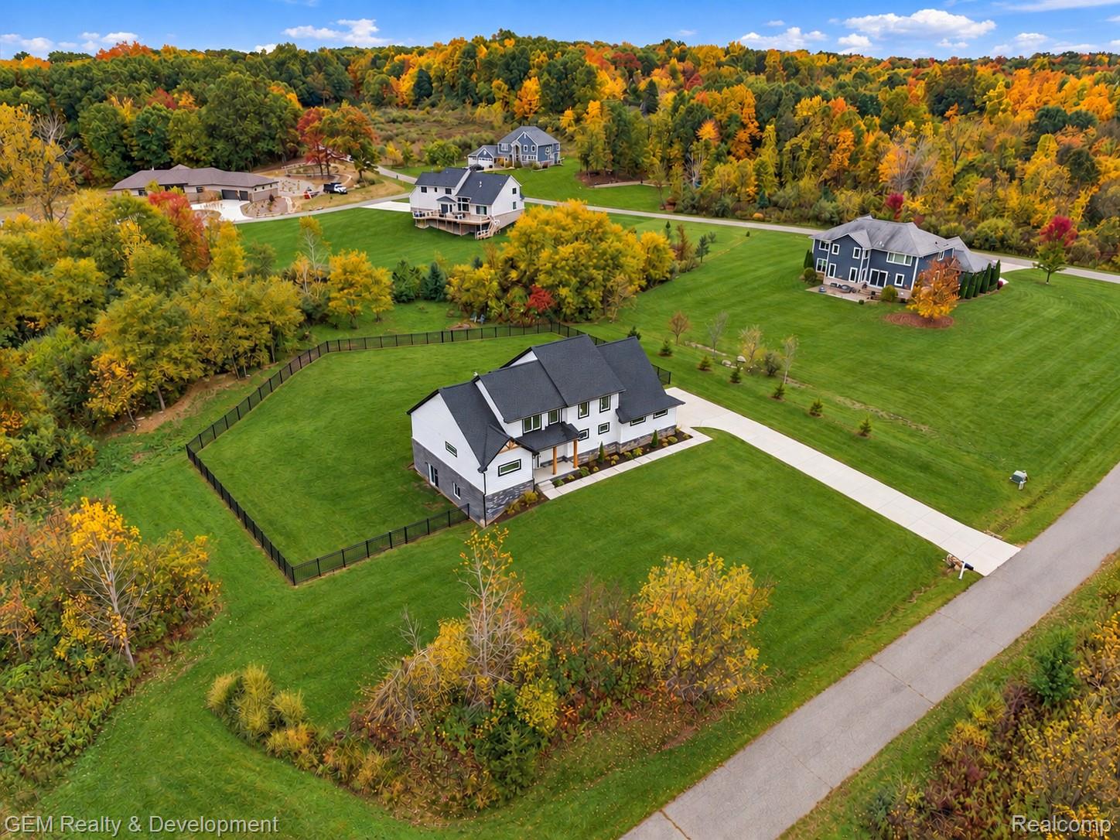
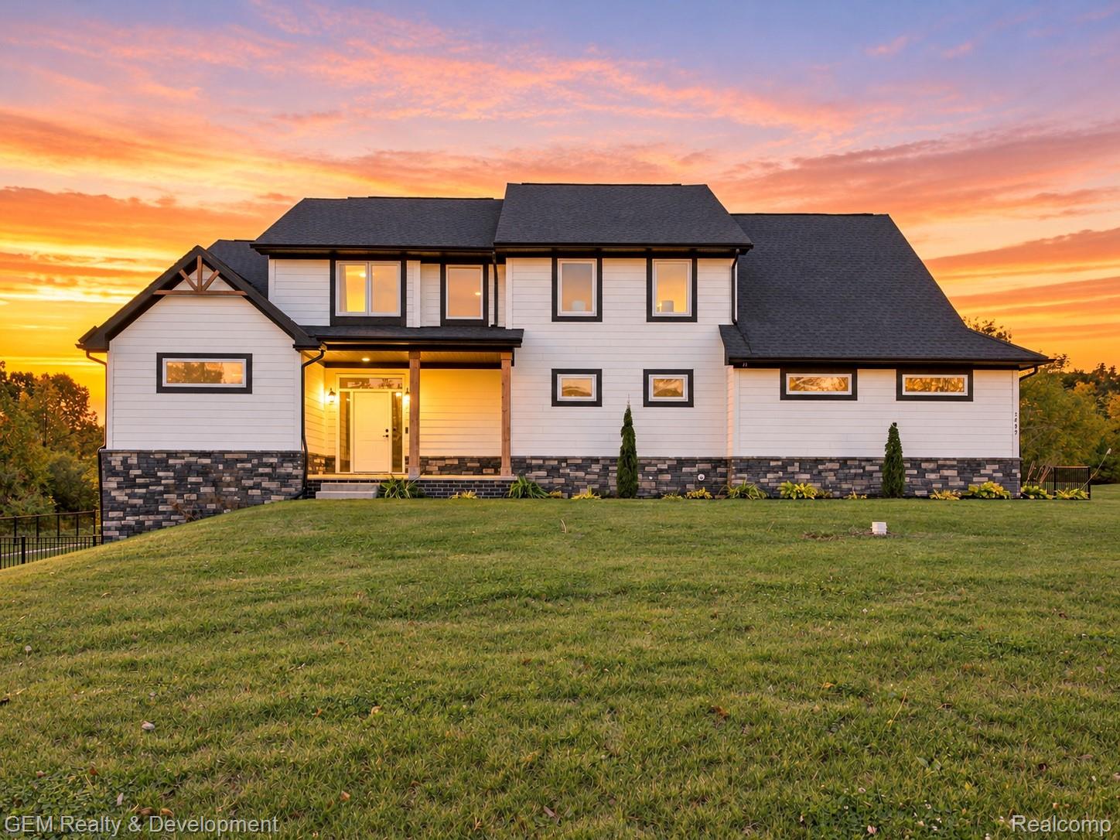
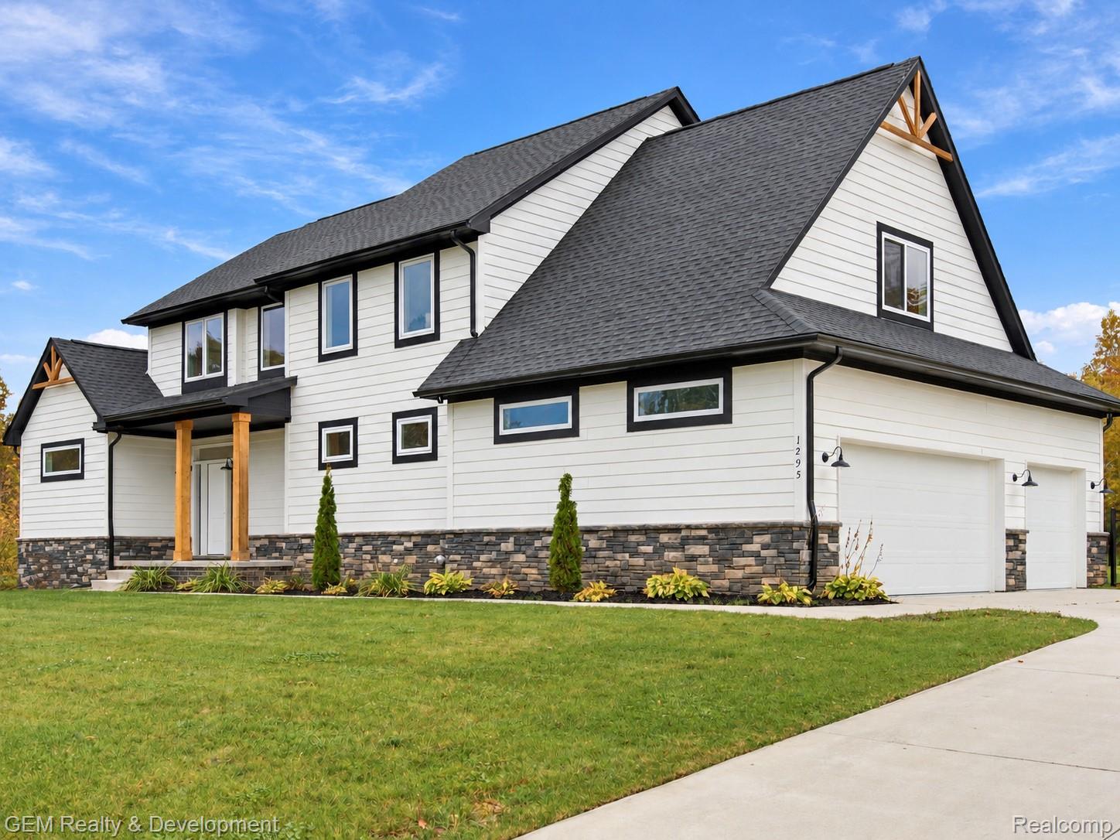
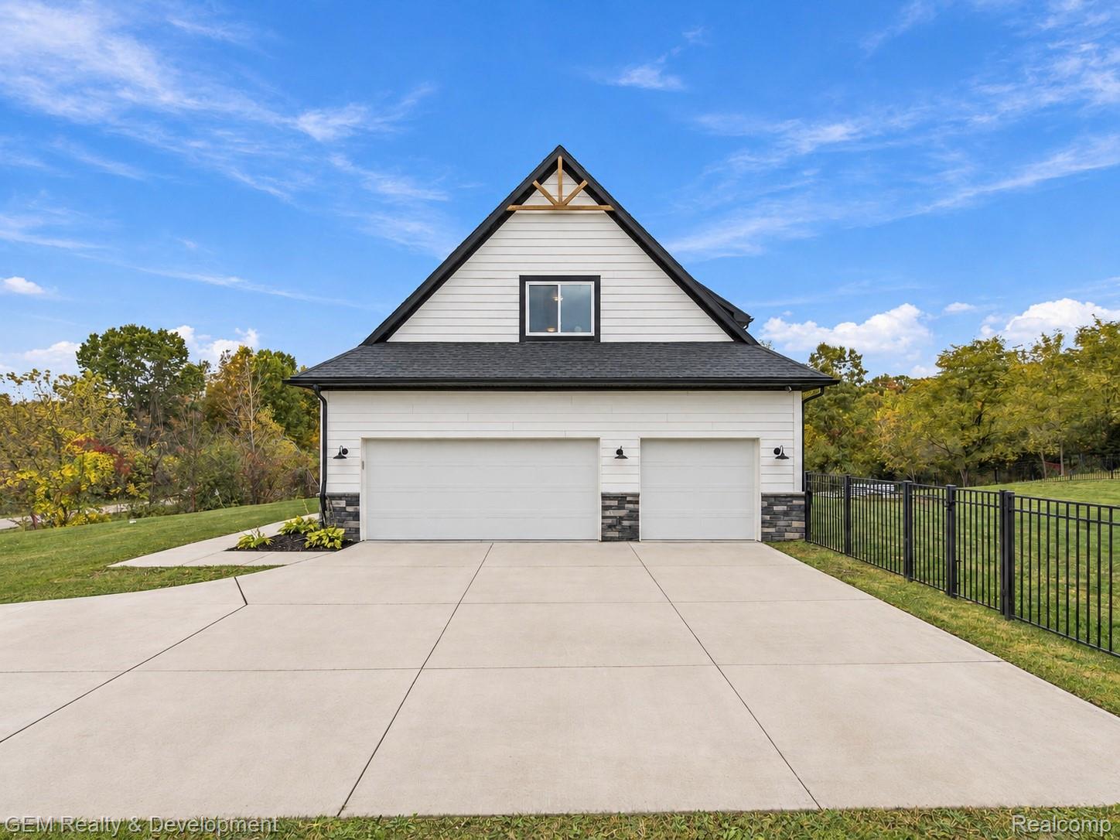
Enter an interest rate to see your estimated monthly payment.Beautifully maintained, newer construction masterpiece situated on 1.12 acres in Highland Township! Built in 2022, this spacious Cape Cod offers approximately 3,100 square feet of living space with 4 bedrooms, 2 full baths, 1 half bath, and an attached 3-car attached garage. The thoughtfully designed open floor plan features a stunning two-story great room with soaring ceilings, expansive windows that fill the home with natural light, a gas fireplace, and beautiful wide-plank hardwood flooring throughout much of the main level. The impressive kitchen features quartz countertops, a large center island with seating, stainless steel appliances, abundant cabinetry, and an adjoining dining area, perfect for everyday living and entertaining. The desirable first-floor primary suite offers a spacious bedroom, private bath with larger seamless glass shower, and huge walk-in closet. Three additional bedrooms upstairs provide plenty of space and a bonus room as a home office. Additional highlights include convenient first-floor laundry and a 2,000-square-foot unfinished walkout basement offering tremendous potential for future living space. Recent improvements include professional landscaping, irrigation system, beautiful black aluminum fencing enclosing the spacious backyard, upgraded appliances, cabinet hardware, additional basement plumbing with utility sink and electrical outlets, hardwired Ring security cameras, and a premium water treatment and filtration system. Starlink internet equipment is also included. The expansive fenced backyard provides an ideal setting for pets, outdoor entertaining, and enjoying the beautiful natural surroundings. Experience the privacy and peaceful setting of this 1.12-acre property while remaining conveniently located near Milford, Holly, and area parks and recreation. A wonderful opportunity to own a nearly new home with plenty of new upgrades!
| 2 days ago | Status changed to Active | |
| 2 days ago | Listing updated with changes from the MLS® | |
| 4 days ago | Listing first seen on site |

IDX provided courtesy of Realcomp II Ltd. via RealcompIILtd. Copyright © 2026 Realcomp II Ltd. Shareholders.
IDX information is provided exclusively for consumers' personal, non-commercial use and may not be used for any purpose other than to identify prospective properties consumers may be interested in purchasing and that the data is deemed reliable but not guaranteed accurate by the MLS.
Did you know? You can invite friends and family to your search. They can join your search, rate and discuss listings with you.