Save
Ask
Tour
Hide
Share
$650,000
4 Days On Site

1440 Woodbridge Lane
Wixom City, MI 48393

For Sale|Single Family Residence|Active
3
Beds
4
Total Baths
3
Full Baths
1
Partial Bath
3,592
SqFt
$181
/SqFt
1996
Built
Subdivision:
LOON LAKE WOODLANDSNO 2
County:
Oakland
Call Now: 810-220-7653
Is this the listing for you? We can help make it yours.
810-220-7653
1440 Woodbridge Lane1440 Woodbridge Lane1440 Woodbridge Lane1440 Woodbridge Lane
Save
Ask
Tour
Hide
Share

Mortgage Calculator

Monthly Payment (Est.)

Enter an interest rate to see your estimated monthly payment.
Calculator powered by Showcase IDX, a Constellation1 Company. Copyright ©2026 Information is deemed reliable but not guaranteed.

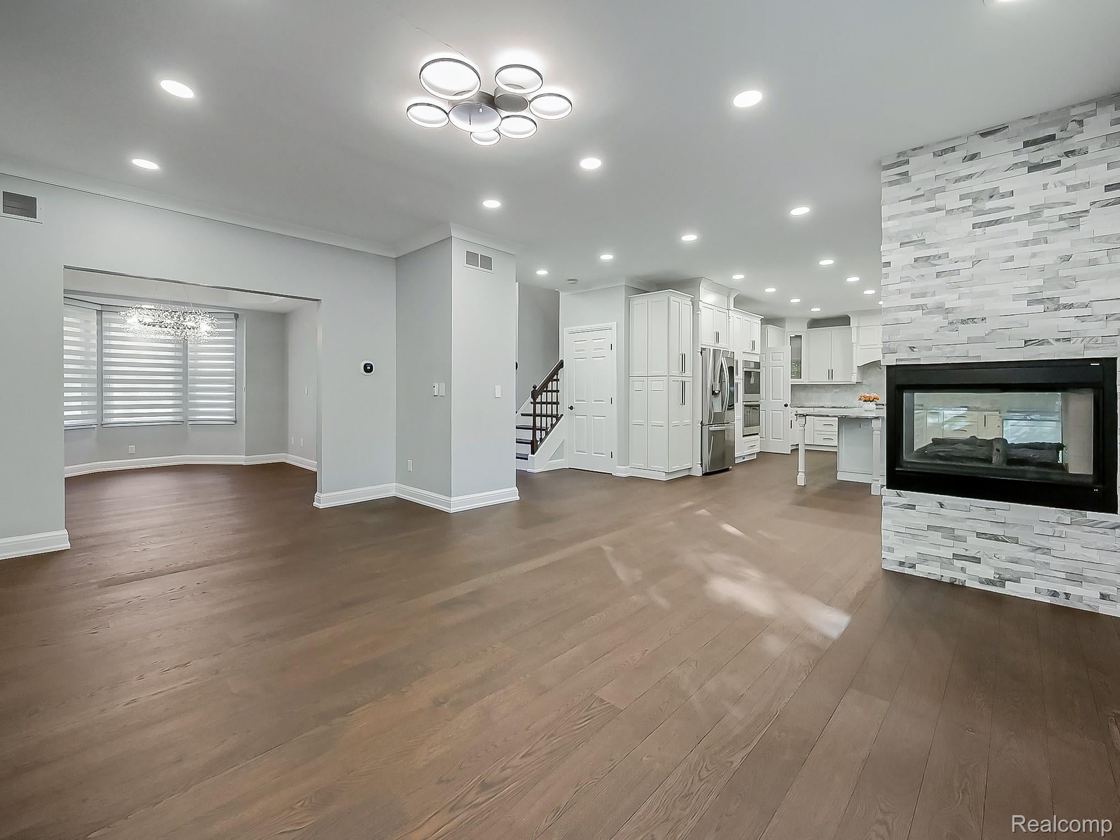
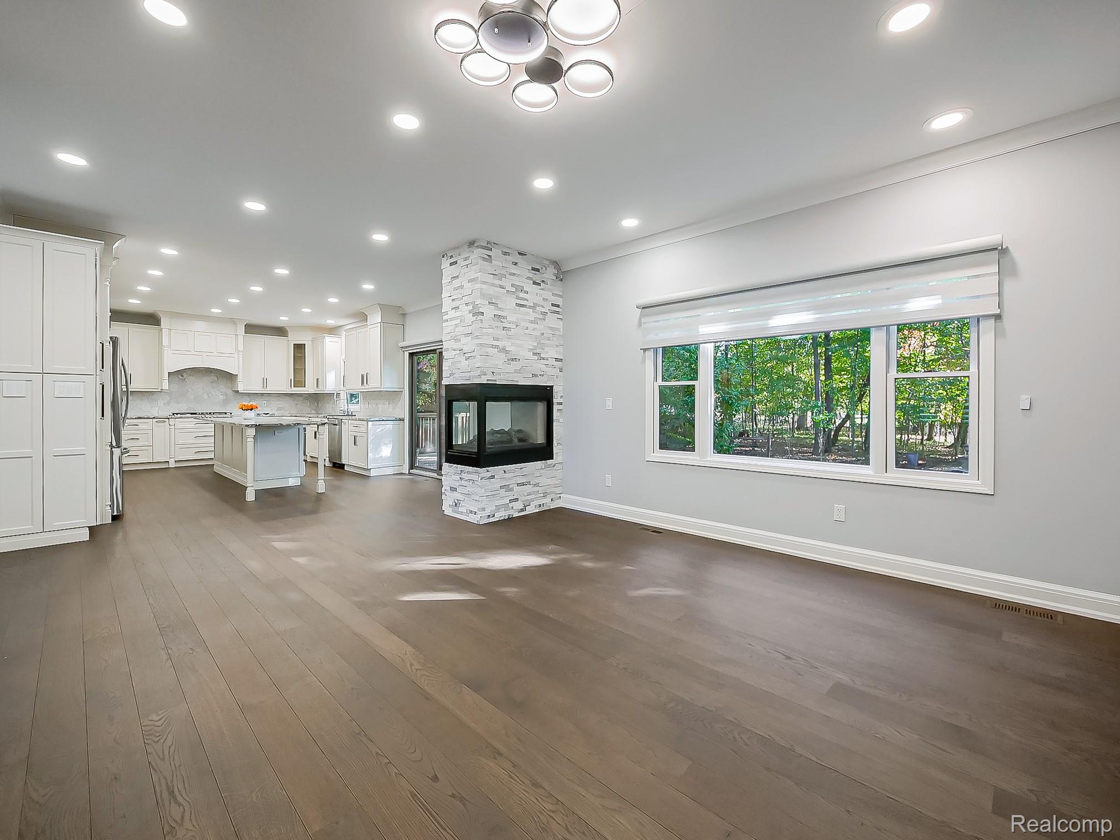
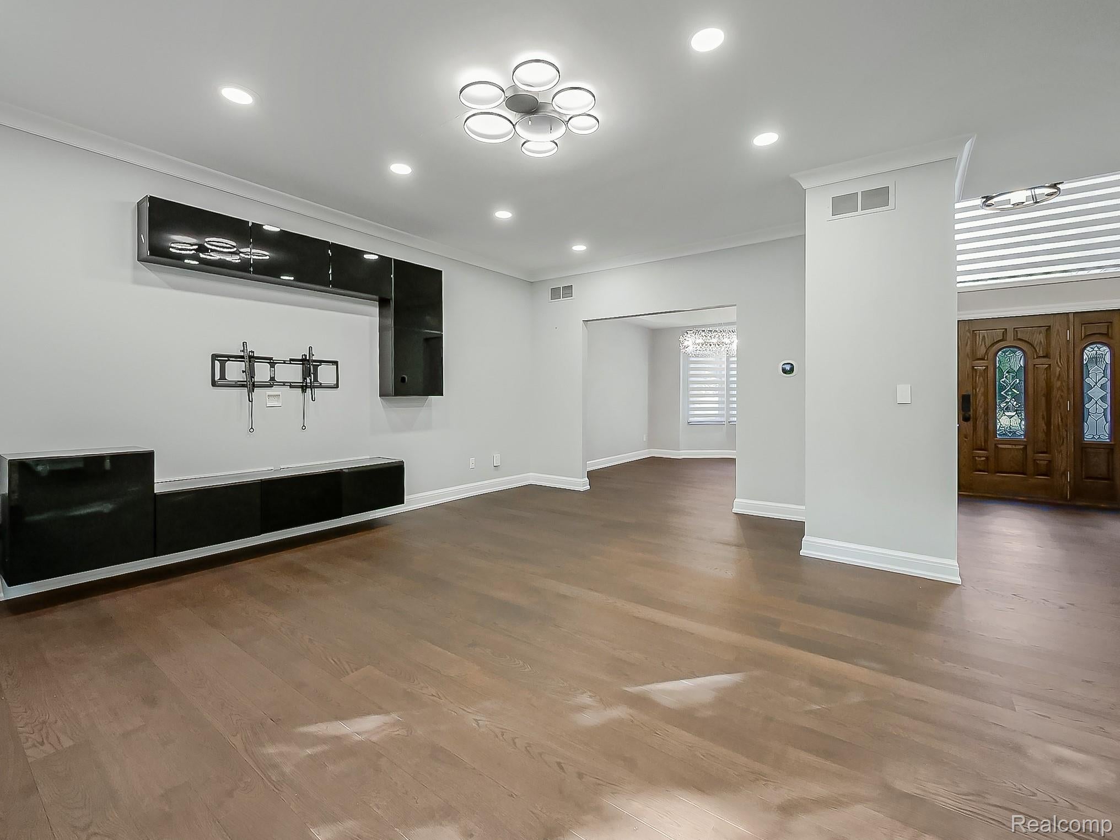
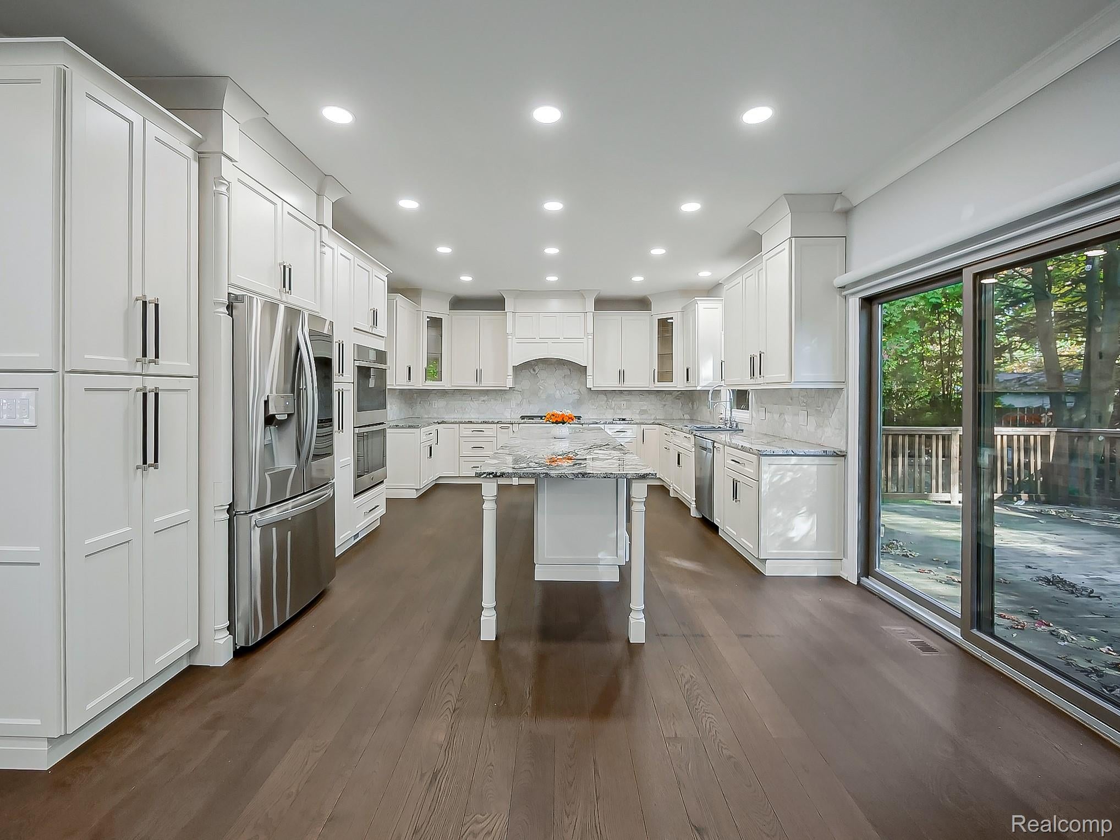
If you’re looking for more than just a house, this is the lifestyle you’ve been waiting for. Nestled in one of Wixom’s sought-after lake communities, this move-in-ready home offers private access to an all-sports lake and sandy beach, where boating, swimming, kayaking, and fishing are just moments away. Surrounded by mature trees and an established neighborhood, the setting offers a peaceful retreat while remaining close to shopping, dining, and major expressways. Inside, the home has been extensively updated with hardwood floors throughout, new trim, upgraded accent) lighting, and a completely remodeled kitchen featuring new appliances and a beautiful island. The primary suite includes a versatile bonus room, perfect for a home office, while the finished lower level offers a second kitchen and remodeled fireplace—ideal for entertaining or guests. Smart-home features include Lutron lighting, motorized window treatments, smart lock and doorbell, thermostat, appliances, sprinkler system, and backyard lighting. Additional updates include upgraded attic insulation, whole-house humidifier, generator hookup, and a newer roof (2020). A beautiful home, a mature neighborhood, and a lake lifestyle—ready for you to move in and enjoy.

Save
Ask
Tour
Hide
Share
Listing Snapshot
Price 
$650,000
Days On Site 
4 Days
Bedrooms 
3
Inside Area (SqFt) 
3,592 sqft
Total Baths 
4
Full Baths 
3
Partial Baths 
1
Lot Size 
0.31 Acres
Year Built 
1996
MLS Number 
20261083348
Status 
Active
Property Tax 
$8,262.92
HOA/Condo/Coop Fees 
$41.67 monthly
Sq Ft Source 
N/A
Friends & Family
Recent Activity
3 days agoStatus changed to Active
3 days agoListing updated with changes from the MLS
5 days agoListing first seen on site
General Features
Acres 
0.31
Attached Garage 
Yes
Cross Street 
N of Potter Rd. / W of Loon Lake
Disclosures 
No Restrictions, Taxes Homestead Exempt
Garage 
Yes
Garage Spaces 
2.5
Levels 
Two
Parking 
AttachedGarage Door OpenerGarage Faces Side
Property Sub Type 
Single Family Residence
Sewer 
Public Sewer
Special Circumstances 
Standard
SqFt Above 
2592
SqFt Below 
1000
Style 
Colonial
Water Source 
Public
Interior Features
Appliances 
RefrigeratorOvenGas Water HeaterBuilt-In Electric OvenBuilt-In Gas RangeBuilt-In RefrigeratorConvection OvenDishwasherDouble OvenENERGY STAR Qualified DryerENERGY STAR Qualified RefrigeratorENERGY STAR Qualified WasherMicrowaveRange HoodSelf Cleaning Oven
Basement 
Walk-Out AccessDaylightFinishedSump Pump
Cooling 
Central Air
Fireplace 
Yes
Fireplace Features 
BasementFamily RoomGas
Heating 
Forced AirNatural Gas
Interior 
Entrance FoyerHigh Speed InternetOtherWet BarSmart Thermostat
Laundry Features 
Gas Dryer HookupLaundry Room
BathFull 
Dimensions - 4 X 10Level - Second
BathLav 
Dimensions - 7 X 4
Bedroom 
Dimensions - 14 X 17Level - Second
Dining Room 
Dimensions - 11 X 14
Kitchen 
Dimensions - 20 X 15
Kitchen2nd 
Dimensions - 12 X 8Level - Basement
Laundry 
Dimensions - 12 X 11
Living Room 
Dimensions - 21 X 18
SittingRoom 
Dimensions - 14 X 32Level - Second
Save
Ask
Tour
Hide
Share
Exterior Features
Construction Details 
BrickWood Siding
Patio And Porch 
DeckPorch
Pool Features 
None
Roof 
Asphalt
Waterfront Features 
Beach AccessLake Privileges
Community Features
Accessibility Features 
Therapeutic WhirlpoolSmart Technology
Association Fee 
$500.0
Association Fee Frequency 
Annually
MLS Area 
Area02172Wixom
School District 
WalledLake
Financing Terms Available 
CashConventionalFHAVA Loan
Building Access 
GroundLevel
Roads 
Paved
Schools
School District
WalledLake
Elementary School
Unknown
Middle School
Unknown
High School
Unknown
Listing courtesy of EXP Z Real Estate: [email protected]


IDX provided courtesy of Realcomp II Ltd. via RealcompIILtd. Copyright © 2026 Realcomp II Ltd. Shareholders.

IDX information is provided exclusively for consumers' personal, non-commercial use and may not be used for any purpose other than to identify prospective properties consumers may be interested in purchasing and that the data is deemed reliable but not guaranteed accurate by the MLS.

Neighborhood & Commute
Source: Walkscore
Save
Ask
Tour
Hide
Share