Save
Ask
Tour
Hide
Share
$375,000
New Listing

208 E South Holly Road
Fenton City, MI 48430

Single Family Residence|Coming Soon
4
Beds
2
Total Baths
2
Full Baths
1,798
SqFt
$209
/SqFt
1920
Built
Subdivision:
ASSRS 3 FENTON
County:
Genesee
Call Now: 810-220-7653
Is this the listing for you? We can help make it yours.
810-220-7653
Upcoming Open Houses
Sun, Oct 18, 1:00 PM - 3:00 PM
208 E South Holly Road208 E South Holly Road208 E South Holly Road208 E South Holly Road
Save
Ask
Tour
Hide
Share

Mortgage Calculator

Monthly Payment (Est.)

Enter an interest rate to see your estimated monthly payment.
Calculator powered by Showcase IDX, a Constellation1 Company. Copyright ©2026 Information is deemed reliable but not guaranteed.

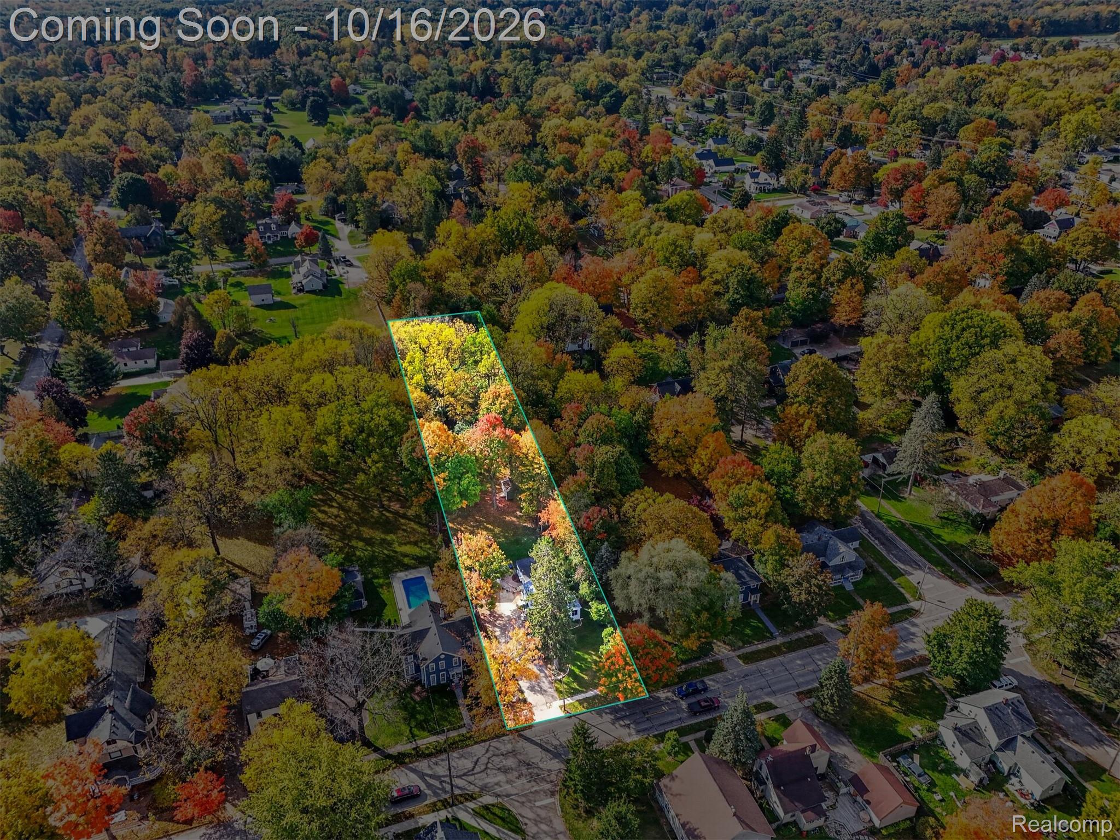
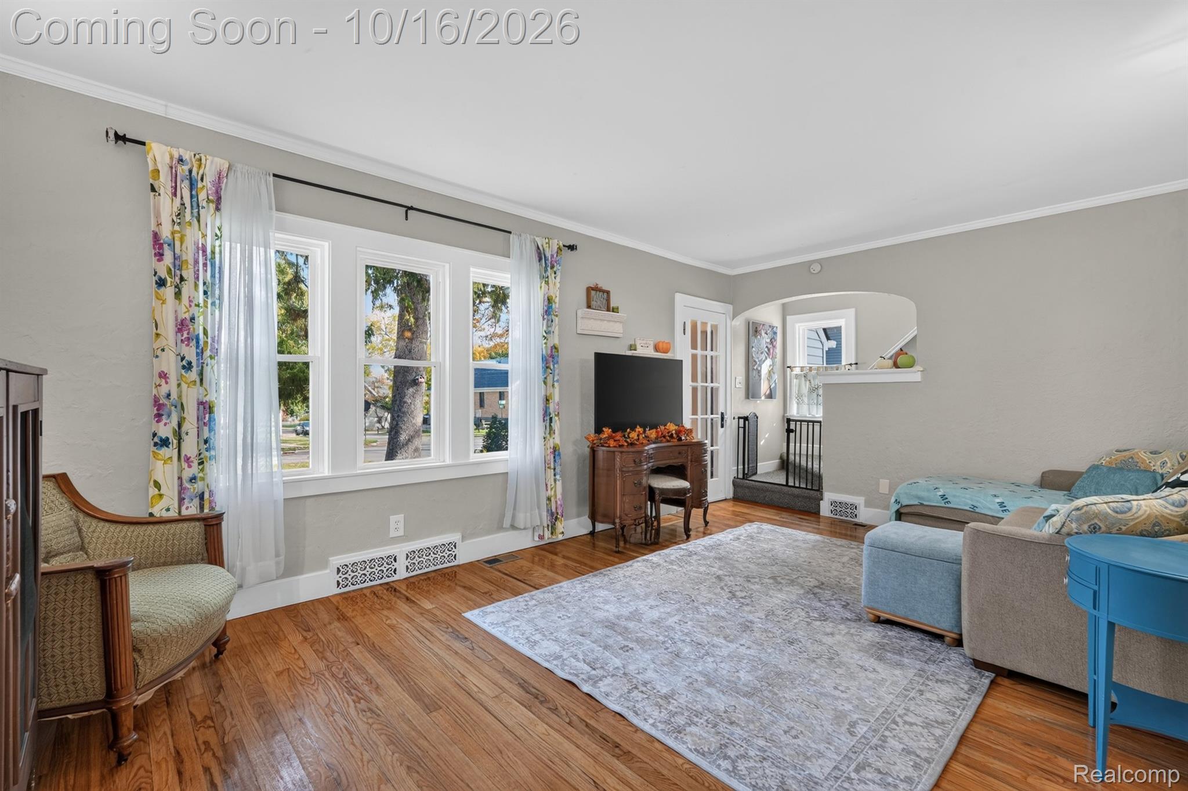
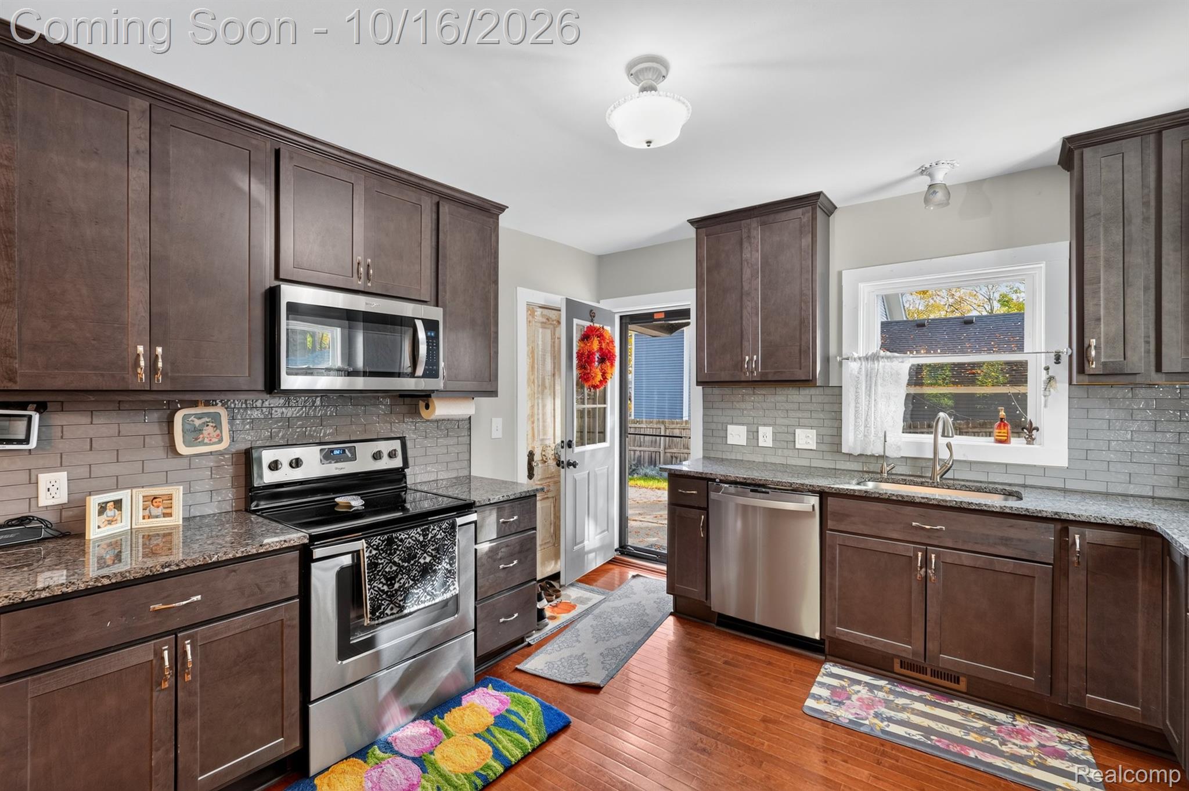
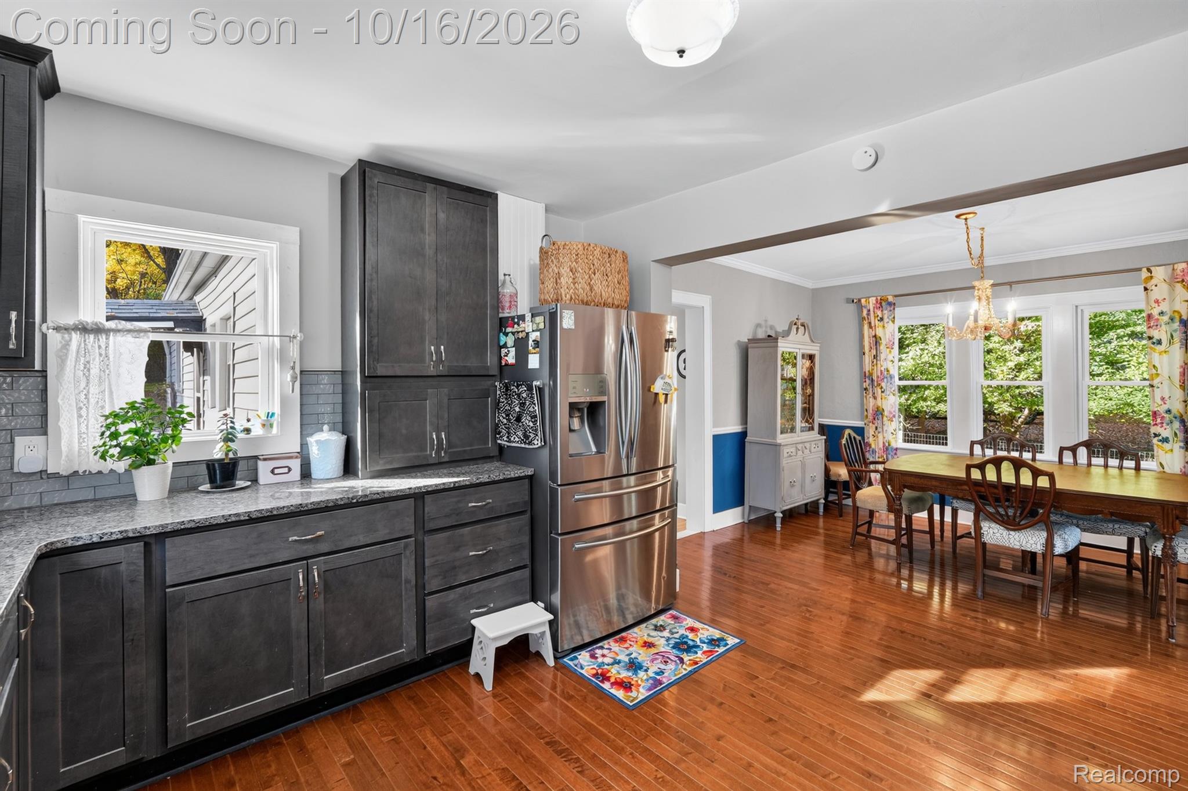
Looking for a little extra space without giving up the convenience of downtown living? This charming 4-bedroom, 2-full-bath home sits on a spacious half-acre lot right in downtown Fenton! Built in 1920, this home has plenty of character while offering the updates you're looking for. With new windows, a new roof, new furnace, central air, and updates throughout, much of the hard work has already been done for you! A main-floor bedroom and laundry make everyday living even more convenient. Step outside and enjoy the large yard with plenty of room for entertaining, gardening, kids, pets, or just relaxing. The 2-car garage and large shed offer tons of additional storage for all your cars, toys, tools, and hobbies. And let's not forget the location! Enjoy being close to all that downtown Fenton has to offer, including local restaurants, shops, parks, and community events such as Thursday farmers market and music in the park. A half-acre lot, major updates, and downtown Fenton living all in one place! Come see what makes this home special!

Save
Ask
Tour
Hide
Share
Listing Snapshot
Price 
$375,000
Days On Site 
0 Days
Bedrooms 
4
Inside Area (SqFt) 
1,798 sqft
Total Baths 
2
Full Baths 
2
Partial Baths 
N/A
Lot Size 
0.5 Acres
Year Built 
1920
MLS® Number 
20261083296
Status 
Coming Soon
Property Tax 
$4,668
HOA/Condo/Coop Fees 
N/A
Sq Ft Source 
Assessor
Friends & Family
Recent Activity
17 hours agoListing updated with changes from the MLS®
18 hours agoListing first seen on site
General Features
Acres 
0.5
Cross Street 
south holly and south pine st
Disclosures 
Exclusions Do Not Exist, No Restrictions, Taxes Homestead Exempt
Foundation 
BlockStone
Garage 
Yes
Garage Spaces 
2
Levels 
One and One Half
Parking 
Detached
Property Sub Type 
Single Family Residence
Sewer 
Public Sewer
Special Circumstances 
Standard
SqFt Above 
1798
Style 
Victorian
Water Source 
Public
Interior Features
Basement 
Crawl SpacePartialUnfinished
Cooling 
Central Air
Heating 
Forced AirNatural Gas
BathFull 
Level - Second
Bedroom 
Dimensions - 13 X 12Level - Second
Dining Room 
Dimensions - 12 X 12
FlexRoom 
Dimensions - 11 X 17
Kitchen 
Dimensions - 10 X 13
Laundry 
Dimensions - 6 X 10
Living Room 
Dimensions - 18 X 12
Master Bedroom 
Dimensions - 15 X 15
ThreeSeasonRoom 
Dimensions - 7 X 13
Save
Ask
Tour
Hide
Share
Exterior Features
Construction Details 
Vinyl Siding
Other Structures 
Shed(s)
Pool Features 
None
Community Features
MLS Area 
Area08122Fenton
School District 
Fenton
Financing Terms Available 
CashConventional
Building Access 
GroundLevelwSteps
Roads 
Paved
Schools
School District
Fenton
Elementary School
Unknown
Middle School
Unknown
High School
Unknown
Listing courtesy of Tremaine Real Estate: [email protected]


IDX provided courtesy of Realcomp II Ltd. via RealcompIILtd. Copyright © 2026 Realcomp II Ltd. Shareholders.

IDX information is provided exclusively for consumers' personal, non-commercial use and may not be used for any purpose other than to identify prospective properties consumers may be interested in purchasing and that the data is deemed reliable but not guaranteed accurate by the MLS.

Neighborhood & Commute
Source: Walkscore
Save
Ask
Tour
Hide
Share