Save
Ask
Tour
Hide
Share
$589,000
1 Day On Site

12556 Harvest Drive
Brighton Township, MI 48114

Single Family Residence|Coming Soon
4
Beds
3
Total Baths
2
Full Baths
1
Partial Bath
2,774
SqFt
$212
/SqFt
1993
Built
Subdivision:
MEADOW LANE ESTATES
County:
Livingston
Call Now: 810-220-7653
Is this the listing for you? We can help make it yours.
810-220-7653
12556 Harvest Drive12556 Harvest Drive12556 Harvest Drive12556 Harvest Drive
Save
Ask
Tour
Hide
Share

Mortgage Calculator

Monthly Payment (Est.)

Enter an interest rate to see your estimated monthly payment.
Calculator powered by Showcase IDX, a Constellation1 Company. Copyright ©2026 Information is deemed reliable but not guaranteed.

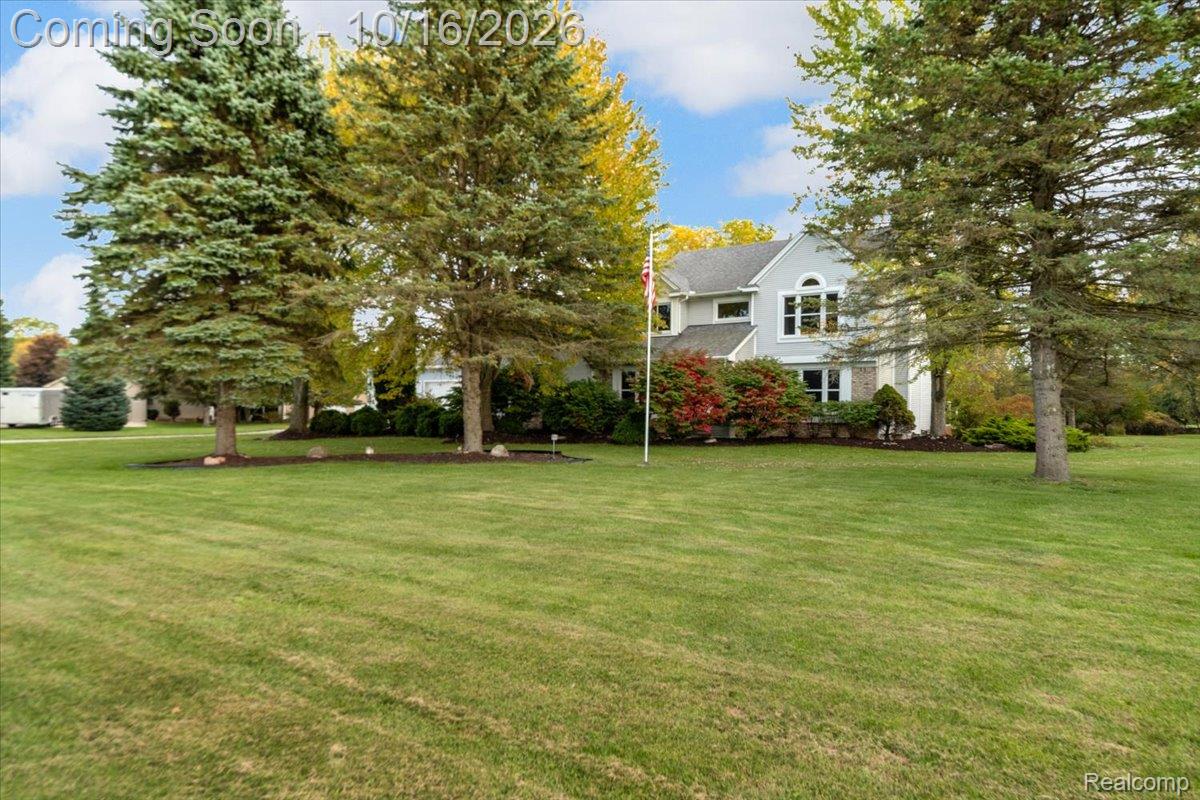
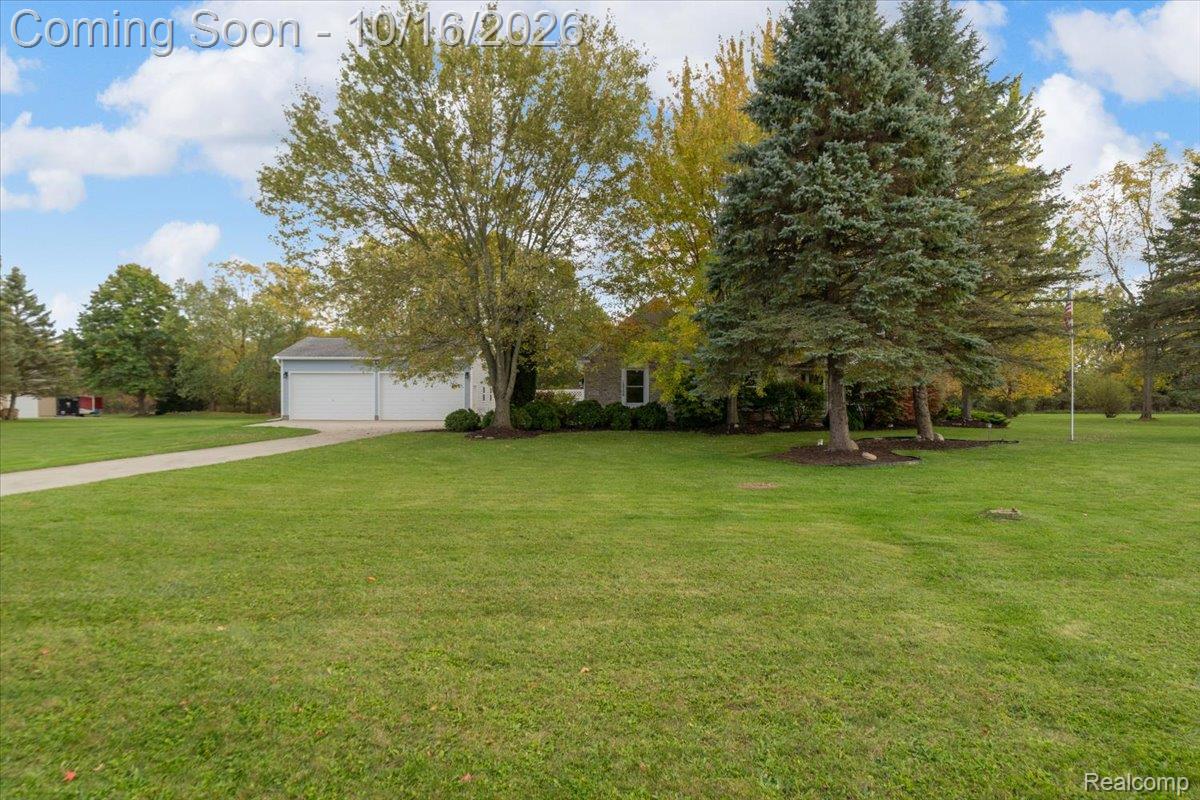
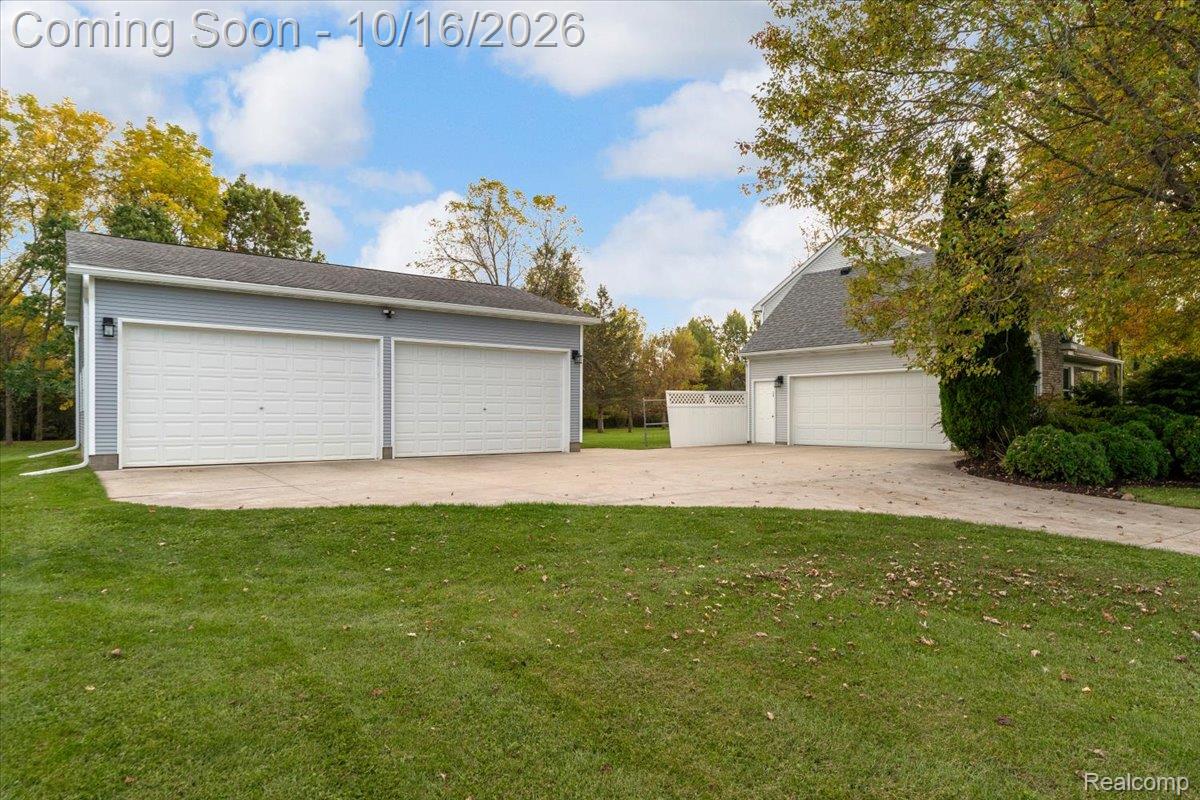
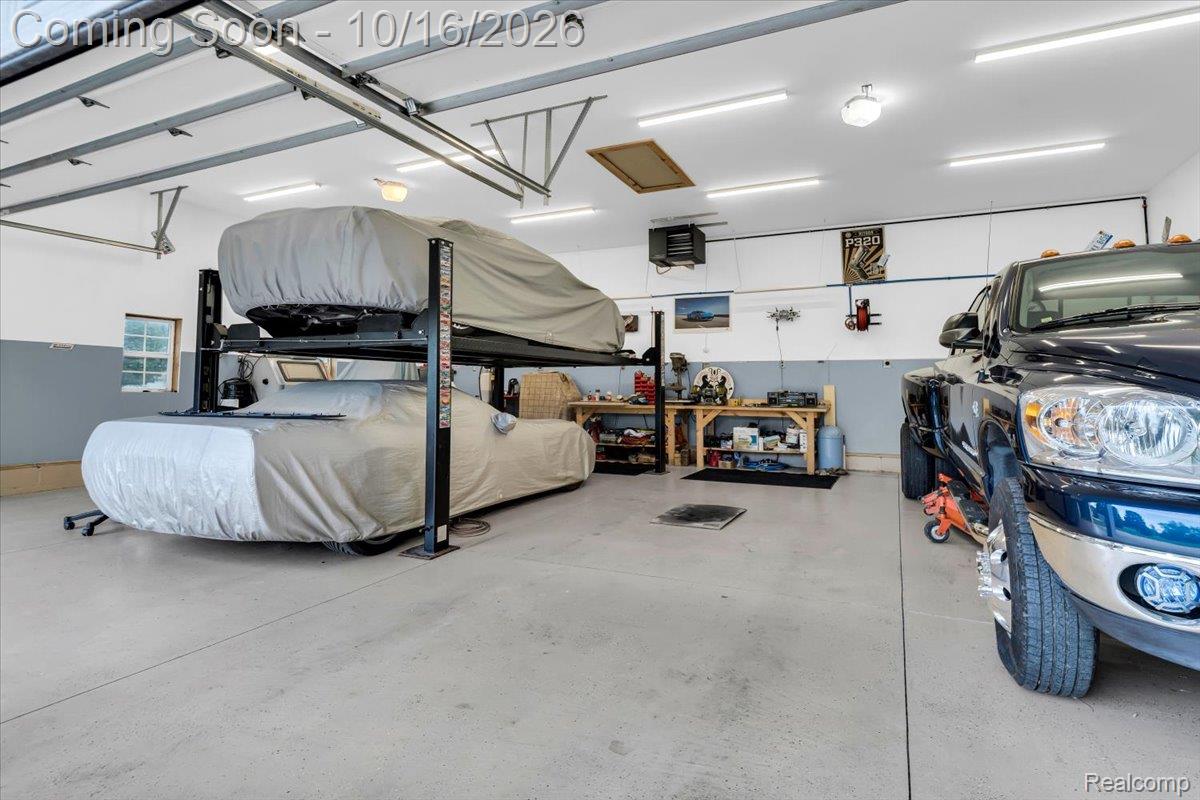
Enjoy the best of Brighton Township living in this beautifully updated home, set on over two picturesque acres with a park-like setting and an optimal location. If you're looking for a move-in ready home with nothing left to do I have the perfect house for you! The impressive 36' x 28' outbuilding is a standout feature, boasting 2" x 6" construction, insulation, heat, electricity, epoxy floors, and room for a vehicle lift - ideal for car enthusiasts, hobbyists, or anyone needing exceptional workspace. Your storage needs are well served by an additional 12' x 12' shed, an attached oversized 2 car garage and a finished basement. Enjoy your backyard oasis on the Trex deck, complete with a new hot tub and included gazebo. This will surely be your favorite place to entertain or unwind at the end of the day. Energy-efficient solar panels, Wallside windows with a transferable warranty, and a whole-house generator & new well pump provide added value and peace of mind. The beautifully updated kitchen features modern finishes, updated appliances, a peninsula, and a breakfast nook. All bathrooms are tastefully remodeled with attention to detail. The primary suite is spacious and has a vaulted ceiling with a huge closet. The 4th bedroom is on the entry level and would make a great office or flex space. Properties offering this combination of acreage, updates, and exceptional garage space are a rare find - don't miss the opportunity to make this one yours!

Save
Ask
Tour
Hide
Share
Listing Snapshot
Price 
$589,000
Days On Site 
1 Day
Bedrooms 
4
Inside Area (SqFt) 
2,774 sqft
Total Baths 
3
Full Baths 
2
Partial Baths 
1
Lot Size 
2.11 Acres
Year Built 
1993
MLS® Number 
20261083027
Status 
Coming Soon
Property Tax 
$5,160
HOA/Condo/Coop Fees 
N/A
Sq Ft Source 
Public Records
Friends & Family
Recent Activity
9 hours agoStatus changed to Coming Soon
9 hours agoListing updated with changes from the MLS®
yesterdayListing first seen on site
General Features
Acres 
2.11
Attached Garage 
Yes
Cross Street 
M-59 ( Highland RD ) / Pleasant Valley Rd
Disclosures 
Taxes Homestead Exempt
Garage 
Yes
Garage Spaces 
6
Levels 
Two
Parking 
AttachedDetachedHeated GarageGarage Door OpenerOversized
Property Sub Type 
Single Family Residence
Sewer 
Septic Tank
Special Circumstances 
Standard
SqFt Above 
2049
SqFt Below 
725
Style 
Colonial
Water Source 
PrivateWell
Interior Features
Appliances 
Gas Water HeaterDishwasherDryerFree-Standing Gas RangeFree-Standing RefrigeratorMicrowaveWasher
Basement 
FinishedSump Pump
Cooling 
Ceiling Fan(s)Central Air
Fireplace 
Yes
Fireplace Features 
Family RoomGas
Heating 
Forced AirNatural Gas
Spa 
Yes
BathFull 
Dimensions - 8 X 7Level - Second
BathLav 
Dimensions - 6 X 5
Bedroom 
Dimensions - 13 X 11Level - Second
BreakfastNookRoom 
Dimensions - 11 X 9
Dining Room 
Dimensions - 13 X 10
Kitchen 
Dimensions - 12 X 11
Laundry 
Dimensions - 7 X 7
Living Room 
Dimensions - 16 X 13
Master Bathroom 
Dimensions - 7 X 7Level - Second
Master Bedroom 
Dimensions - 19 X 13Level - Second
Other 
Dimensions - 25 X 29Level - Basement
Save
Ask
Tour
Hide
Share
Exterior Features
Construction Details 
BrickVinyl Siding
Other Structures 
Second GarageShed(s)
Patio And Porch 
Deck
Pool Features 
None
Road Frontage 
Private Road
Roof 
Asphalt
Spa 
Yes
Community Features
MLS Area 
Area01122BrightonTwp
School District 
Hartland
Financing Terms Available 
CashConventional
Building Access 
GroundLevel
Roads 
Paved
Schools
School District
Hartland
Elementary School
Unknown
Middle School
Unknown
High School
Unknown
Listing courtesy of KW Realty Livingston: [email protected]


IDX provided courtesy of Realcomp II Ltd. via RealcompIILtd. Copyright © 2026 Realcomp II Ltd. Shareholders.

IDX information is provided exclusively for consumers' personal, non-commercial use and may not be used for any purpose other than to identify prospective properties consumers may be interested in purchasing and that the data is deemed reliable but not guaranteed accurate by the MLS.

Neighborhood & Commute
Source: Walkscore
Save
Ask
Tour
Hide
Share