Save
Ask
Tour
Hide
Share
$2,595
1 Day On Site

293 Woodlake Drive
Brighton City, MI 48116

For Rent|Single Family Residence|Active
3
Beds
3
Total Baths
2
Full Baths
1
Partial Bath
2,351
SqFt
$1
/SqFt
1985
Built
Subdivision:
WOODLAKE VILLAGE 2
County:
Livingston
Call Now: 810-220-7653
Is this the listing for you? We can help make it yours.
810-220-7653
293 Woodlake Drive293 Woodlake Drive293 Woodlake Drive293 Woodlake Drive
Save
Ask
Tour
Hide
Share

Mortgage Calculator

Monthly Payment (Est.)

Enter an interest rate to see your estimated monthly payment.
Calculator powered by Showcase IDX, a Constellation1 Company. Copyright ©2026 Information is deemed reliable but not guaranteed.

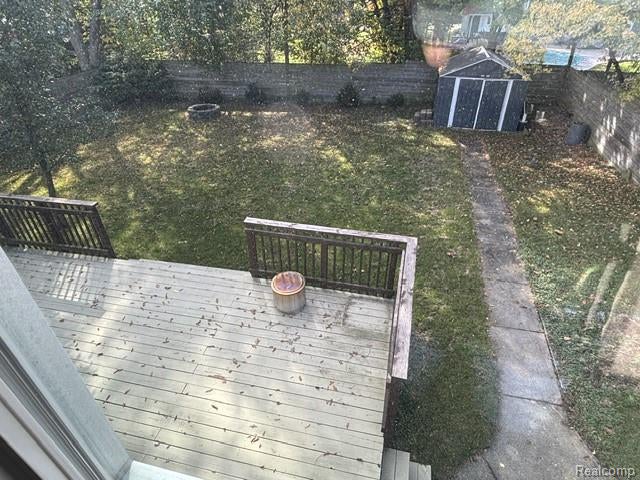
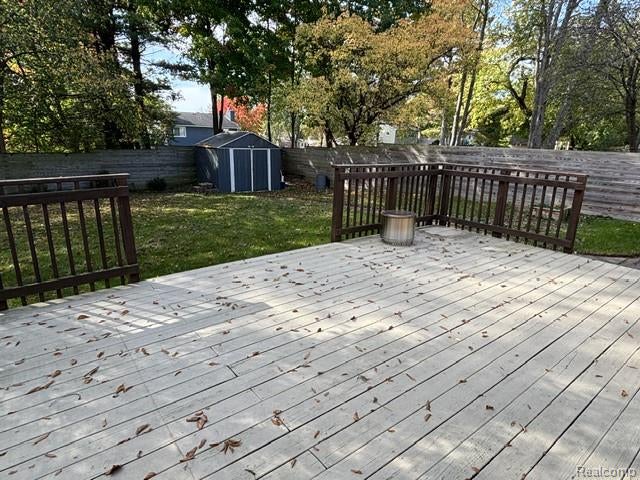
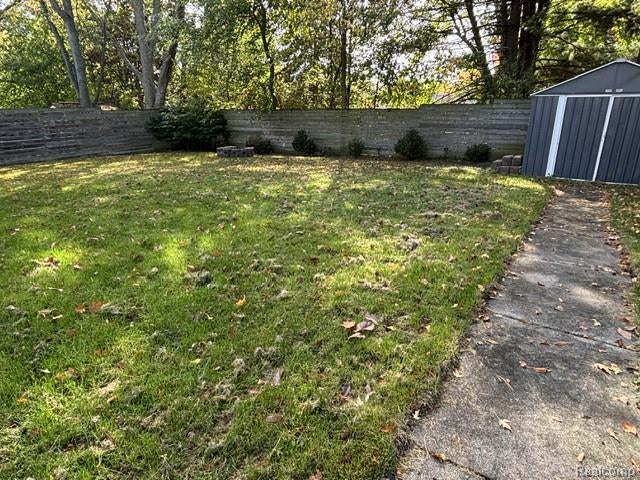
Contemporary custom built 3 bed / 2.5 bath home located minutes from the downtown Brighton shopping and restaurants in the quiet Woodlake village. Easy access to freeways. Open layout with awesome Great Room with a soaring 30' vaulted ceiling that brings lots of sunlight into the home. Dining room with sliding doorwall access to the sprawling party-size deck and private yard. Modern Kitchen with granite countertops and breakfast bar features stainless steel appliances. Entry level primary bedroom suite along with 2 nice size bedrooms upstairs sharing a dual entry full bathroom with separate vanities. The large game room in the basement provides extra living space. There's also lots of storage space and a laundry area in the basement. Comes with a stove, frig, dishwasher, micro, washer & dryer. Central AC. No smoking. Pets' negotiable. Renter's Insurance required. Kerry. 1 Mo. Rent. 1-1.5 Mo. Security Deposit. $250 Cleaning Fee. $50 Application Fee.

Save
Ask
Tour
Hide
Share
Listing Snapshot
Price 
$2,595
Days On Site 
1 Day
Bedrooms 
3
Inside Area (SqFt) 
2,351 sqft
Total Baths 
3
Full Baths 
2
Partial Baths 
1
Lot Size 
0.2 Acres
Year Built 
1985
MLS® Number 
20261083015
Status 
Active
Property Tax 
N/A
HOA/Condo/Coop Fees 
N/A
Sq Ft Source 
Public Records
Friends & Family
Recent Activity
yesterdayListing first seen on site
yesterdayListing updated with changes from the MLS®
General Features
Acres 
0.2
Attached Garage 
Yes
Cross Street 
Grand River and Rickett Rd.
Garage 
Yes
Garage Spaces 
2
Lease Term 
12 Months
Levels 
Two
Parking 
Attached
Pets 
Breed RestrictionsCallNumber LimitSize Limit
Property Sub Type 
Single Family Residence
Sewer 
Public Sewer
Special Circumstances 
Standard
SqFt Above 
1751
SqFt Below 
600
Style 
ColonialContemporary
Water Source 
Public
Interior Features
Appliances 
DishwasherDisposalDryerExhaust FanFree-Standing Gas RangeMicrowaveStainless Steel Appliance(s)Washer
Basement 
Partially Finished
Cooling 
Ceiling Fan(s)Central Air
Fireplace 
Yes
Fireplace Features 
Great RoomWood Burning
Furnished 
Unfurnished
Heating 
Exhaust FanForced AirNatural Gas
Laundry Features 
Laundry Room
BathDualEntry 
Dimensions - 17 X 5Level - Second
BathLav 
Dimensions - 5 X 5
Bedroom 
Dimensions - 12 X 13Level - Second
Dining Room 
Dimensions - 11 X 13
Game Room 
Dimensions - 18 X 31Level - Basement
Great Room 
Dimensions - 13 X 17
Kitchen 
Dimensions - 10 X 20
Laundry 
Dimensions - 6 X 8Level - Basement
Master Bathroom 
Dimensions - 6 X 6
Master Bedroom 
Dimensions - 14 X 14
Save
Ask
Tour
Hide
Share
Exterior Features
Construction Details 
Vinyl Siding
Fencing 
Back Yard
Other Structures 
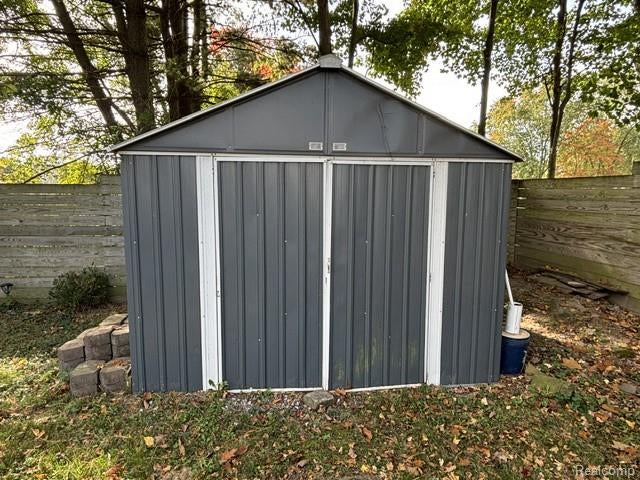
Shed(s)
Patio And Porch 
Deck
Pool Features 
None
Community Features
MLS Area 
Area01121Brighton
School District 
Brighton
Financing Terms Available 
Lease Option
Building Access 
GroundLevel
Roads 
Paved
Schools
School District
Brighton
Elementary School
Unknown
Middle School
Unknown
High School
Unknown
Listing courtesy of North Bloomfield Properties: [email protected]


IDX provided courtesy of Realcomp II Ltd. via RealcompIILtd. Copyright © 2026 Realcomp II Ltd. Shareholders.

IDX information is provided exclusively for consumers' personal, non-commercial use and may not be used for any purpose other than to identify prospective properties consumers may be interested in purchasing and that the data is deemed reliable but not guaranteed accurate by the MLS.

Neighborhood & Commute
Source: Walkscore
Save
Ask
Tour
Hide
Share