
6133 Oak Valley DriveHamburg Township, MI 48189
Mortgage Calculator
Monthly Payment (Est.)
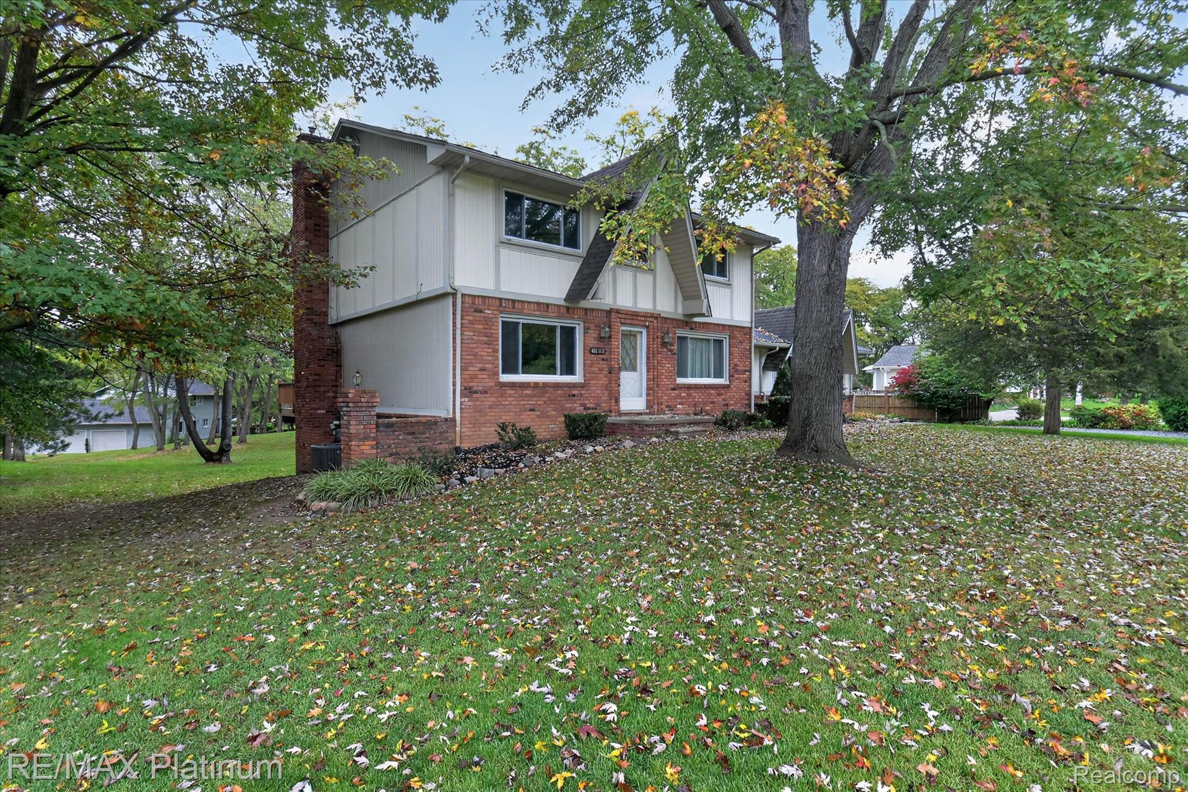
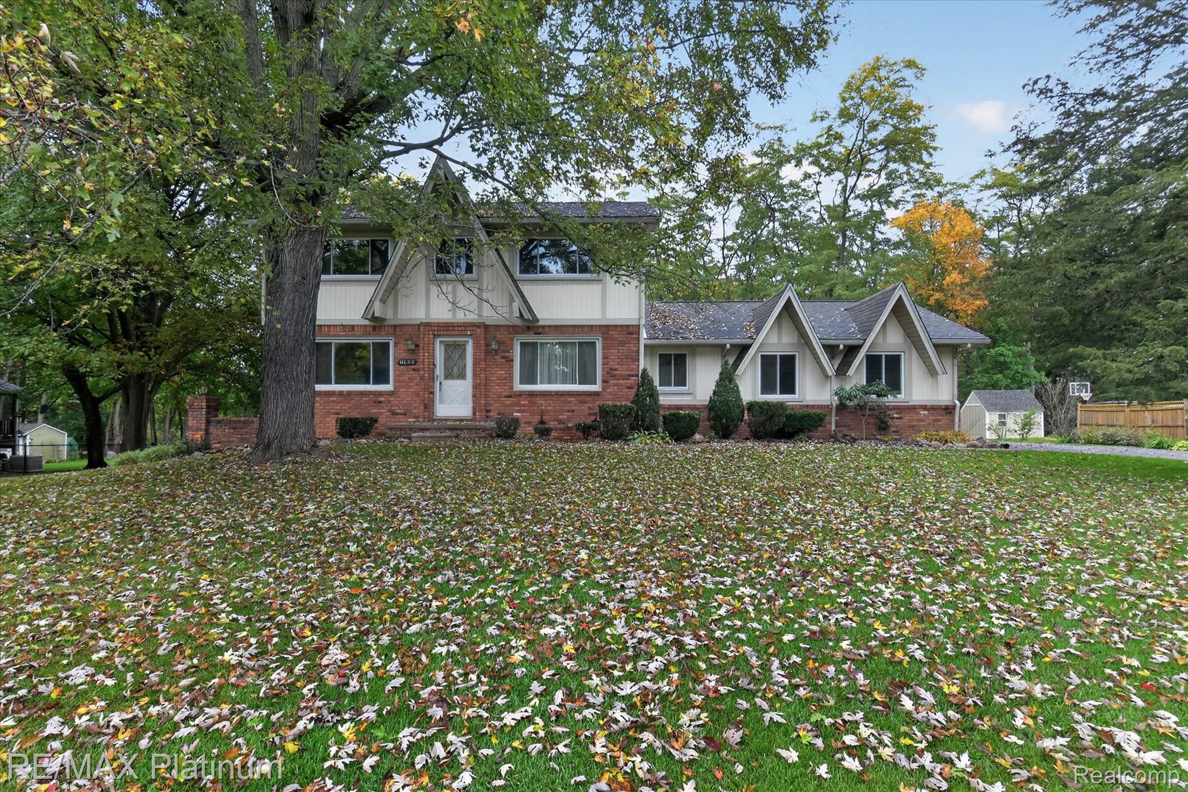
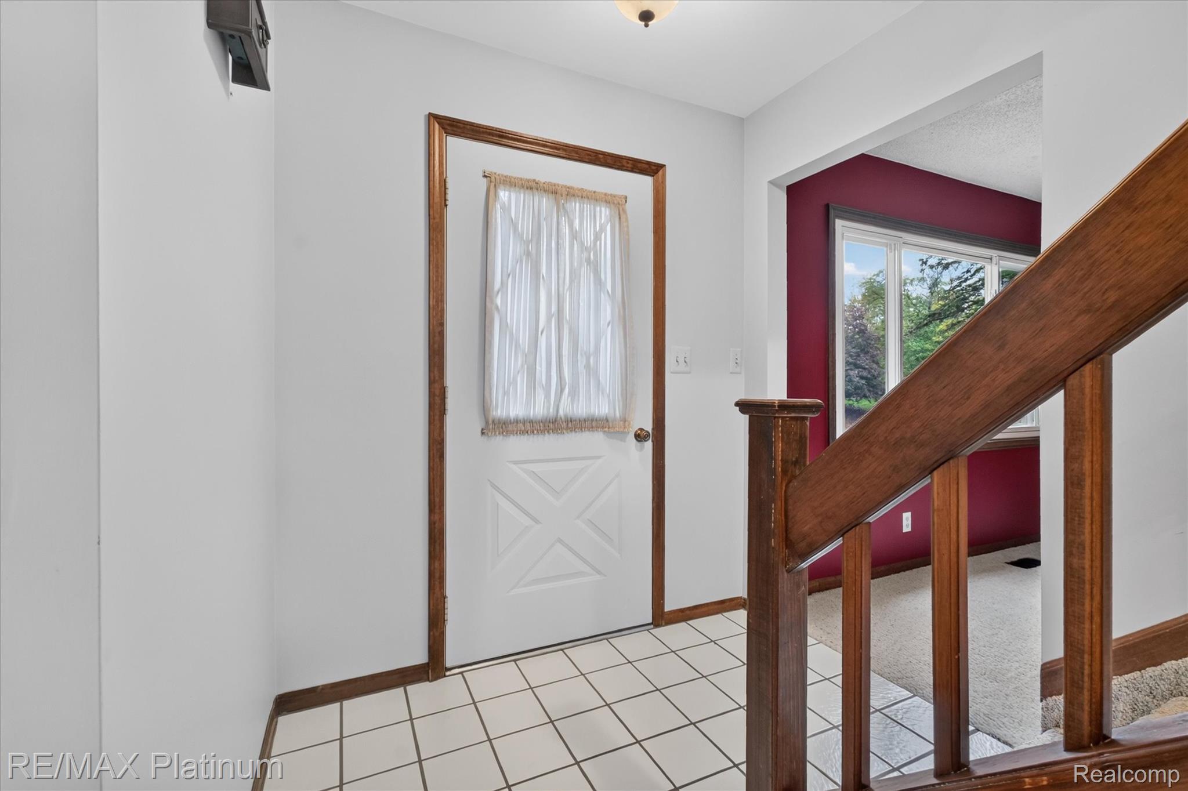
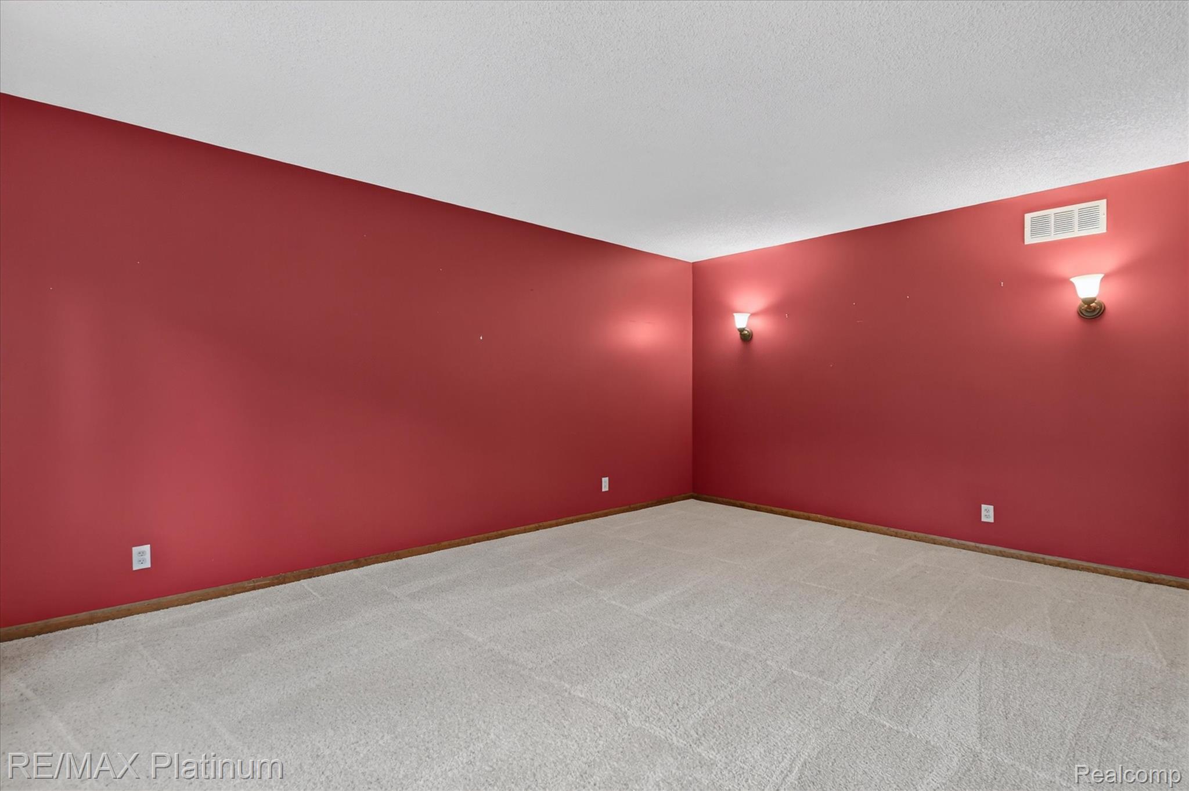
Enter an interest rate to see your estimated monthly payment.TIMELESS CHARACTER, LAKE & RIVER ACCESS, AND THE OPPORTUNITY TO CREATE YOUR DREAM HOME! Bring your vision to life in this distinctive Colonial with Tudor-inspired styling, offering 4 bedrooms, 2.5 baths, and 2,216 square feet of living space on a generous .69-acre lot in Whitmore Lake. Rich in architectural character and ready for renovation and personalization, this property presents an exciting opportunity to create a home tailored to your own style. The classic two-story design showcases traditional brick construction, light-colored vertical siding, distinctive Tudor-inspired gables, and multiple rooflines that add architectural interest. A natural fireplace offers a welcoming focal point, while traditional windows with a transferable warranty provide added appeal. The spacious one-story wing adds versatility to the home's design. Mature trees, established landscaping, and a generous front lawn complete the exterior setting. Inside, the existing floor plan offers a foundation for renovation and customization. The partially finished walkout basement provides additional flexible space with potential for recreation, hobbies, entertaining, or further finishing to suit your needs. Enjoy the added appeal of private neighborhood access to Gut Lake and the Huron River, along with a nearby neighborhood park. Gut Lake access is available from Lake Crest, with Huron River access off Huron Rapids Road, offering opportunities to enjoy the surrounding natural beauty and outdoor recreation. Whether you're an investor, renovator, or buyer looking for a character-filled property to personalize, this home offers architectural charm, generous outdoor space, and recreational access in a Whitmore Lake setting. Bring your ideas, explore the possibilities, and transform this distinctive property into a home that reflects your vision!
| 10 hours ago | Status changed to Active | |
| 10 hours ago | Listing updated with changes from the MLS® | |
| 2 days ago | Listing first seen on site |

IDX provided courtesy of Realcomp II Ltd. via RealcompIILtd. Copyright © 2026 Realcomp II Ltd. Shareholders.
IDX information is provided exclusively for consumers' personal, non-commercial use and may not be used for any purpose other than to identify prospective properties consumers may be interested in purchasing and that the data is deemed reliable but not guaranteed accurate by the MLS.
Did you know? You can invite friends and family to your search. They can join your search, rate and discuss listings with you.