Save
Ask
Tour
Hide
Share
$410,000
1 Day On Site

16365 Whitaker Road
Fenton Charter Township, MI 48451

Single Family Residence|Coming Soon
4
Beds
3
Total Baths
3
Full Baths
2,748
SqFt
$149
/SqFt
1967
Built
County:
Genesee
Call Now: 810-220-7653
Is this the listing for you? We can help make it yours.
810-220-7653
16365 Whitaker Road16365 Whitaker Road16365 Whitaker Road16365 Whitaker Road
Save
Ask
Tour
Hide
Share

Mortgage Calculator

Monthly Payment (Est.)

Enter an interest rate to see your estimated monthly payment.
Calculator powered by Showcase IDX, a Constellation1 Company. Copyright ©2026 Information is deemed reliable but not guaranteed.

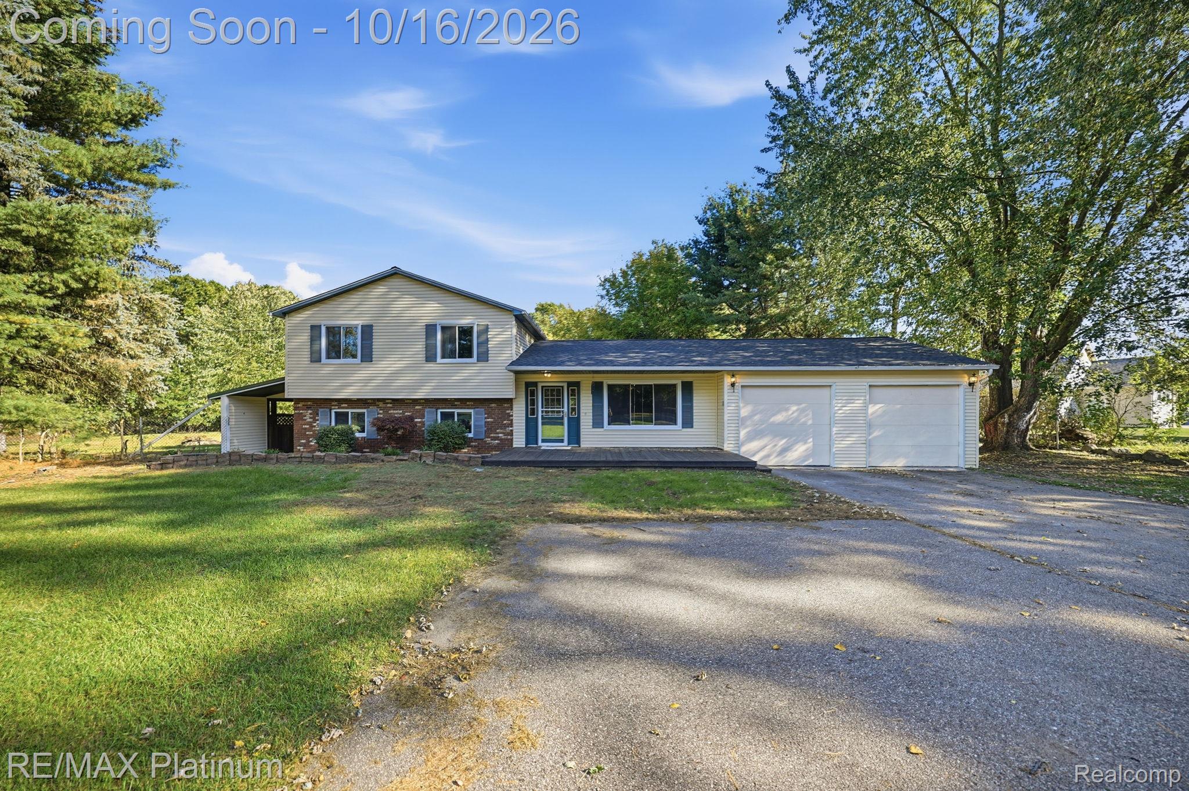
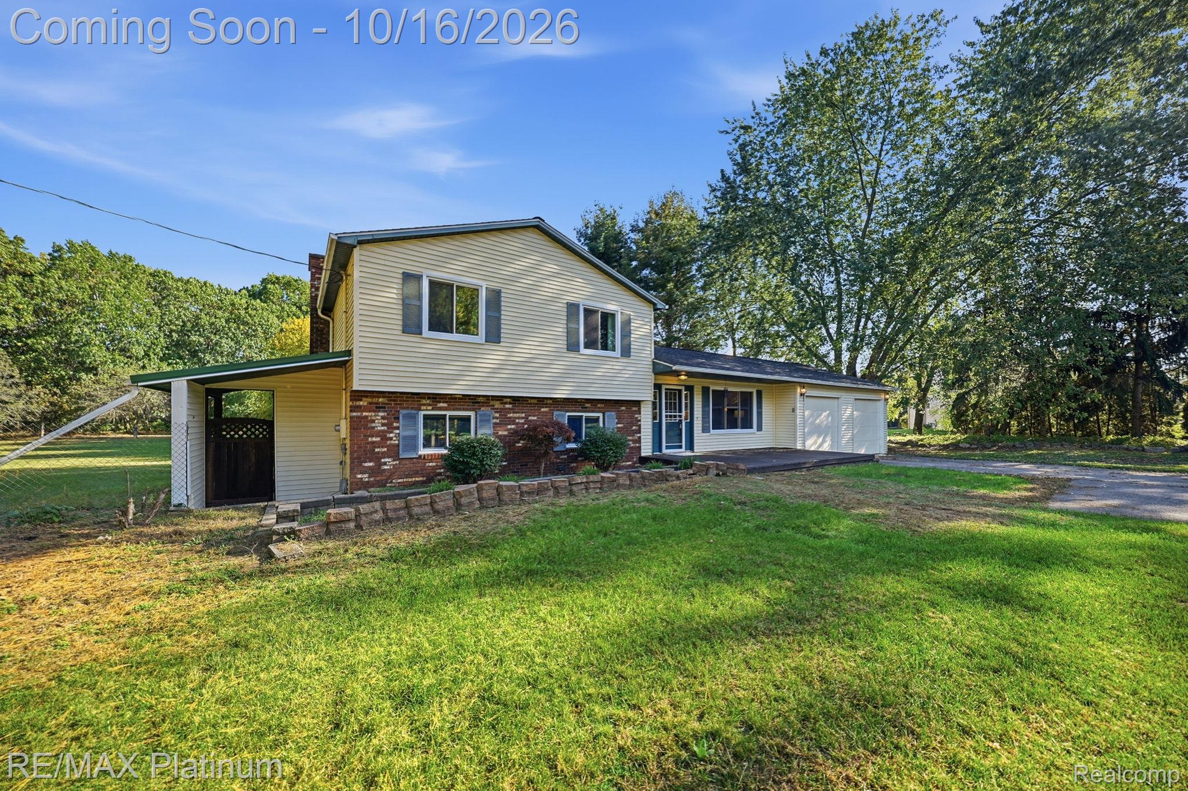
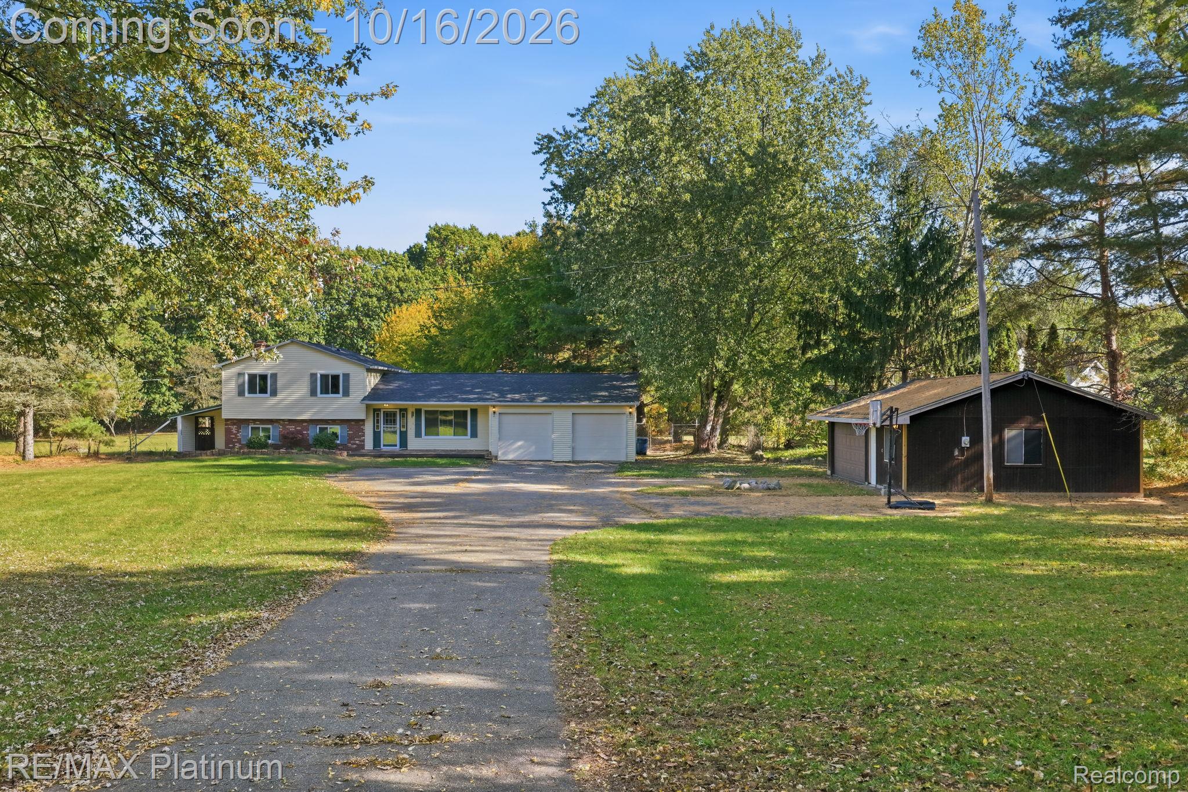
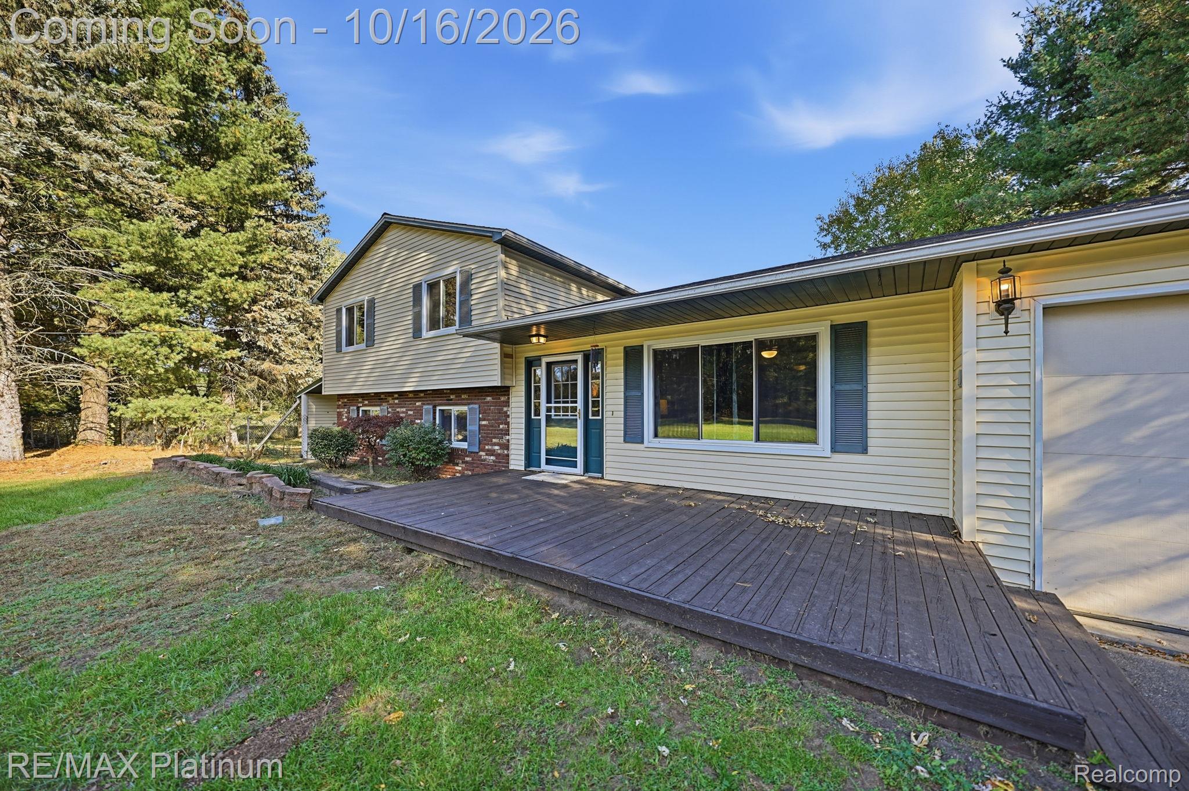
Welcome to 16365 Whitaker road, a move in ready spacious 4-bedroom, 3-bath split-level home situated on 3.16 acres, offering the perfect blend of privacy, functionality, and convenience. The entry level features a primary bedroom with an en-suite bathroom, kitchen, dining area, living room, and convenient laundry. The lower level offers a spacious family room with a wood-burning fireplace and direct access to the private backyard. Enjoy ample storage and workspace with an attached 2-car garage and an additional 2.5-car detached garage, perfect for extra vehicles, recreational toys, or hobbies and projects. Additional features include generator hookup, newer roof with gutter guards, plenty of updates throughout, and Lake Fenton privileges with access to Clover Beach and nearby walking trails. Ideally located just minutes from the heart of Fenton, shopping, dining, and local amenities, this property offers a wonderful opportunity to enjoy peaceful acreage living with the convenience of nearby attractions.

Save
Ask
Tour
Hide
Share
Listing Snapshot
Price 
$410,000
Days On Site 
1 Day
Bedrooms 
4
Inside Area (SqFt) 
2,748 sqft
Total Baths 
3
Full Baths 
3
Partial Baths 
N/A
Lot Size 
3.16 Acres
Year Built 
1967
MLS® Number 
20261082893
Status 
Coming Soon
Property Tax 
$4,404
HOA/Condo/Coop Fees 
N/A
Sq Ft Source 
Public Records
Friends & Family
Recent Activity
5 hours agoStatus changed to Coming Soon
5 hours agoListing updated with changes from the MLS®
yesterdayListing first seen on site
General Features
Acres 
3.16
Attached Garage 
Yes
Cross Street 
S Owen E Linden
Disclosures 
Taxes Homestead Exempt
Garage 
Yes
Garage Spaces 
2.5
Parking 
AttachedDetachedDirect AccessGarage Door Opener
Pets 
Yes
Property Sub Type 
Single Family Residence
Sewer 
Septic Tank
Special Circumstances 
Standard
SqFt Above 
2498
SqFt Below 
250
Style 
SplitLevel
Utilities 
Cable Available
Water Source 
PrivateWell
Interior Features
Appliances 
Gas Water HeaterDishwasherDisposalDryerFree-Standing Gas OvenFree-Standing Gas RangeFree-Standing RefrigeratorMicrowaveStainless Steel Appliance(s)Washer
Basement 
Crawl SpacePartially FinishedSump Pump
Cooling 
Ceiling Fan(s)Window Unit(s)
Electric 
Generator220 Volts
Fireplace 
Yes
Fireplace Features 
Family RoomWood Burning
Heating 
Forced AirNatural Gas
Interior 
High Speed Internet
Laundry Features 
Laundry Room
BathFull 
Dimensions - 9 X 9Level - Lower
Bedroom 
Dimensions - 15 X 10Level - Upper
Dining Room 
Dimensions - 10 X 10
Family Room 
Dimensions - 24 X 12Level - Lower
Game Room 
Dimensions - 15 X 12Level - Lower
Kitchen 
Dimensions - 12 X 11
Laundry 
Dimensions - 11 X 8
Living Room 
Dimensions - 21 X 13
Master Bathroom 
Dimensions - 10 X 7
Master Bedroom 
Dimensions - 17 X 15
Save
Ask
Tour
Hide
Share
Exterior Features
Construction Details 
BrickVinyl Siding
Fencing 
Fenced
Lot Features 
Irregular Lot
Other Structures 
Second Garage
Patio And Porch 
CoveredDeckPatioPorch
Pool Features 
None
Roof 
Asphalt
Waterfront Features 
Lake Privileges
Community Features
MLS Area 
Area08121FentonTwp
School District 
Linden
Financing Terms Available 
CashConventionalFHAVA Loan
Building Access 
GroundLevel
Roads 
Paved
Schools
School District
Linden
Elementary School
Unknown
Middle School
Unknown
High School
Unknown
Listing courtesy of RE/MAX Platinum: [email protected]


IDX provided courtesy of Realcomp II Ltd. via RealcompIILtd. Copyright © 2026 Realcomp II Ltd. Shareholders.

IDX information is provided exclusively for consumers' personal, non-commercial use and may not be used for any purpose other than to identify prospective properties consumers may be interested in purchasing and that the data is deemed reliable but not guaranteed accurate by the MLS.

Neighborhood & Commute
Source: Walkscore
Save
Ask
Tour
Hide
Share