Save
Ask
Tour
Hide
Share
$899,000
5 Days On Site

2181 Red Maple Drive
Troy City, MI 48098

For Sale|Single Family Residence|Active
4
Beds
4
Total Baths
2
Full Baths
2
Partial Baths
5,340
SqFt
$168
/SqFt
1984
Built
Subdivision:
CHARNWOOD HILLS 5
County:
Oakland
Call Now: 810-220-7653
Is this the listing for you? We can help make it yours.
810-220-7653
Upcoming Open Houses
Tue, Oct 20, 11:30 AM - 1:30 PM
2181 Red Maple Drive2181 Red Maple Drive2181 Red Maple Drive2181 Red Maple Drive
Save
Ask
Tour
Hide
Share

Mortgage Calculator

Monthly Payment (Est.)

Enter an interest rate to see your estimated monthly payment.
Calculator powered by Showcase IDX, a Constellation1 Company. Copyright ©2026 Information is deemed reliable but not guaranteed.

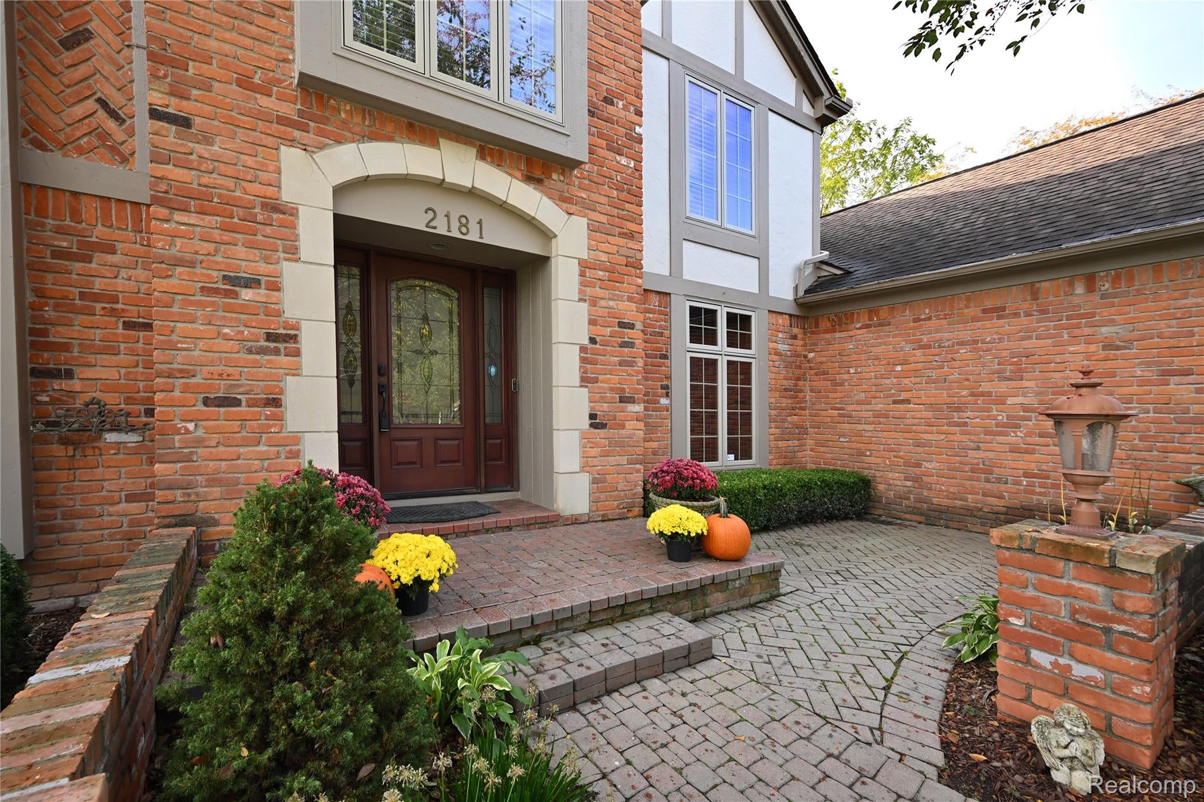
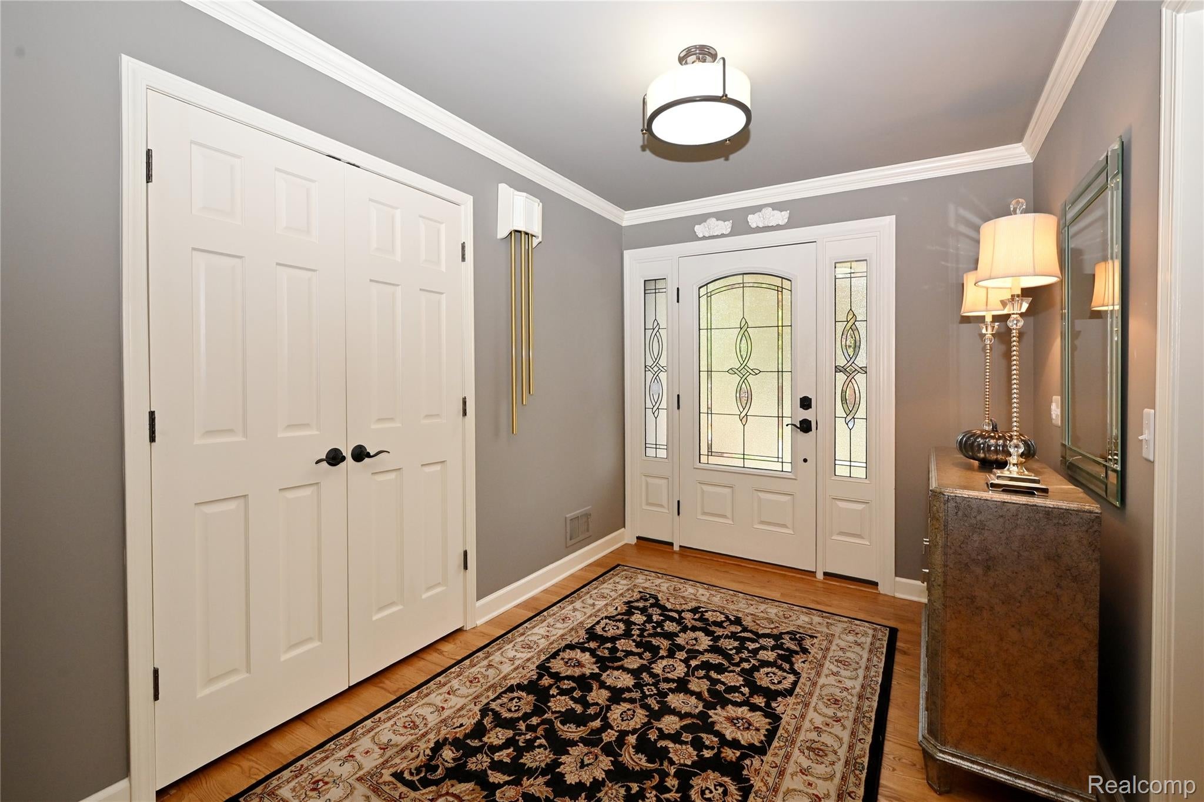
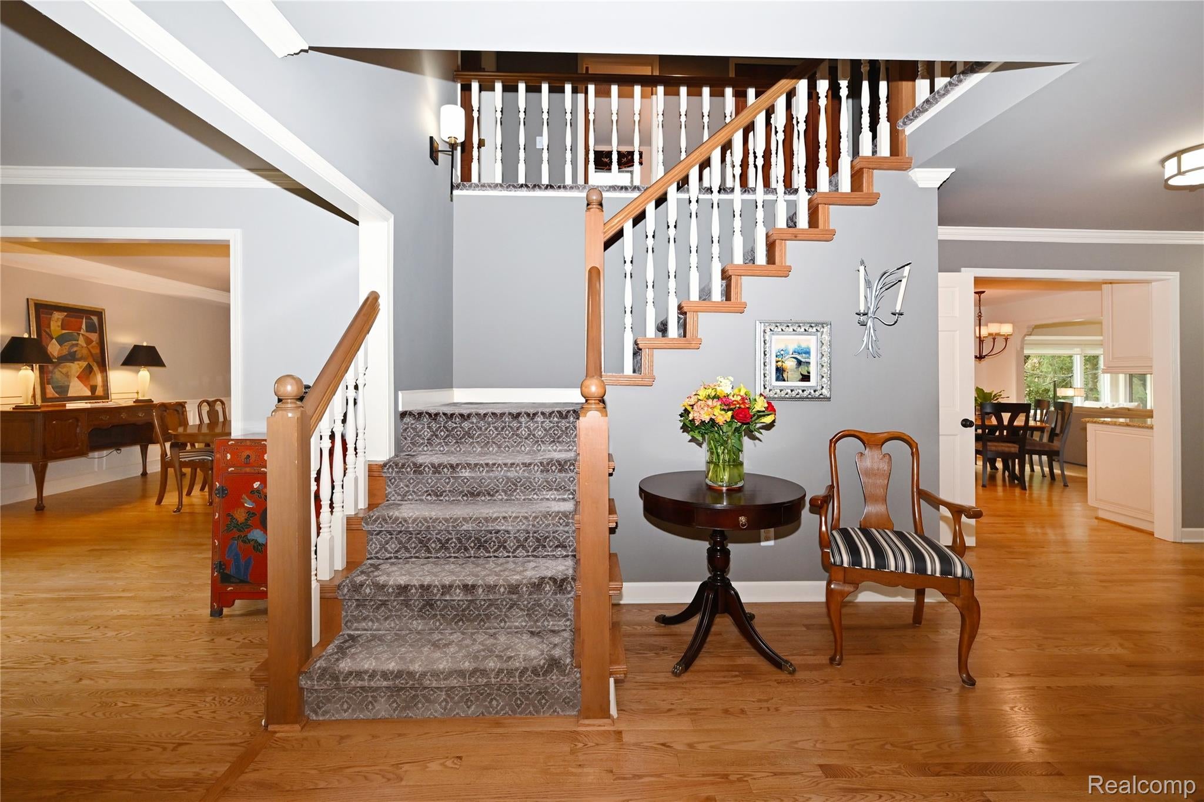
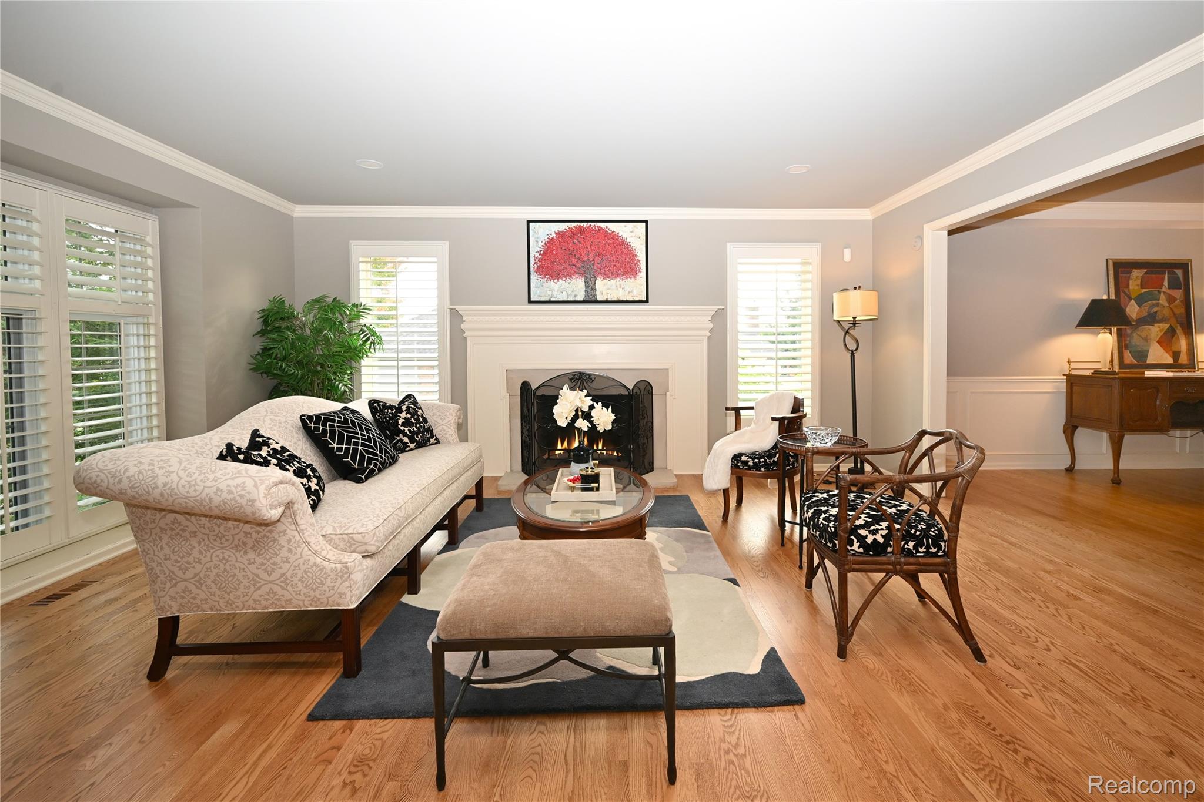
Stunning and impeccably maintained, this gracious Tudor in desirable Western Troy delivers effortless style, exceptional craftsmanship, and premier entertaining options inside and out. Perfect hardwood floors, an open-concept flow, and timeless details throughout define this classic house. At the heart of the main level, the chef’s kitchen features custom Omega cabinetry, granite countertops, a center island, gas cooktop, stainless double ovens, a dual refrigerator, and a brand-new KitchenAid dishwasher. The kitchen opens directly to a warm family room equipped with a stylish bar. Sliding doors from the kitchen lead to a spacious cedar deck, power-washed and resealed (2026), complete with a SunSetter retractable awning. Beyond the deck lies an expansive, private yard featuring professional landscaping, lighting, a paver patio walkway. Primary suite serving as a gracious retreat, highlighting luxurious bath, custom Lafata cabintry, granite counters, Euro glass shower door, large walk-in closet. Lower-level finished (2021) expands your entertaining with a second full kitchen and bar area, and new lighting (2026). Interior painted (2026), exterior painted (2021). Situated in a walkable, sidewalk-lined neighborhood, highly sought after Troy High School. Turn key. Just move in.

Save
Ask
Tour
Hide
Share
Listing Snapshot
Price 
$899,000
Days On Site 
5 Days
Bedrooms 
4
Inside Area (SqFt) 
5,340 sqft
Total Baths 
4
Full Baths 
2
Partial Baths 
2
Lot Size 
0.34 Acres
Year Built 
1984
MLS Number 
20261082883
Status 
Active
Property Tax 
$9,266
HOA/Condo/Coop Fees 
N/A
Sq Ft Source 
Public Records
Friends & Family
Recent Activity
6 days agoStatus changed to Active
6 days agoListing updated with changes from the MLS
6 days agoListing first seen on site
General Features
Acres 
0.34
Cross Street 
Square Lake and Coolidge
Disclosures 
Exclusions Do Not Exist, Taxes Homestead Exempt
Garage 
Yes
Garage Spaces 
3
Levels 
Two
Parking 
Attached
Property Sub Type 
Single Family Residence
Security 
Security System Owned
Sewer 
Public Sewer
Special Circumstances 
Standard
SqFt Above 
3540
SqFt Below 
1800
Style 
Tudor
Water Source 
Public
Interior Features
Appliances 
Gas Water HeaterBuilt-In FreezerBar FridgeDishwasherDisposalDouble OvenDryerExhaust FanFree-Standing Electric RangeFree-Standing FreezerGas CooktopHumidifierMicrowaveStainless Steel Appliance(s)Washer
Basement 
FinishedFull
Cooling 
Ceiling Fan(s)Central Air
Fireplace 
Yes
Fireplace Features 
Family RoomGasLiving RoomWood Burning
Heating 
Exhaust FanForced AirNatural Gas
Interior 
Wet Bar
Laundry Features 
Gas Dryer HookupWasher Hookup
BathFull 
Level - Second
BathLav 
Bedroom 
Dimensions - 10 X 15Level - Second
Dining Room 
Dimensions - 13 X 16
Great Room 
Dimensions - 20 X 21
Kitchen 
Dimensions - 24 X 13
Library 
Dimensions - 10 X 12
Living Room 
Dimensions - 13 X 16
Master Bedroom 
Dimensions - 14 X 18Level - Second
Save
Ask
Tour
Hide
Share
Exterior Features
Construction Details 
BrickWood Siding
Exterior 
Awning(s)BalconyLighting
Patio And Porch 
DeckPatioPorch
Pool Features 
None
Roof 
Asphalt
Community Features
Community Features 
Sidewalks
MLS Area 
Area02203Troy
School District 
Troy
Financing Terms Available 
CashConventional
Building Access 
GroundLevel
Roads 
Paved
Schools
School District
Troy
Elementary School
Unknown
Middle School
Unknown
High School
Unknown
Listing courtesy of The Agency Hall & Hunter: [email protected]


IDX provided courtesy of Realcomp II Ltd. via RealcompIILtd. Copyright © 2026 Realcomp II Ltd. Shareholders.

IDX information is provided exclusively for consumers' personal, non-commercial use and may not be used for any purpose other than to identify prospective properties consumers may be interested in purchasing and that the data is deemed reliable but not guaranteed accurate by the MLS.

Neighborhood & Commute
Source: Walkscore
Save
Ask
Tour
Hide
Share