Save
Ask
Tour
Hide
Share
$450,000
2 Days On Site

3033 Stillriver Drive
Genoa Township, MI 48843

Single Family Residence|Coming Soon
5
Beds
4
Total Baths
2
Full Baths
2
Partial Baths
3,655
SqFt
$123
/SqFt
2003
Built
Subdivision:
RAVINES AT ROLLING RIDGE CONDO
County:
Livingston
Call Now: 810-220-7653
Is this the listing for you? We can help make it yours.
810-220-7653
3033 Stillriver Drive3033 Stillriver Drive3033 Stillriver Drive3033 Stillriver Drive
Save
Ask
Tour
Hide
Share

Mortgage Calculator

Monthly Payment (Est.)

Enter an interest rate to see your estimated monthly payment.
Calculator powered by Showcase IDX, a Constellation1 Company. Copyright ©2026 Information is deemed reliable but not guaranteed.

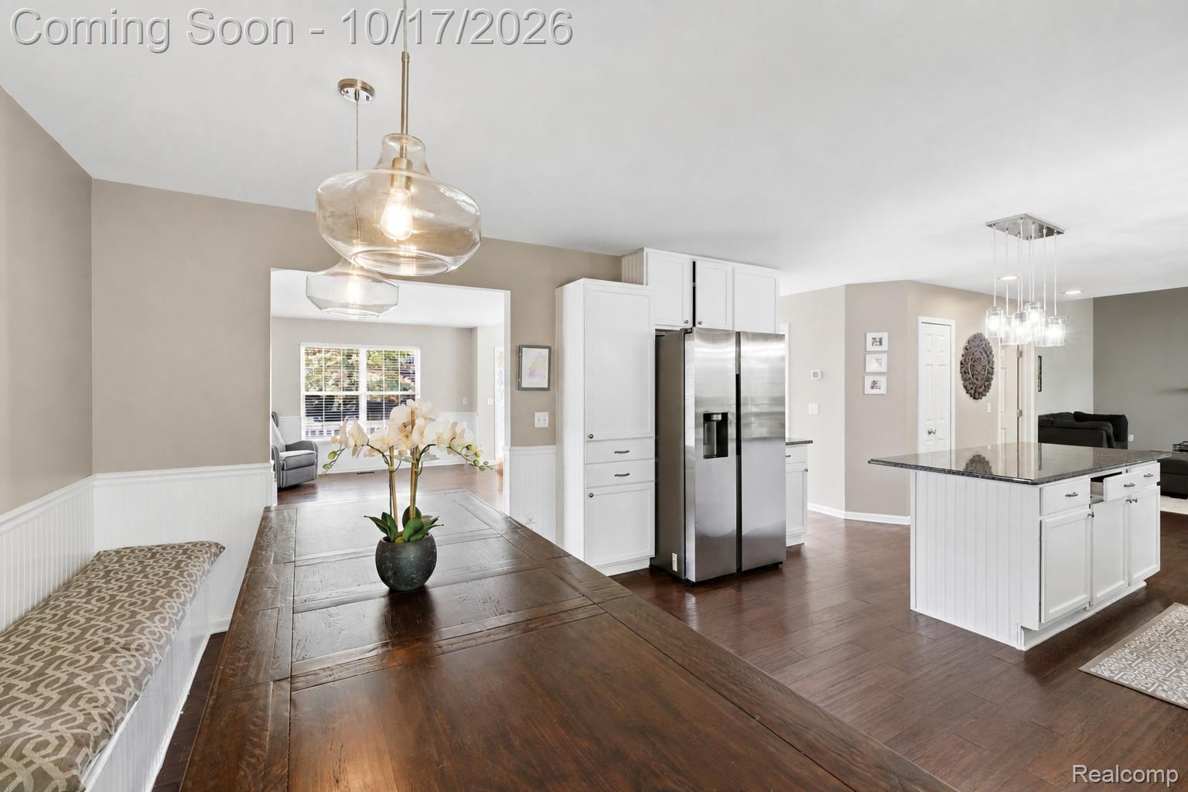
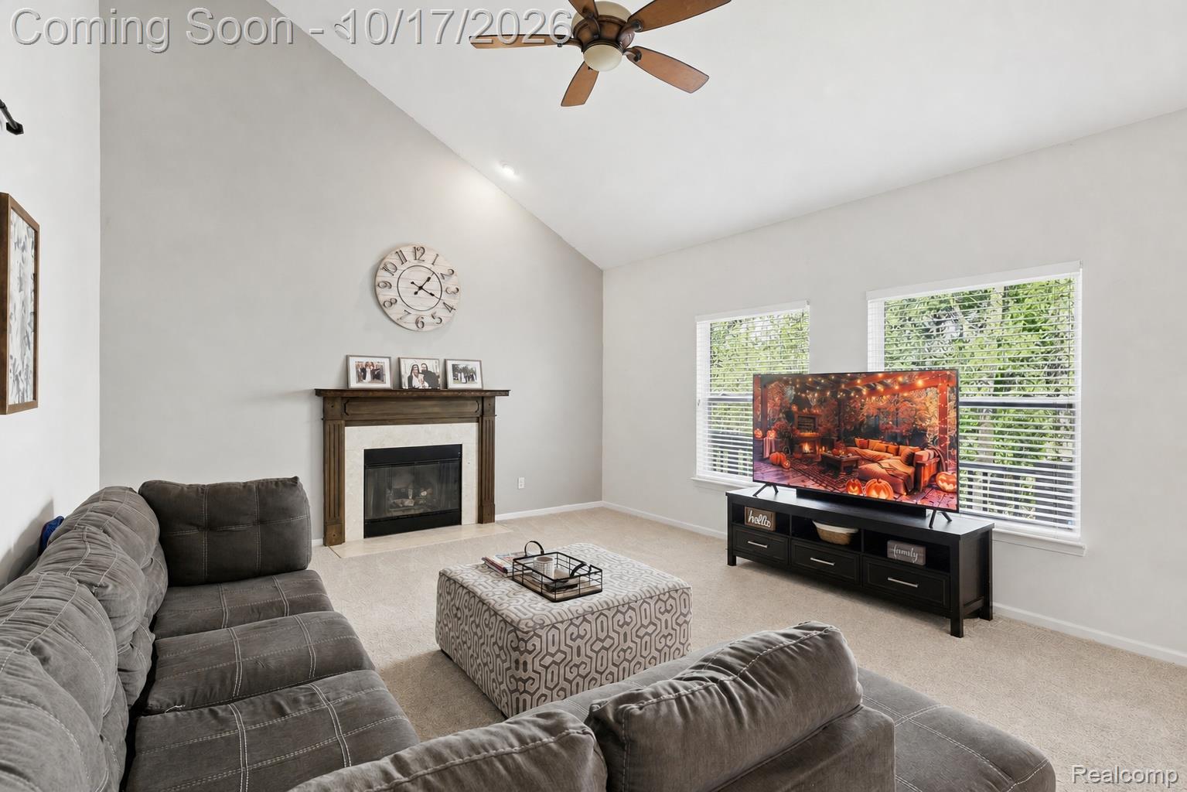
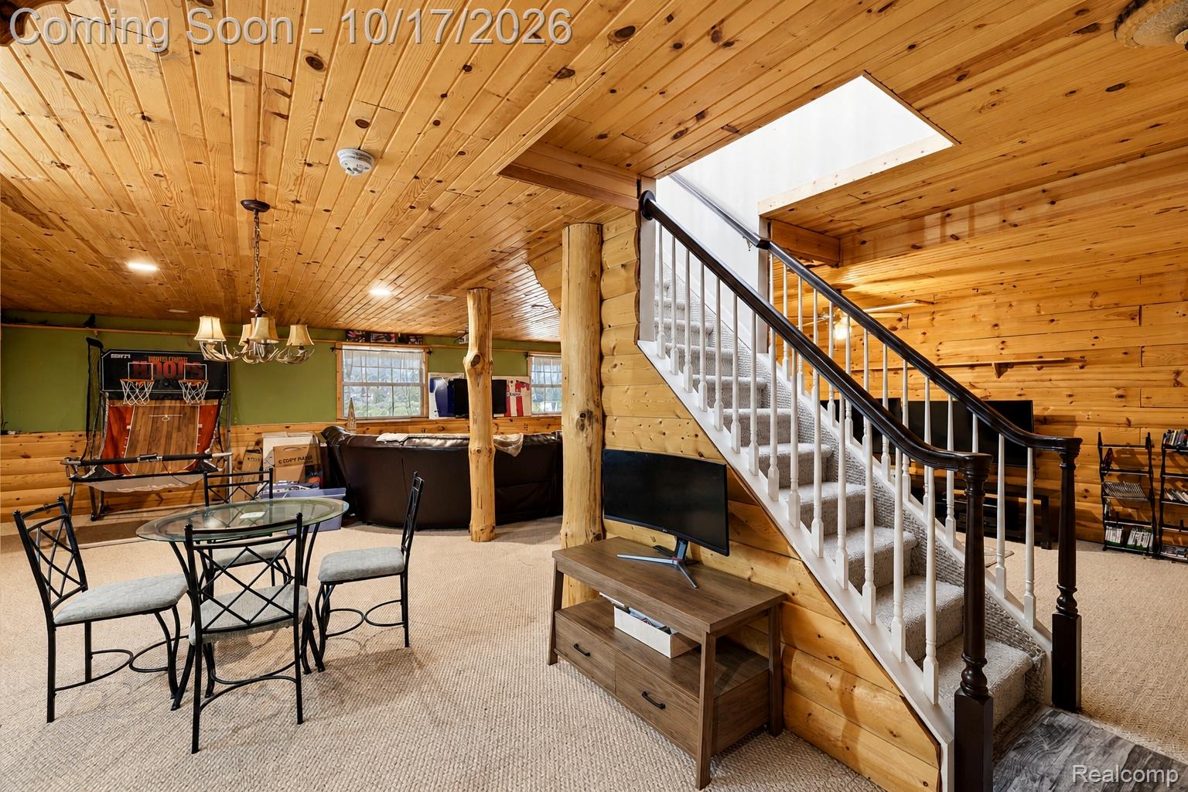
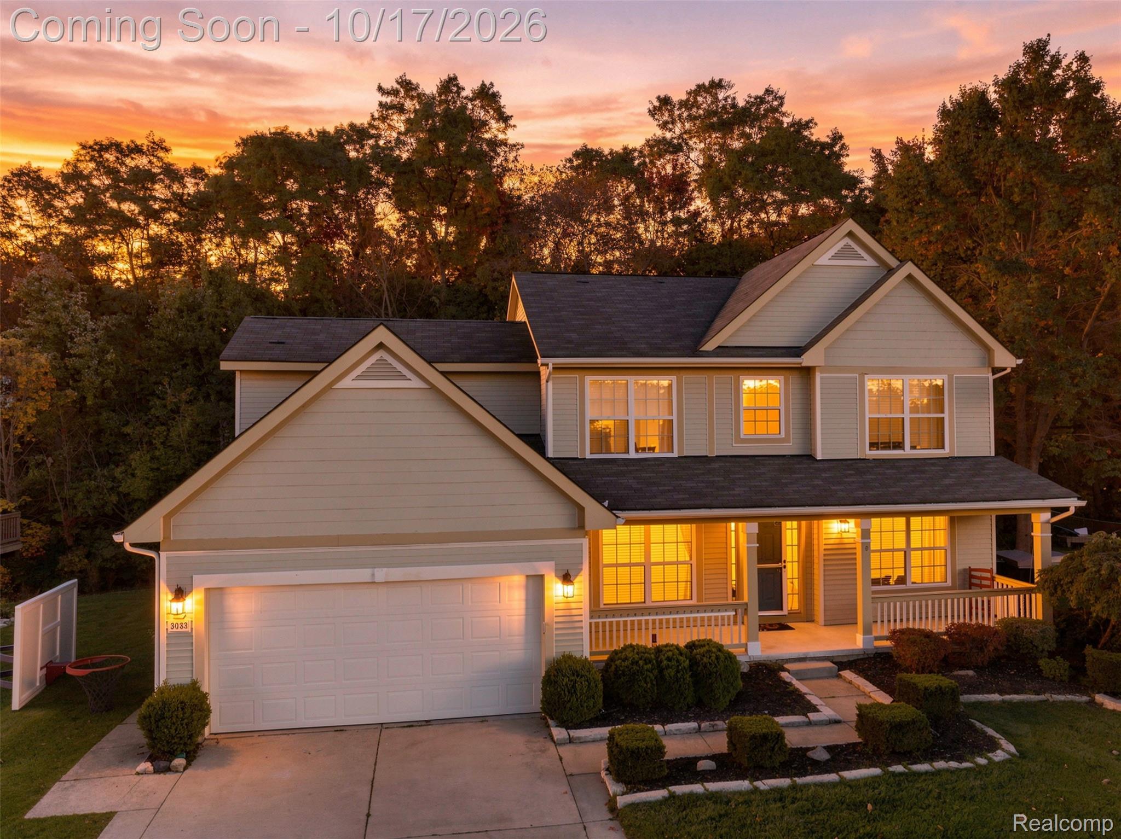
Welcome to 3033 Stillriver Drive, a beautifully maintained 5-bedroom Colonial tucked into a cul-de-sac in Genoa Township's Ravines at Rolling Ridge, offering an inviting open-concept layout, a distinctive finished basement, and a wooded backdrop with a creek beyond. Step inside to discover warm hardwood flooring and a spacious, free-flowing main level designed for everyday living and effortless entertaining. The expansive kitchen serves as the heart of the home, featuring white shaker-style cabinetry, stone countertops, a generous center island, built-in bench seating, and new Samsung stainless steel appliances. The adjoining dining and gathering spaces create a natural flow, while the family room's vaulted ceiling and fireplace offer a comfortable place to unwind. A separate office with French doors provides a dedicated space to work or study. Upstairs, four bedrooms feature brand-new 2026 carpeting, including a spacious primary suite with a private bath offering a soaking tub and separate glass-enclosed shower.The finished daylight lower level is an experience of its own. Rich natural wood walls and ceilings, exposed log-style columns, and rustic architectural details create the atmosphere of a Northern Michigan retreat. Complete with an entertaining area, beverage refrigerator, additional bathroom, and storage, this remarkable space offers possibilities for recreation and relaxation. Outside, an expansive wood deck wraps toward the side of the home, creating an inviting setting for outdoor dining or quiet evenings overlooking the wooded surroundings. With a creek beyond the backyard, a cul-de-sac location, and nearby golf courses, the setting offers a balance of nature and convenience. Recent improvements include new carpeting throughout the carpeted main and upper-level areas, new Samsung kitchen appliances, and an upgraded sump pump. Discover a home where thoughtful design, memorable gathering spaces, and a beautiful natural setting come together

Save
Ask
Tour
Hide
Share
Listing Snapshot
Price 
$450,000
Days On Site 
2 Days
Bedrooms 
5
Inside Area (SqFt) 
3,655 sqft
Total Baths 
4
Full Baths 
2
Partial Baths 
2
Lot Size 
N/A
Year Built 
2003
MLS® Number 
20261082842
Status 
Coming Soon
Property Tax 
$6,089
HOA/Condo/Coop Fees 
$35 monthly
Sq Ft Source 
Public Records
Friends & Family
Recent Activity
12 hours agoStatus changed to Coming Soon
12 hours agoListing updated with changes from the MLS®
2 days agoListing first seen on site
General Features
Attached Garage 
Yes
Cross Street 
N of GRAND RIVER W of LATSON
Disclosures 
Exclusions Do Not Exist, Taxes Homestead Exempt
Garage 
Yes
Garage Spaces 
2
Levels 
Two
Parking 
AttachedDirect AccessGarage Door OpenerWorkshop in Garage
Pets 
Yes
Property Sub Type 
Single Family Residence
Sewer 
Public Sewer
Special Circumstances 
Standard
SqFt Above 
2462
SqFt Below 
1193
Style 
Colonial
Water Source 
Public
Interior Features
Appliances 
Gas Water HeaterDishwasherDisposalDryerFree-Standing Electric OvenFree-Standing Electric RangeFree-Standing FreezerFree-Standing RefrigeratorMicrowaveStainless Steel Appliance(s)WasherWine Refrigerator
Basement 
Walk-Out AccessDaylightFinishedFullSump Pump
Cooling 
Ceiling Fan(s)Central Air
Electric 
Circuit Breakers
Fireplace 
Yes
Fireplace Features 
Family RoomGas
Furnished 
Unfurnished
Heating 
Forced AirNatural Gas
Interior 
High Speed InternetSmart Thermostat
Laundry Features 
Gas Dryer HookupLaundry RoomWasher Hookup
BathFull 
Dimensions - 9 X 5Level - Second
BathLav 
Dimensions - 7 X 4
Bedroom 
Dimensions - 12 X 7Level - Basement
Dining Room 
Dimensions - 13 X 11
Family Room 
Dimensions - 20 X 15
Kitchen 
Dimensions - 19 X 15
Laundry 
Dimensions - 9 X 6
Library 
Dimensions - 11 X 11
Living Room 
Dimensions - 19 X 12
Master Bathroom 
Dimensions - 13 X 9Level - Second
Master Bedroom 
Dimensions - 23 X 14Level - Second
Save
Ask
Tour
Hide
Share
Exterior Features
Construction Details 
Vinyl SidingWood Siding
Exterior 
Lighting
Lot Features 
On Golf CourseNear Golf CourseIrregular LotLevel
Patio And Porch 
CoveredDeckPorch
Pool Features 
None
Roof 
Asphalt
Waterfront Features 
Creek
Community Features
Association Fee 
$105.0
Association Fee Frequency 
Quarterly
Community Features 
Sidewalks
MLS Area 
Area01111GenoaTwp
School District 
Howell
Financing Terms Available 
CashConventionalFHAVA Loan
Building Access 
GroundLevelwSteps
Roads 
Paved
Schools
School District
Howell
Elementary School
Unknown
Middle School
Unknown
High School
Unknown
Listing courtesy of EXP Realty The Perna Team: [email protected]


IDX provided courtesy of Realcomp II Ltd. via RealcompIILtd. Copyright © 2026 Realcomp II Ltd. Shareholders.

IDX information is provided exclusively for consumers' personal, non-commercial use and may not be used for any purpose other than to identify prospective properties consumers may be interested in purchasing and that the data is deemed reliable but not guaranteed accurate by the MLS.

Neighborhood & Commute
Source: Walkscore
Save
Ask
Tour
Hide
Share