Save
Ask
Tour
Hide
Share
$105,000
1 Day On Site

9736 Log Cabin Trail
White Lake Charter Township, MI 48386
For Sale|Single Family Residence|Active
3
Beds
1
Total Bath
1
Full Bath
982
SqFt
$107
/SqFt
1958
Built
Subdivision:
CEDAR CRESTNO 4
County:
Oakland
Call Now: 810-220-7653
Is this the listing for you? We can help make it yours.
810-220-7653
9736 Log Cabin Trail9736 Log Cabin Trail9736 Log Cabin Trail9736 Log Cabin Trail
Save
Ask
Tour
Hide
Share

Mortgage Calculator

Monthly Payment (Est.)

Enter an interest rate to see your estimated monthly payment.
Calculator powered by Showcase IDX, a Constellation1 Company. Copyright ©2026 Information is deemed reliable but not guaranteed.

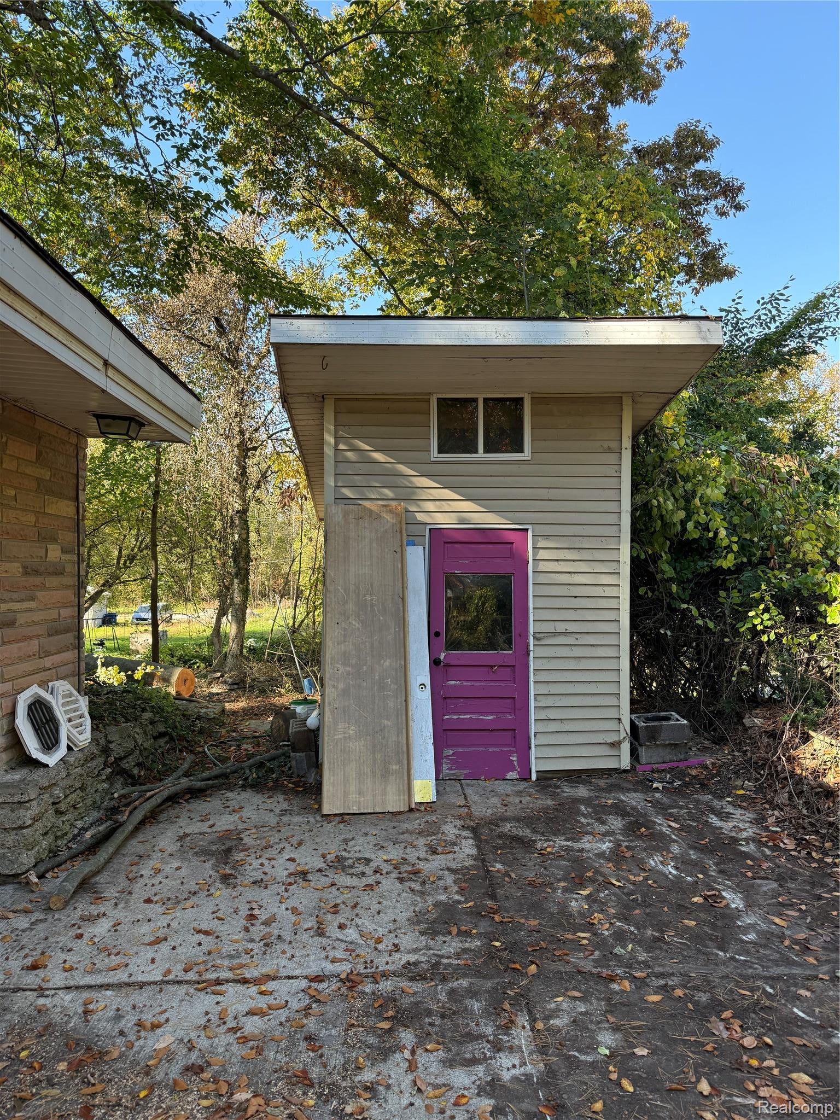
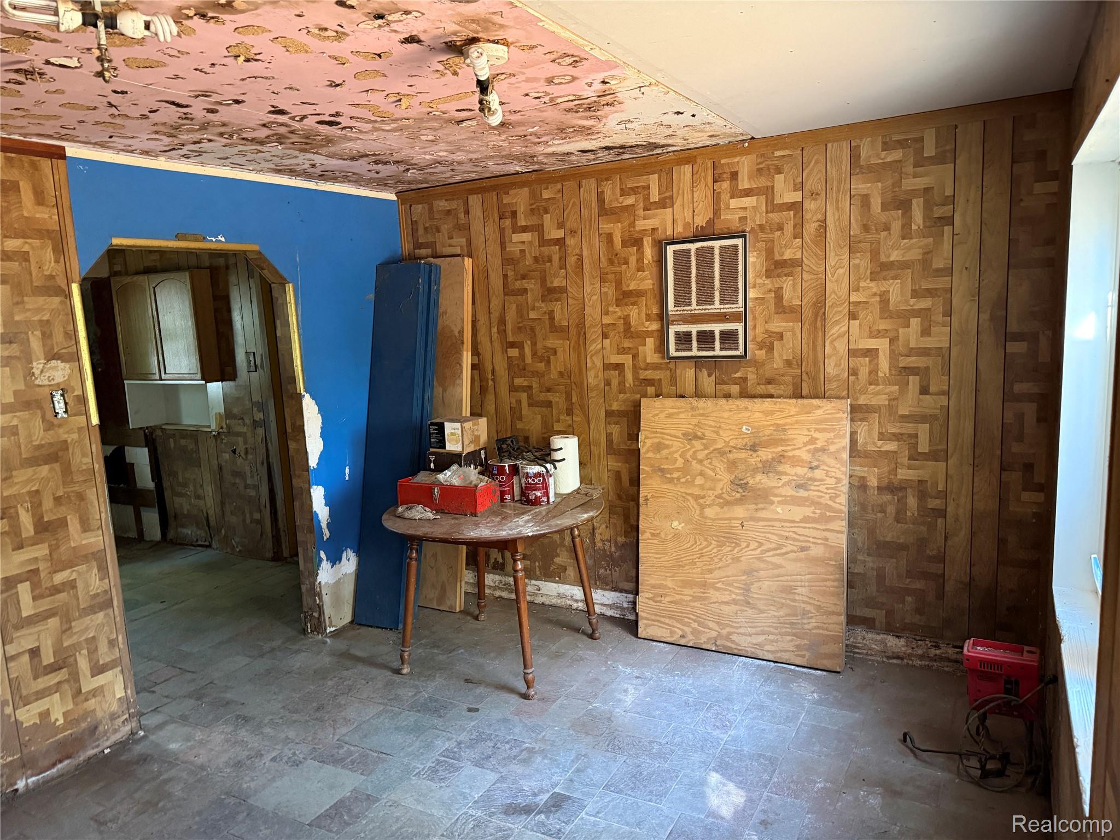
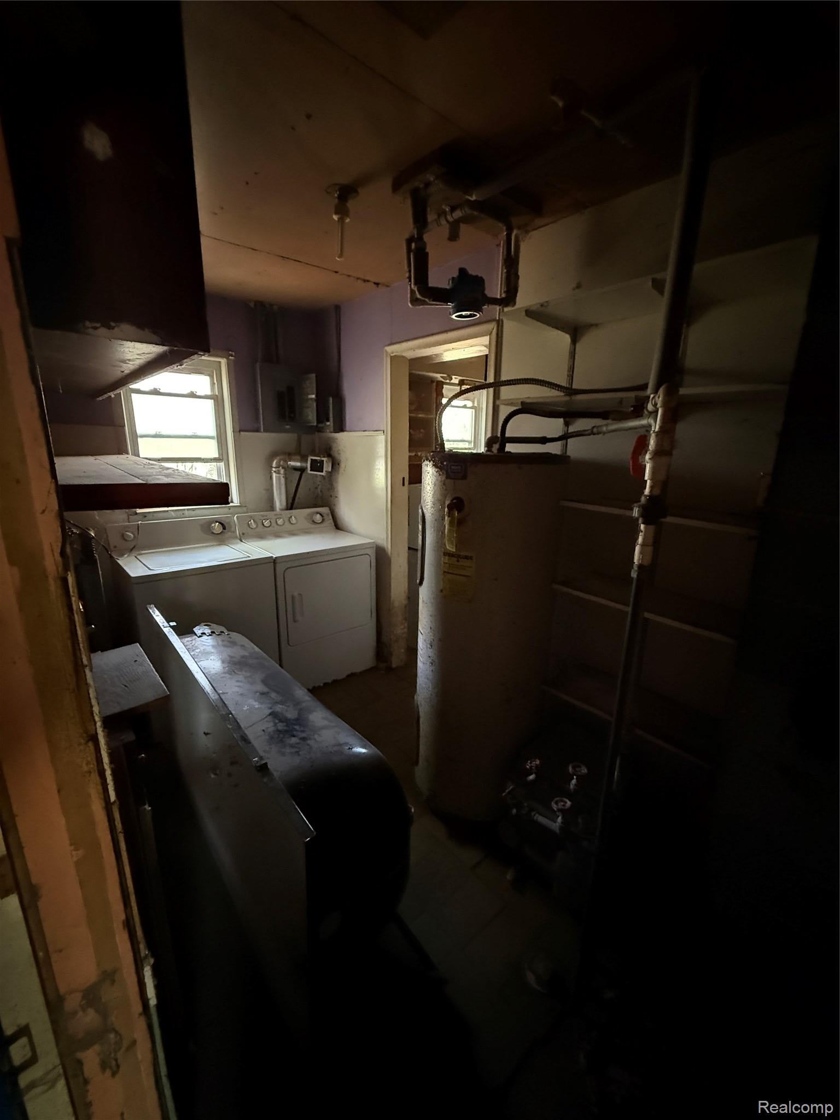
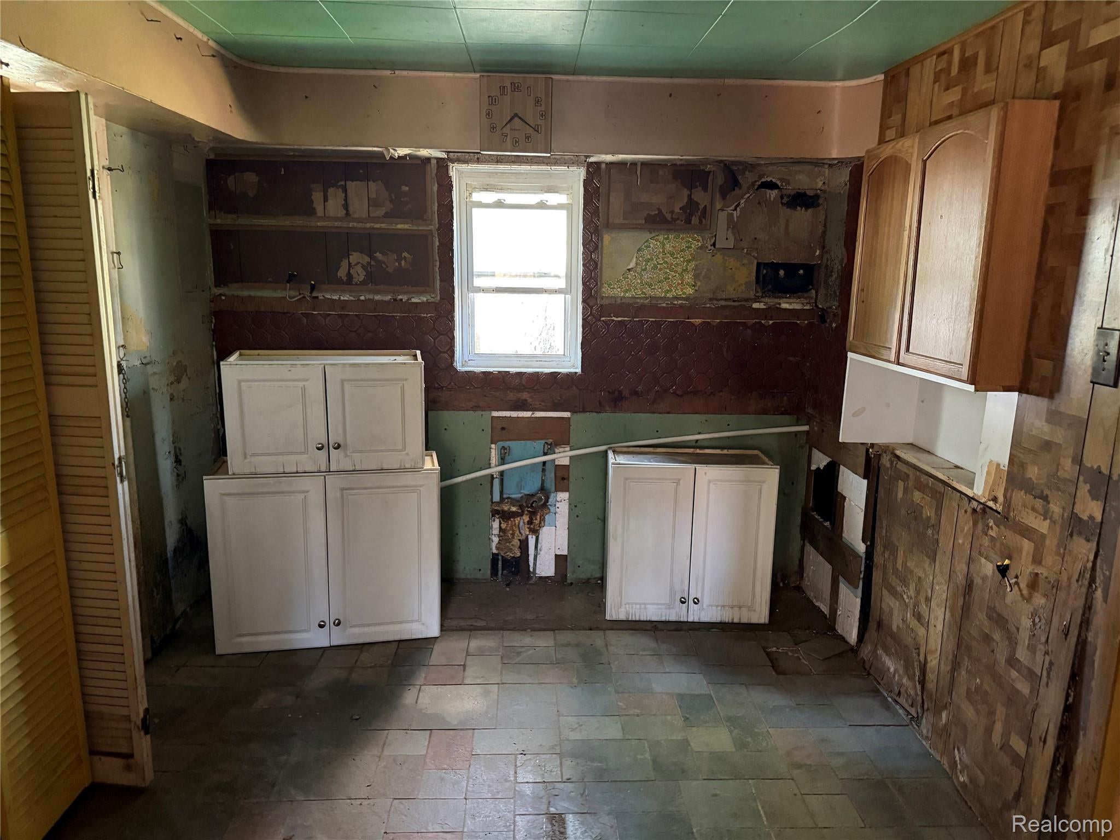
This 3 bedroom ranch home sits on a double lot with canal front on a quiet, private road. There is a large living room and kitchen as well as three bedrooms and a full bath. There is also a convienient laundry room and an extra room off the kitchen, perfect for storage. A large shed provides additional storage. Large covered front porch for sitting out and watching nature. House needs a lot of work to make it the beautiful home it once was. The home is located close to shopping, restaurants, schools, library, new park and civic center currently being built. Although this is a double lot is was combined into one parcel id and cannot be split per the township. Buyer is responsible to contact township for information on any plans they have to renovate the home. This is a great home for investors.

Save
Ask
Tour
Hide
Share
Listing Snapshot
Price 
$105,000
Days On Site 
1 Day
Bedrooms 
3
Inside Area (SqFt) 
982 sqft
Total Baths 
1
Full Baths 
1
Partial Baths 
N/A
Lot Size 
0.27 Acres
Year Built 
1958
MLS® Number 
20261082818
Status 
Active
Property Tax 
$1,742
HOA/Condo/Coop Fees 
N/A
Sq Ft Source 
Public Records
Friends & Family
Recent Activity
yesterdayListing first seen on site
yesterdayListing updated with changes from the MLS®
General Features
Acres 
0.27
Cross Street 
Elizabeth Lake Rd and Union Lake Rd
Disclosures 
Taxes Not Homestead Exempt
Foundation 
Slab
Levels 
One
Parking 
No Garage
Property Sub Type 
Single Family Residence
Sewer 
Septic Tank
Special Circumstances 
Standard
SqFt Above 
982
Style 
Ranch
Water Source 
PrivateWell
Interior Features
BathDualEntry 
Dimensions - 8 X 5
Bedroom 
Dimensions - 8 X 7
Kitchen 
Dimensions - 11 X 10
Laundry 
Dimensions - 11 X 6
Living Room 
Dimensions - 16 X 11
Other 
Dimensions - 15 X 4
Save
Ask
Tour
Hide
Share
Exterior Features
Construction Details 
BrickVinyl Siding
Other Structures 
Shed(s)
Patio And Porch 
Porch
Pool Features 
None
Road Frontage 
Private Road
Waterfront 
Yes
Waterfront Features 
Canal Front
Community Features
MLS Area 
Area02121WhiteLakeTwp
School District 
WalledLake
Financing Terms Available 
Cash
Building Access 
GroundLevelwSteps
Schools
School District
WalledLake
Elementary School
Unknown
Middle School
Unknown
High School
Unknown
Listing courtesy of New Door Realty: [email protected]


IDX provided courtesy of Realcomp II Ltd. via RealcompIILtd. Copyright © 2026 Realcomp II Ltd. Shareholders.

IDX information is provided exclusively for consumers' personal, non-commercial use and may not be used for any purpose other than to identify prospective properties consumers may be interested in purchasing and that the data is deemed reliable but not guaranteed accurate by the MLS.

Neighborhood & Commute
Source: Walkscore
Save
Ask
Tour
Hide
Share