
25862 Carriage LaneLyon Charter Township, MI 48178
Mortgage Calculator
Monthly Payment (Est.)
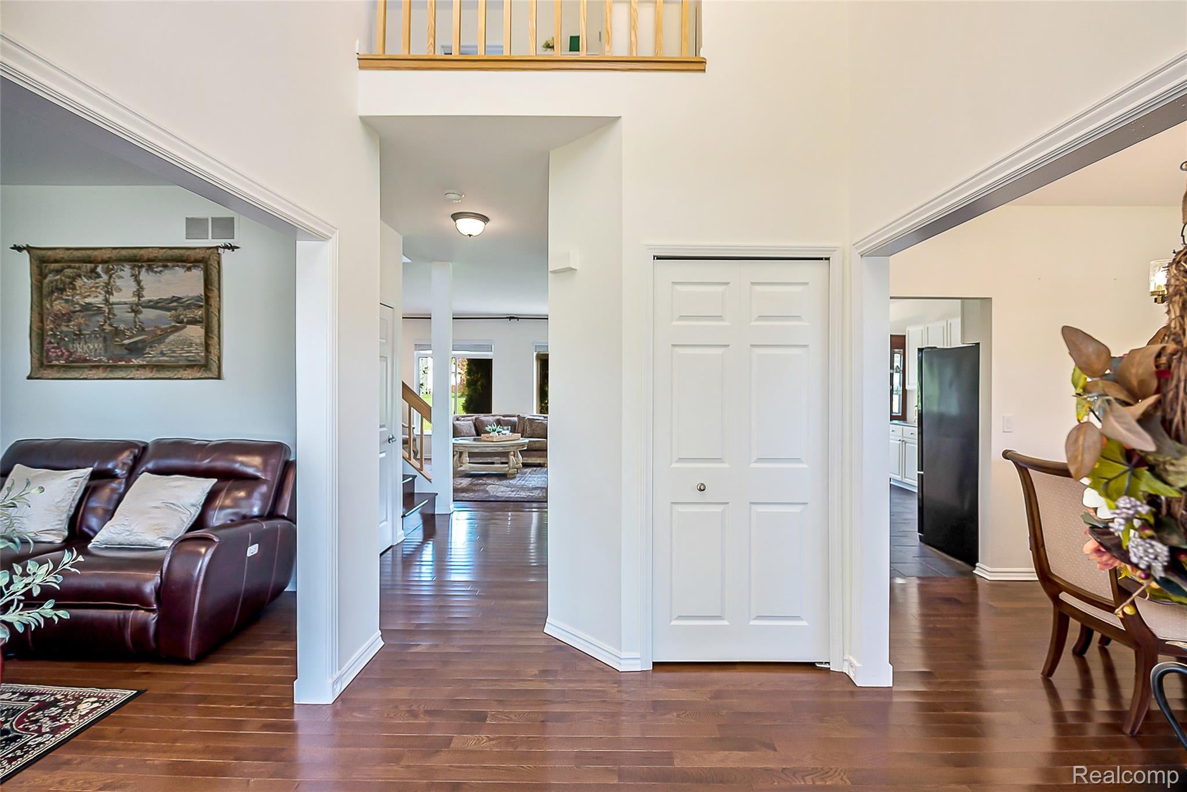
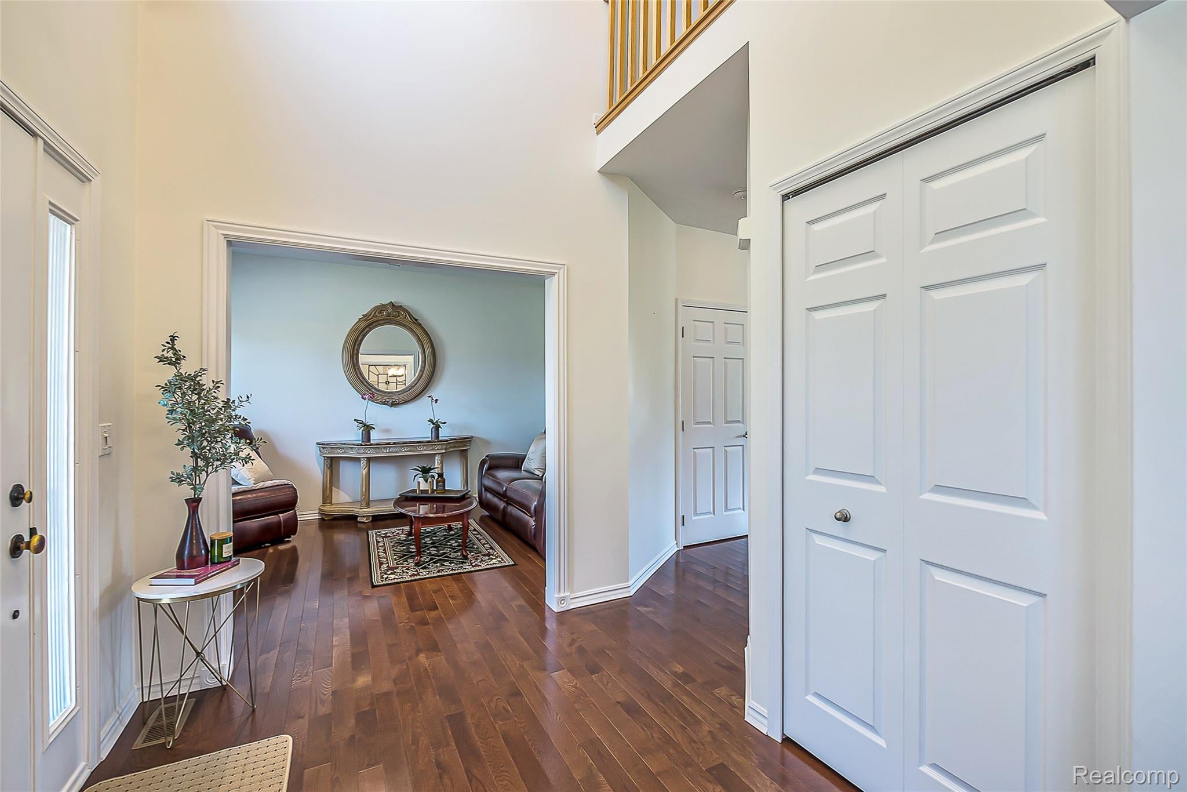
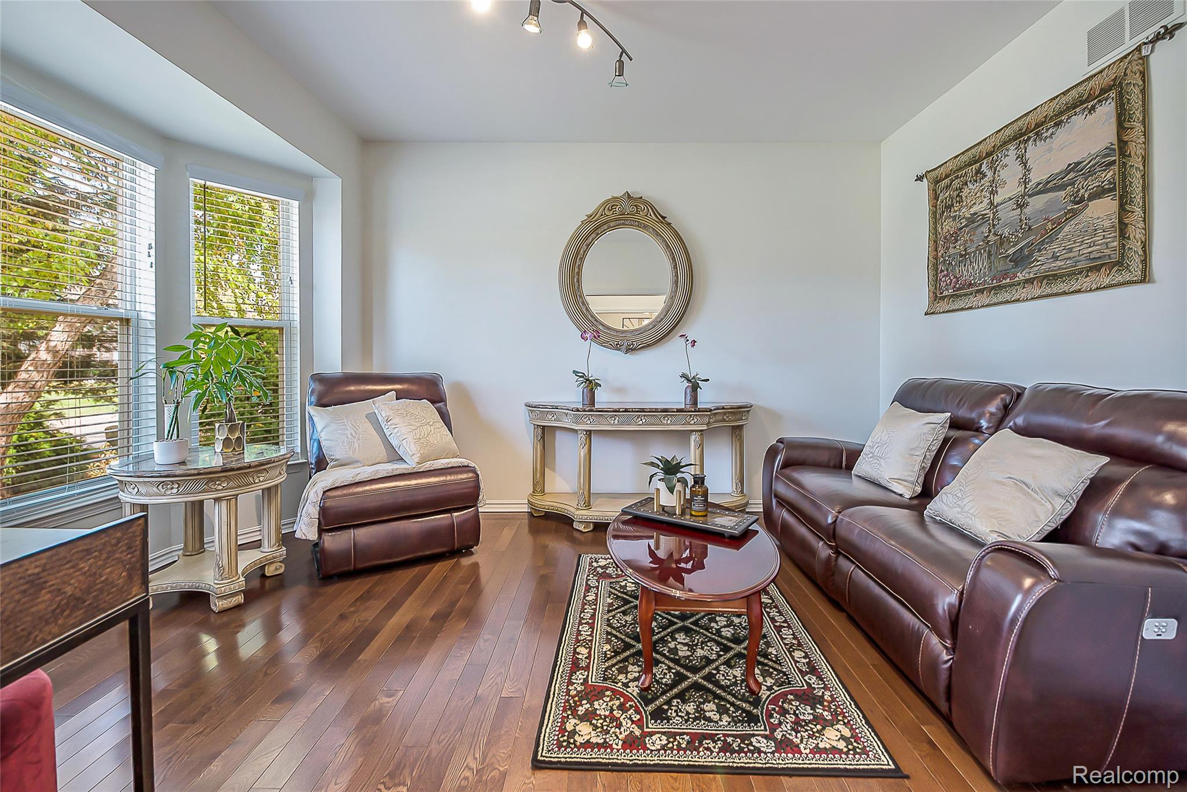
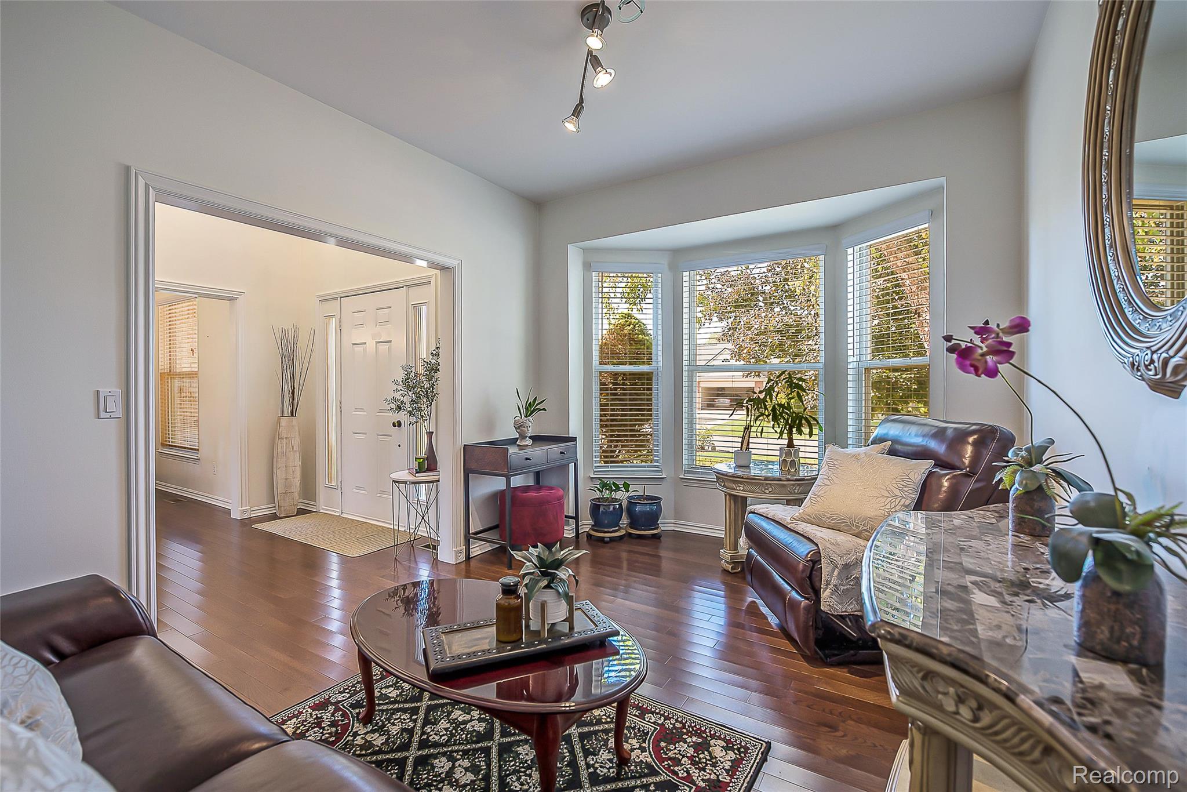
Enter an interest rate to see your estimated monthly payment.Welcome to 25862 Carriage Lane, a beautifully maintained and thoughtfully updated 4-bedroom, 2-full and 2-half-bath colonial in South Lyon's desirable Carriage Club community! From the inviting curb appeal and mature landscaping to the expansive backyard, this home offers a wonderful combination of comfort, style, and space. Step inside to discover a freshly and professionally painted interior, gorgeous hardwood flooring throughout the first and second floors, and an upgraded wood staircase—absolutely no carpet anywhere in the home! The spacious family room features a cozy fireplace and an abundance of natural light from large windows overlooking the backyard. The open dining area flows into the kitchen, offering generous cabinetry, ample counter space, and a convenient breakfast bar. Upstairs, the spacious Primary Suite is highlighted by a beautiful vaulted ceiling with exposed wood beam detail, creating a warm and distinctive retreat. Three additional bedrooms provide plenty of flexibility for family, guests, or home office space. The unfinished basement offers excellent storage and endless possibilities for future finishing, along with the added convenience of an existing half bath. Major mechanical updates include a new furnace, central air conditioning, and hot water heater, all in 2021! The oversized 2.5-car attached garage provides exceptional storage space, while the expansive backyard offers plenty of room for outdoor entertaining, recreation, or simply relaxing. Beyond the home, enjoy Carriage Club's neighborhood walking trails, community park, playground, and open recreation areas. Located within the South Lyon Community School District, with convenient access to downtown South Lyon, shopping, dining, and local parks. Beautifully updated, exceptionally maintained, and ready to welcome its next owners! South Lyon Schools: Pearson Elementary, Centennial MS, South Lyon HS.
| 9 hours ago | Status changed to Active | |
| 9 hours ago | Price changed to $515,000 | |
| 9 hours ago | Listing updated with changes from the MLS® | |
| 2 days ago | Listing first seen on site |

IDX provided courtesy of Realcomp II Ltd. via RealcompIILtd. Copyright © 2026 Realcomp II Ltd. Shareholders.
IDX information is provided exclusively for consumers' personal, non-commercial use and may not be used for any purpose other than to identify prospective properties consumers may be interested in purchasing and that the data is deemed reliable but not guaranteed accurate by the MLS.
Did you know? You can invite friends and family to your search. They can join your search, rate and discuss listings with you.