Save
Ask
Tour
Hide
Share
$525,000
3 Days On Site

12945 Autumn Ridge Court
Brighton Township, MI 48380

Single Family Residence|Coming Soon
3
Beds
3
Total Baths
2
Full Baths
1
Partial Bath
3,060
SqFt
$172
/SqFt
1989
Built
County:
Livingston
Call Now: 810-220-7653
Is this the listing for you? We can help make it yours.
810-220-7653
12945 Autumn Ridge Court12945 Autumn Ridge Court12945 Autumn Ridge Court12945 Autumn Ridge Court
Save
Ask
Tour
Hide
Share

Mortgage Calculator

Monthly Payment (Est.)

Enter an interest rate to see your estimated monthly payment.
Calculator powered by Showcase IDX, a Constellation1 Company. Copyright ©2026 Information is deemed reliable but not guaranteed.

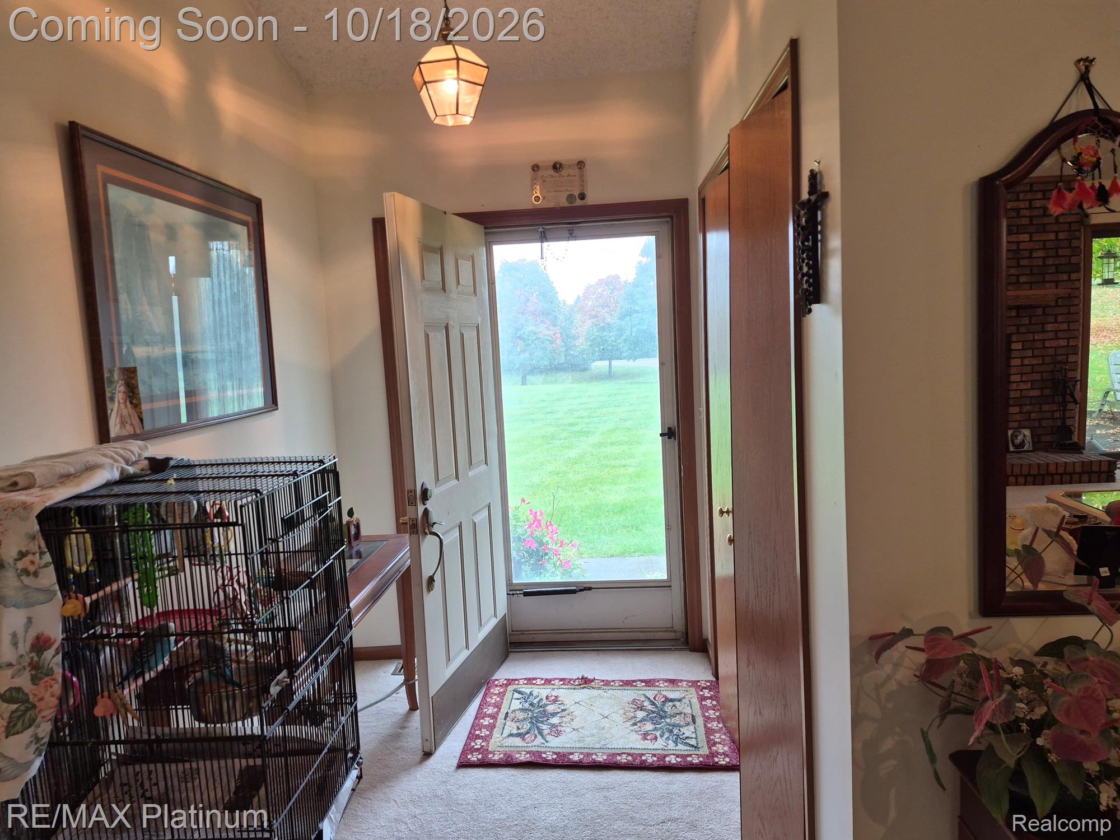
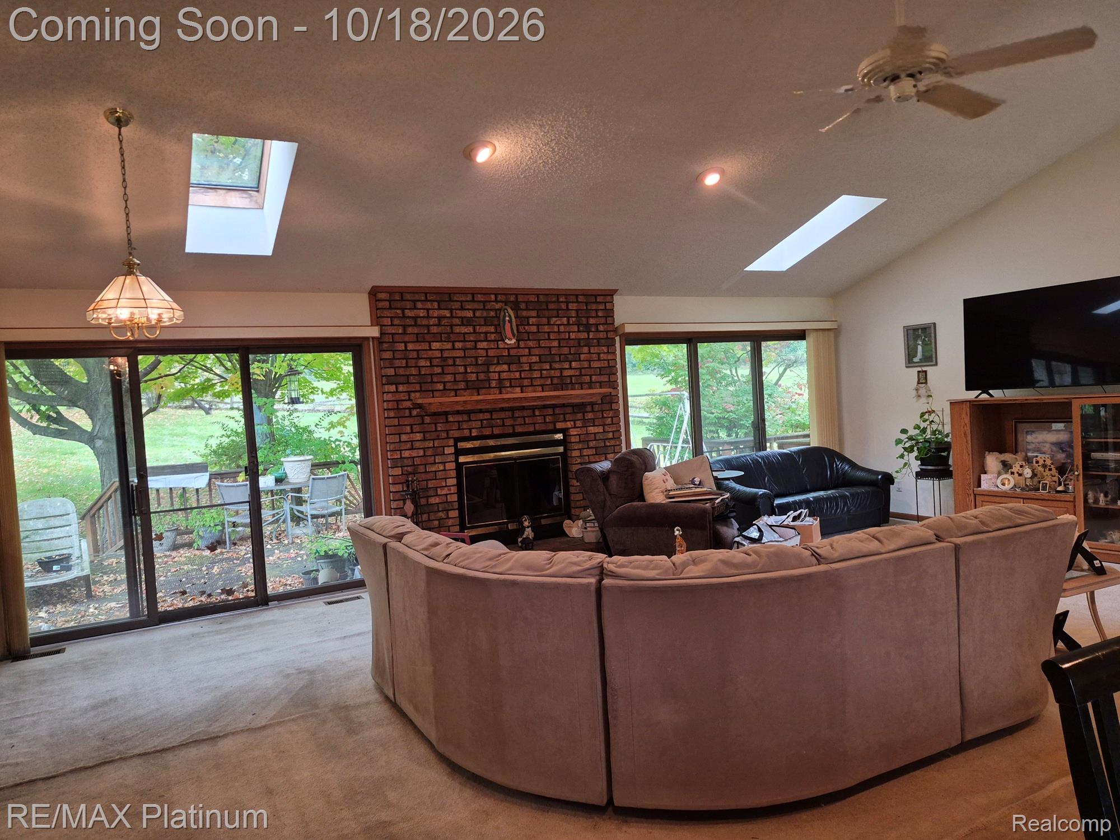
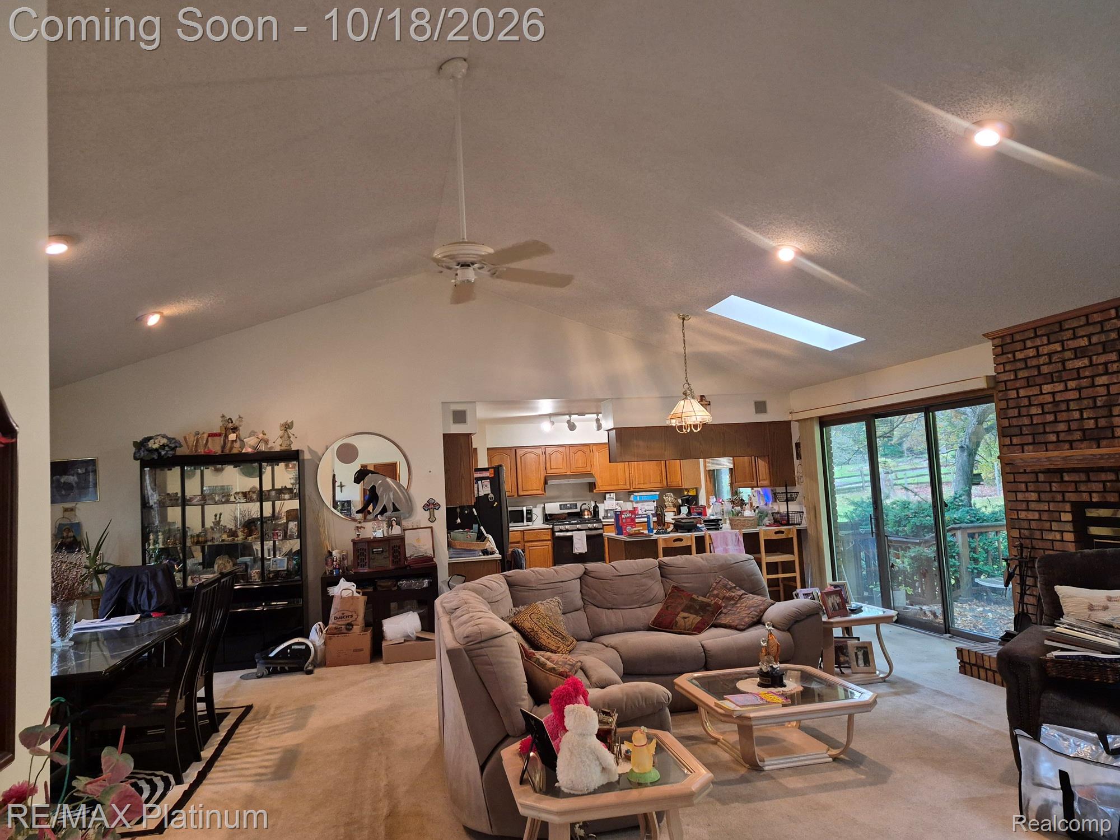
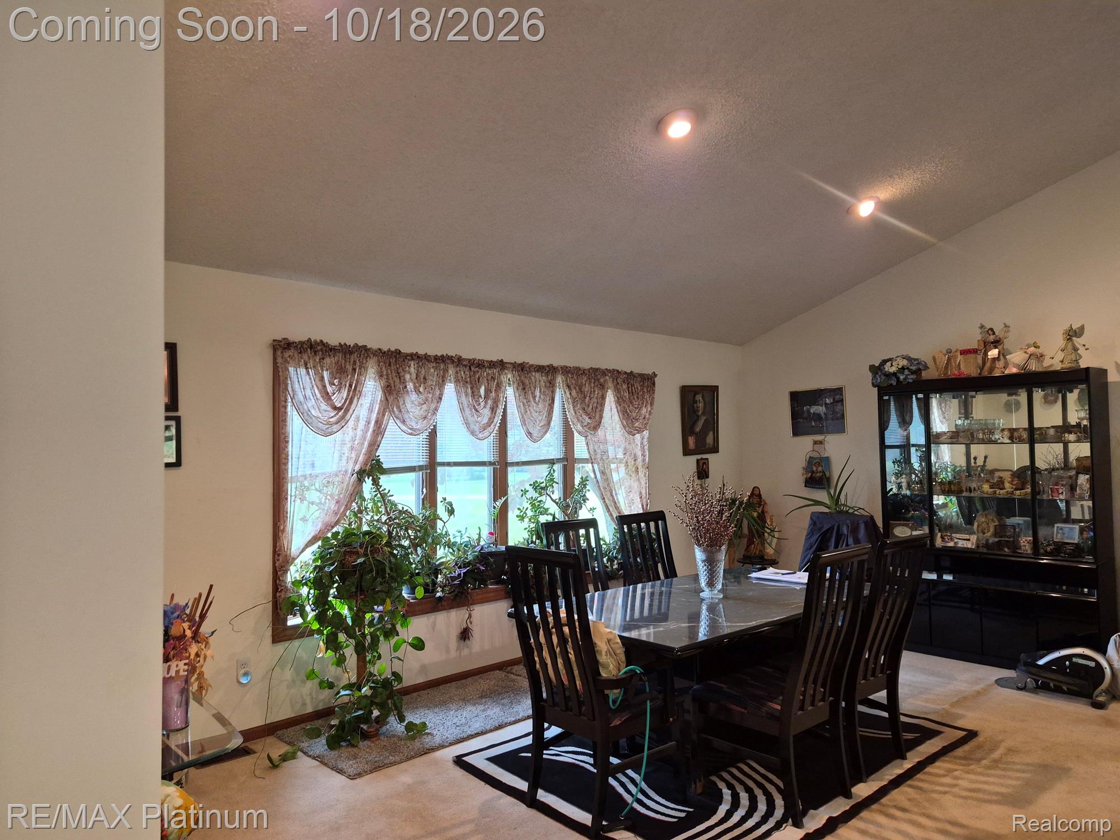
Priced under accessed value is this custom brick & stone open floor plan ranch with additional 1000 sqft finished in the basement. Two miles north of I 96 making it great for commuters and within 5 minutes to Kensington Metro Park, Island Lake State Park and 6 miles from the Proving Grounds. Located on a paved private road shared with 3 other neighboring parcels offers a real freedom to live exactly how you want. No HOA, fences and outbuildings are allowed! Located on a 2.5 acres of rolling countryside with plenty of room for swimming pool, soccer field, 2nd garage, etc. Highlights of this home include 3 generous sized bedrooms, cathedral great room /dining room with skylights and floor to ceiling brick fireplace surrounded by 9 foot door walls allowing colorful western sunset views of flowering trees and mature hardwoods. Kitchen offers newer stainless steel appliances, oak cabinets, snack bar, pantry, tile floors and opens to great room for easy entertaining. 24 x 31 drywalled and insulated 3 car garage for all the toys. Bonus Features: Fenced back yard, 1st floor laundry, 1000 sqft of storage space in the basement, home warranty, low township taxes and Brighton schools. Home being sold "As Is". Tremendous potential for buyers looking to build sweat equity. Deck needs replacing (it is not safe to walk on). Open house 10/18, Sunday 12 - 2.

Save
Ask
Tour
Hide
Share
Listing Snapshot
Price 
$525,000
Days On Site 
3 Days
Bedrooms 
3
Inside Area (SqFt) 
3,060 sqft
Total Baths 
3
Full Baths 
2
Partial Baths 
1
Lot Size 
2.54 Acres
Year Built 
1989
MLS® Number 
20261082732
Status 
Coming Soon
Property Tax 
$4,331
HOA/Condo/Coop Fees 
N/A
Sq Ft Source 
Public Records
Friends & Family
Recent Activity
2 days agoStatus changed to Coming Soon
2 days agoListing updated with changes from the MLS®
3 days agoListing first seen on site
General Features
Acres 
2.54
Cross Street 
W of Kensington/ N of Spencer
Disclosures 
Taxes Homestead Exempt
Garage 
Yes
Garage Spaces 
3
Home Warranty 
Yes
Levels 
One
Parking 
AttachedGarage Door OpenerOversizedGarage Faces Side
Property Sub Type 
Single Family Residence
Sewer 
Septic Tank
Special Circumstances 
Standard
SqFt Above 
2020
SqFt Below 
1040
Style 
Ranch
Utilities 
Cable AvailableUnderground Utilities
Water Source 
PrivateWell
Interior Features
Appliances 
Gas Water HeaterDishwasherDisposalDryerFree-Standing Gas RangeFree-Standing RefrigeratorHumidifierIce MakerStainless Steel Appliance(s)WasherWater Softener Owned
Basement 
FinishedFullSump Pump
Cooling 
Central Air
Fireplace 
Yes
Fireplace Features 
Great Room
Heating 
Forced AirNatural Gas
Interior 
High Speed InternetSmart Thermostat
Laundry Features 
Laundry Room
BathFull 
Dimensions - 8 X 8
BathLav 
Dimensions - 8 X 5
Bedroom 
Dimensions - 15 X 11
Dining Room 
Dimensions - 13 X 13
Family Room 
Dimensions - 40 X 26Level - Basement
Great Room 
Dimensions - 28 X 28
Kitchen 
Dimensions - 14 X 12
Laundry 
Dimensions - 7 X 9
Master Bathroom 
Dimensions - 10 X 5
Master Bedroom 
Dimensions - 15 X 13
Save
Ask
Tour
Hide
Share
Exterior Features
Construction Details 
BrickStoneWood Siding
Exterior 
Lighting
Fencing 
Fenced
Other Structures 
Shed(s)
Patio And Porch 
DeckPorch
Pool Features 
None
Road Frontage 
Private Road
Roof 
Asphalt
Community Features
MLS Area 
Area01122BrightonTwp
School District 
Brighton
Financing Terms Available 
CashConventional
Building Access 
GroundLevelwSteps
Roads 
Paved
Schools
School District
Brighton
Elementary School
Unknown
Middle School
Unknown
High School
Unknown
Listing courtesy of RE/MAX Platinum: [email protected]


IDX provided courtesy of Realcomp II Ltd. via RealcompIILtd. Copyright © 2026 Realcomp II Ltd. Shareholders.

IDX information is provided exclusively for consumers' personal, non-commercial use and may not be used for any purpose other than to identify prospective properties consumers may be interested in purchasing and that the data is deemed reliable but not guaranteed accurate by the MLS.

Neighborhood & Commute
Source: Walkscore
Save
Ask
Tour
Hide
Share