Save
Ask
Tour
Hide
Share
$499,900
2 Days On Site

19450 Beck Road
Northville Township, MI 48167

For Sale|Single Family Residence|Active
4
Beds
3
Total Baths
2
Full Baths
1
Partial Bath
2,533
SqFt
$197
/SqFt
1957
Built
County:
Wayne
Call Now: 810-220-7653
Is this the listing for you? We can help make it yours.
810-220-7653
19450 Beck Road19450 Beck Road19450 Beck Road19450 Beck Road
Save
Ask
Tour
Hide
Share

Mortgage Calculator

Monthly Payment (Est.)

Enter an interest rate to see your estimated monthly payment.
Calculator powered by Showcase IDX, a Constellation1 Company. Copyright ©2026 Information is deemed reliable but not guaranteed.

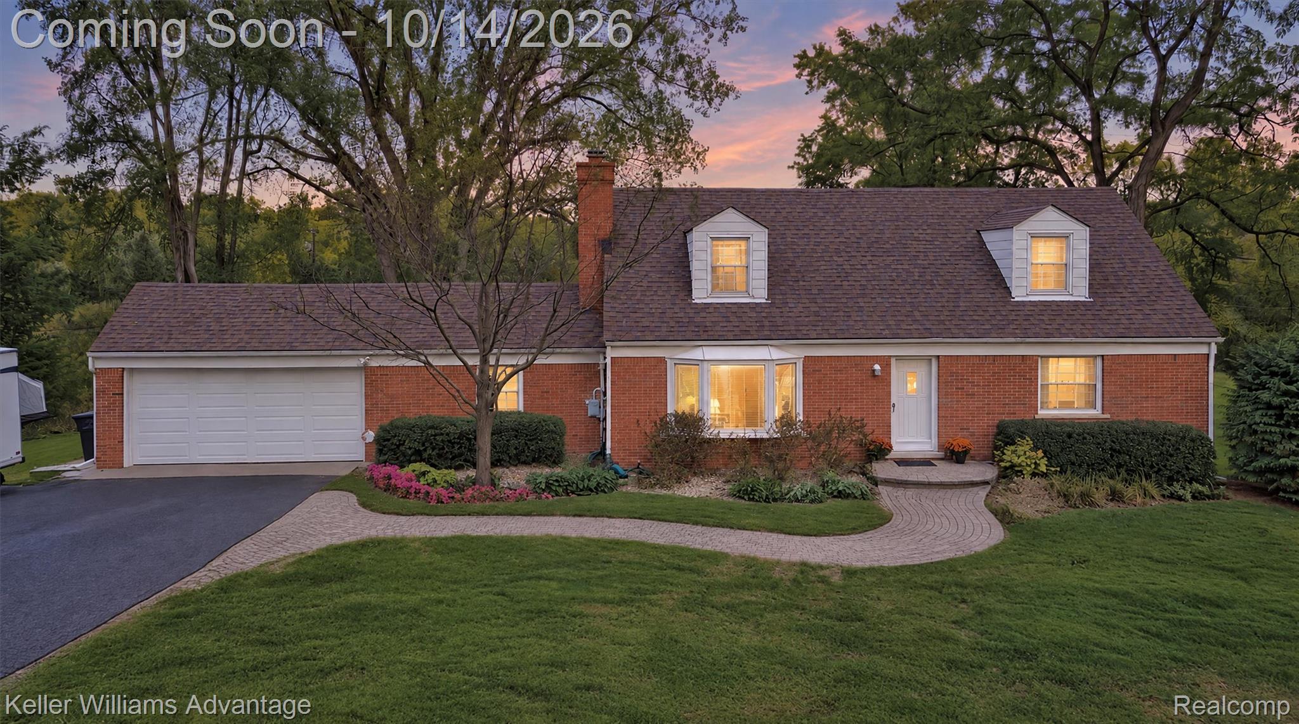
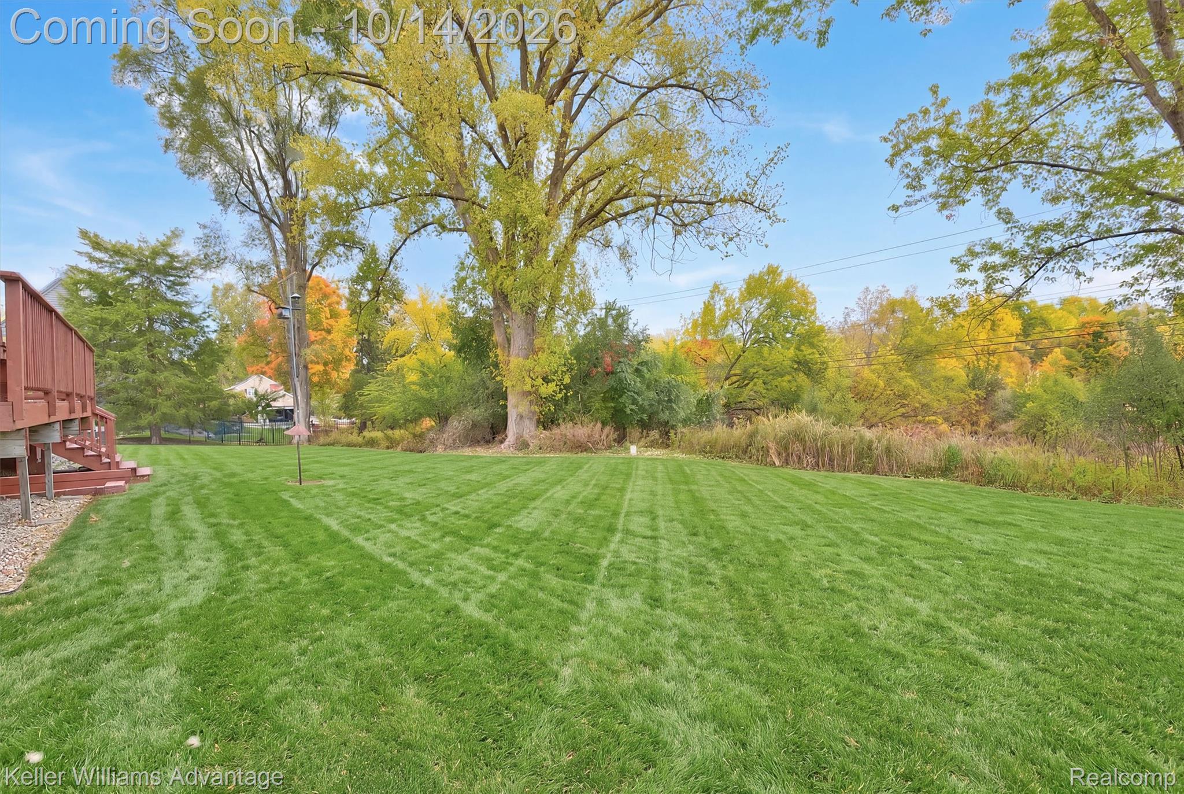
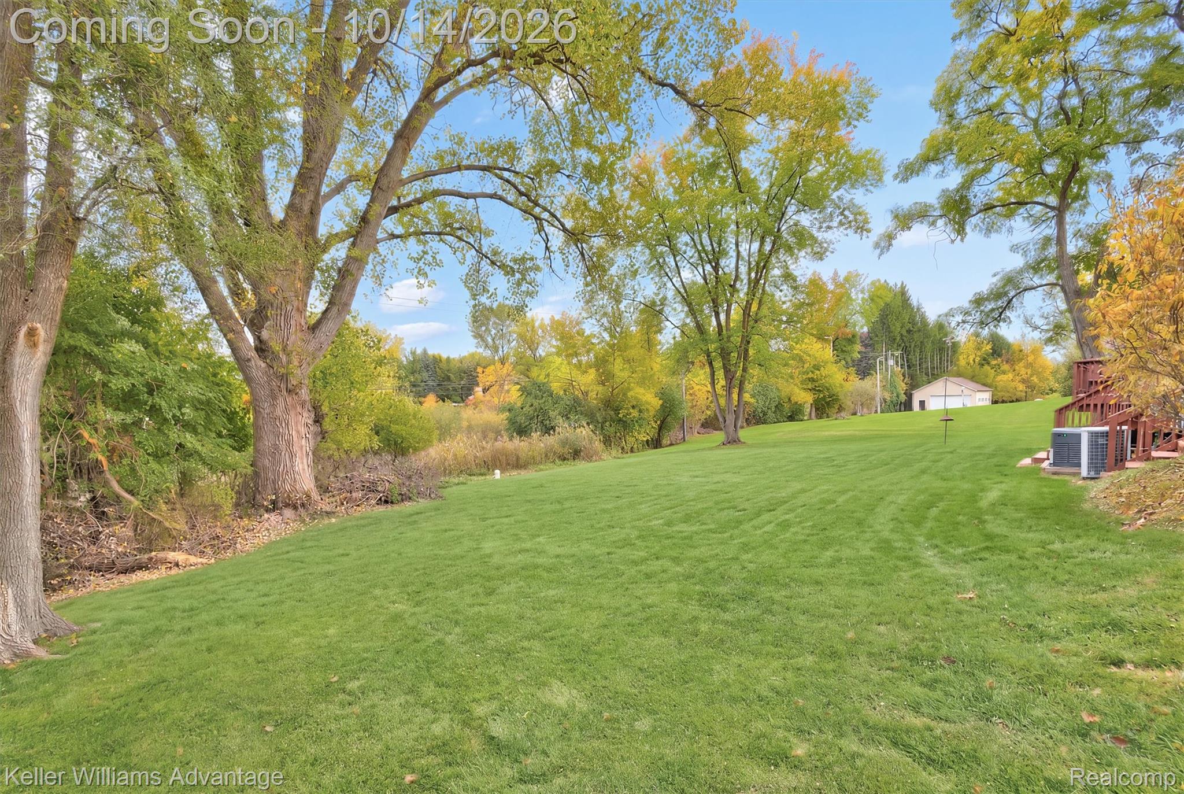
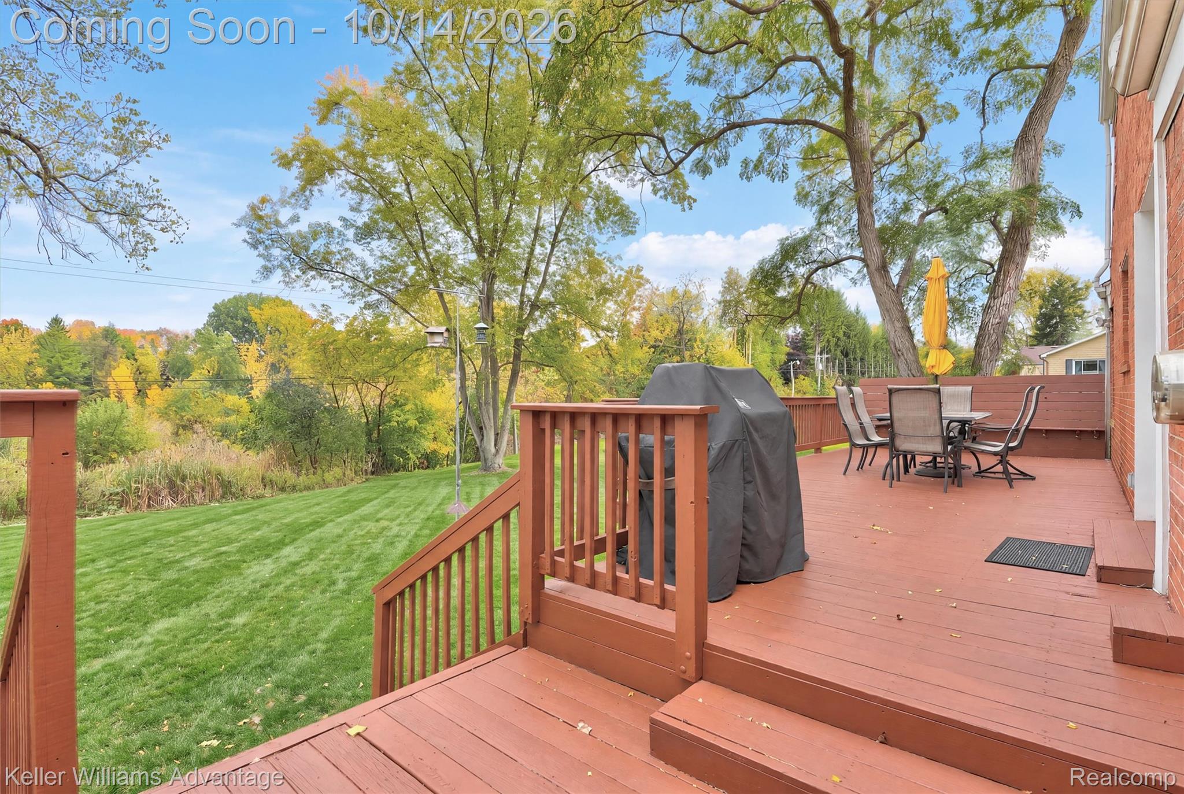
Welcome home to your beautiful property set on 2.4 scenic acres in Northville! This charming 4-bedroom home offers a rare combination of outdoor space and natural surroundings while keeping you close to Downtown Northville and Maybury State Park. Nearly every window looks out to greenery, creating a peaceful setting with abundant wildlife and beautiful views whether you’re enjoying your morning coffee from the kitchen or relaxing on the spacious rear deck. Inside, the home offers comfortable living spaces, hardwood flooring, a welcoming family room with a cozy fireplace, and a functional kitchen featuring a new stove, oven, and newer a dishwasher. The partially finished walk-up daylight basement provides additional living, hobby, and storage space, while the property also includes a whole-house generator, whole house surge protection, and new GFCI's for added peace of mind. Additional improvements include sewer line repairs and replacements completed in 2026 and Pearl-certified energy-efficient insulation in 2019. With an expansive backyard, mature trees, and plenty of room to enjoy the outdoors, this unique property offers country-like scenery just minutes from shopping, dining, parks, and the award-winning Northville School District.

Save
Ask
Tour
Hide
Share
Listing Snapshot
Price 
$499,900
Days On Site 
2 Days
Bedrooms 
4
Inside Area (SqFt) 
2,533 sqft
Total Baths 
3
Full Baths 
2
Partial Baths 
1
Lot Size 
2.41 Acres
Year Built 
1957
MLS® Number 
20261082725
Status 
Active
Property Tax 
$6,034
HOA/Condo/Coop Fees 
N/A
Sq Ft Source 
Public Records
Friends & Family
Recent Activity
yesterdayStatus changed to Active
yesterdayListing updated with changes from the MLS®
2 days agoListing first seen on site
General Features
Acres 
2.41
Attached Garage 
Yes
Cross Street 
Beck Road and 7 Mile Road
Disclosures 
Exclusions Do Not Exist, Taxes Homestead Exempt
Foundation 
Block
Garage 
Yes
Garage Spaces 
2.5
Green Energy Efficient 
Insulation
Levels 
One and One Half
Parking 
AttachedDrivewayGarage Faces FrontGarage Door Opener
Pets 
Cats OKDogs OKYes
Property Sub Type 
Single Family Residence
Sewer 
Public Sewer
Special Circumstances 
Standard
SqFt Above 
2133
SqFt Below 
400
Style 
CapeCodColonial
Utilities 
Water Available
Water Source 
PrivateWell
Interior Features
Appliances 
Gas Water HeaterBuilt-In Electric OvenDishwasherDisposalDryerFree-Standing RefrigeratorGas CooktopHumidifierMicrowaveWasher
Basement 
Walk-Out AccessDaylightFullPartially FinishedWalk-Up Access
Cooling 
Ceiling Fan(s)Central Air
Electric 
Circuit BreakersGenerator
Fireplace 
Yes
Fireplace Features 
Living RoomWood Burning
Furnished 
Unfurnished
Heating 
Forced AirNatural Gas
Laundry Features 
Laundry Room
BathFull 
Dimensions - 7 X 6Level - Second
BathLav 
Level - Basement
Bedroom 
Dimensions - 10 X 11
BreakfastNookRoom 
Dimensions - 10 X 11
FlexRoom 
Dimensions - 20 X 11
Kitchen 
Dimensions - 11 X 11
Laundry 
Dimensions - 6 X 6Level - Basement
Living Room 
Dimensions - 13 X 17
Master Bedroom 
Dimensions - 18 X 21Level - Second
Save
Ask
Tour
Hide
Share
Exterior Features
Construction Details 
Brick
Patio And Porch 
Deck
Pool Features 
None
Roof 
Asphalt
Community Features
MLS Area 
Area05011NorthvilleTwp
School District 
Northville
Financing Terms Available 
CashConventionalFHAVA Loan
Building Access 
GroundLevel
Roads 
Paved
Schools
School District
Northville
Elementary School
Unknown
Middle School
Unknown
High School
Unknown
Listing courtesy of Keller Williams Advantage: [email protected]


IDX provided courtesy of Realcomp II Ltd. via RealcompIILtd. Copyright © 2026 Realcomp II Ltd. Shareholders.

IDX information is provided exclusively for consumers' personal, non-commercial use and may not be used for any purpose other than to identify prospective properties consumers may be interested in purchasing and that the data is deemed reliable but not guaranteed accurate by the MLS.

Neighborhood & Commute
Source: Walkscore
Save
Ask
Tour
Hide
Share