Save
Ask
Tour
Hide
Share
$419,900
6 Days On Site

11971 9 Mile Road
Green Oak Township, MI 48178

Single Family Residence|Coming Soon
3
Beds
2
Total Baths
2
Full Baths
2,793
SqFt
$150
/SqFt
1965
Built
Subdivision:
FOUR LAKES COMMUNITYNO 2
County:
Livingston
Call Now: 810-220-7653
Is this the listing for you? We can help make it yours.
810-220-7653
Upcoming Open Houses
Sat, Oct 24, 11:00 AM - 12:30 PM
11971 9 Mile Road11971 9 Mile Road11971 9 Mile Road11971 9 Mile Road
Save
Ask
Tour
Hide
Share

Mortgage Calculator

Monthly Payment (Est.)

Enter an interest rate to see your estimated monthly payment.
Calculator powered by Showcase IDX, a Constellation1 Company. Copyright ©2026 Information is deemed reliable but not guaranteed.

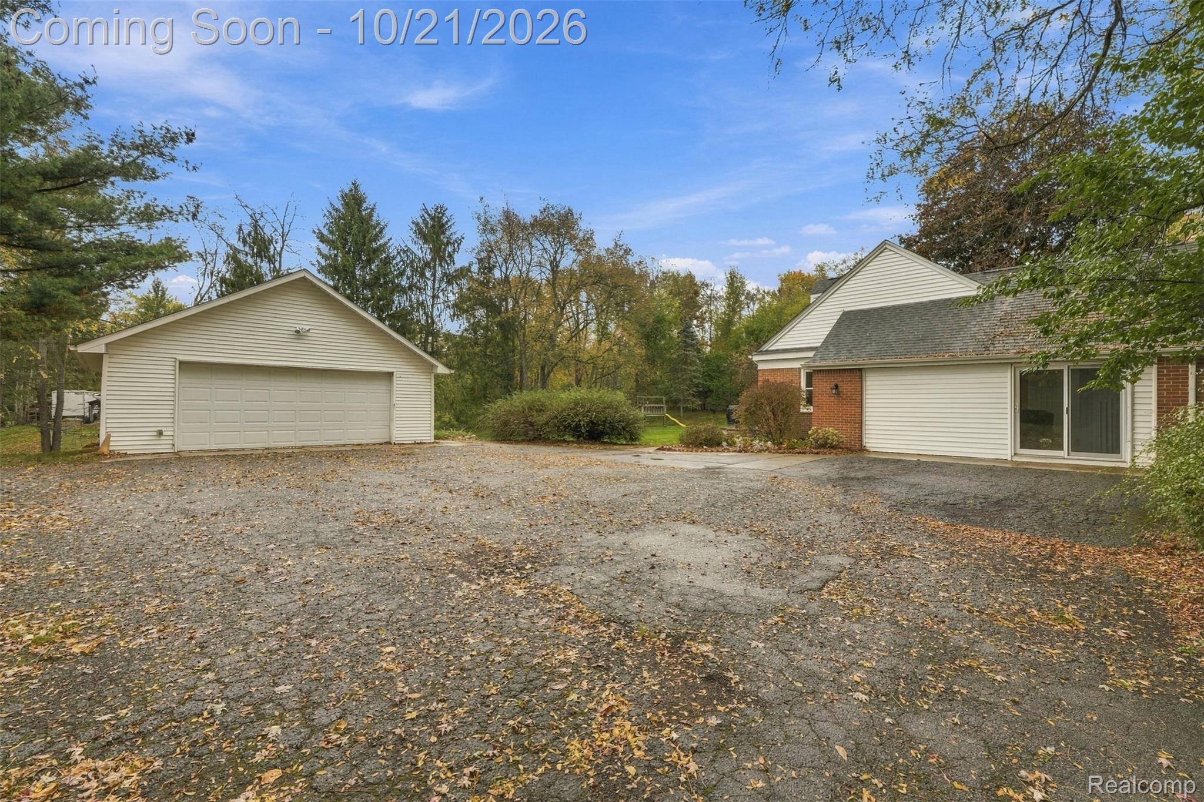
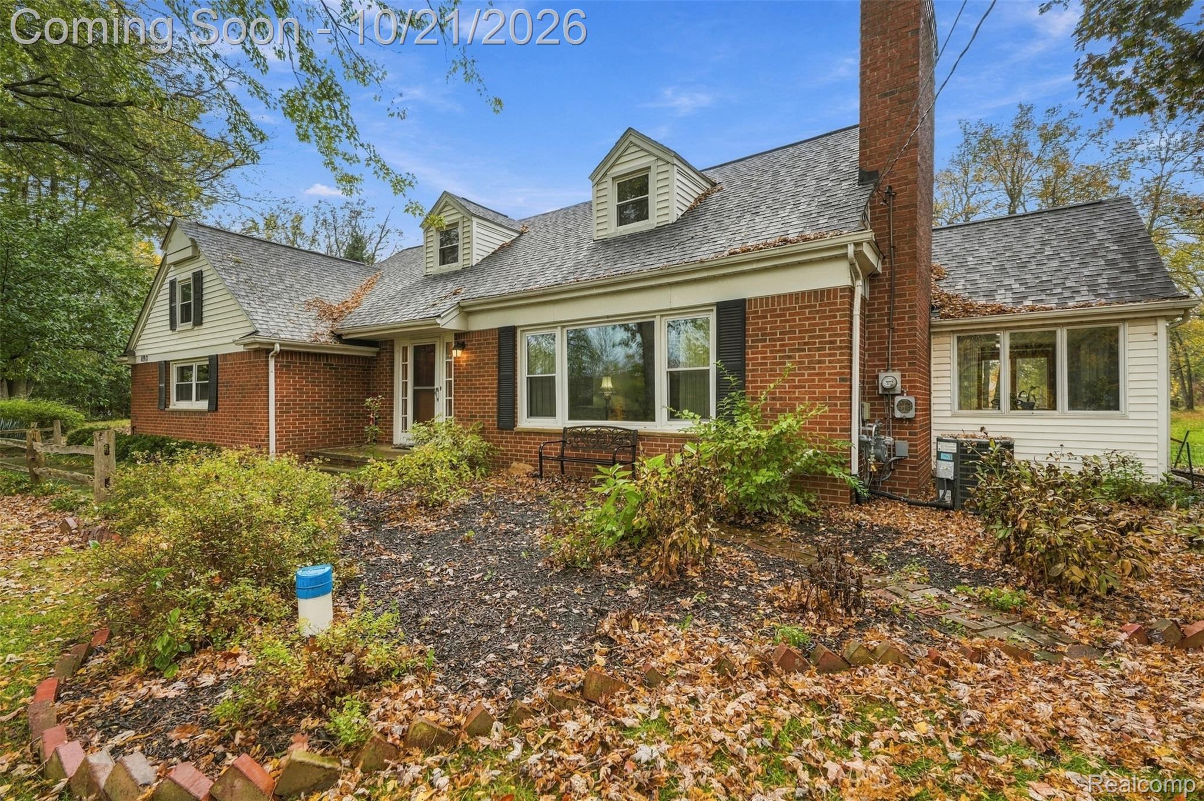
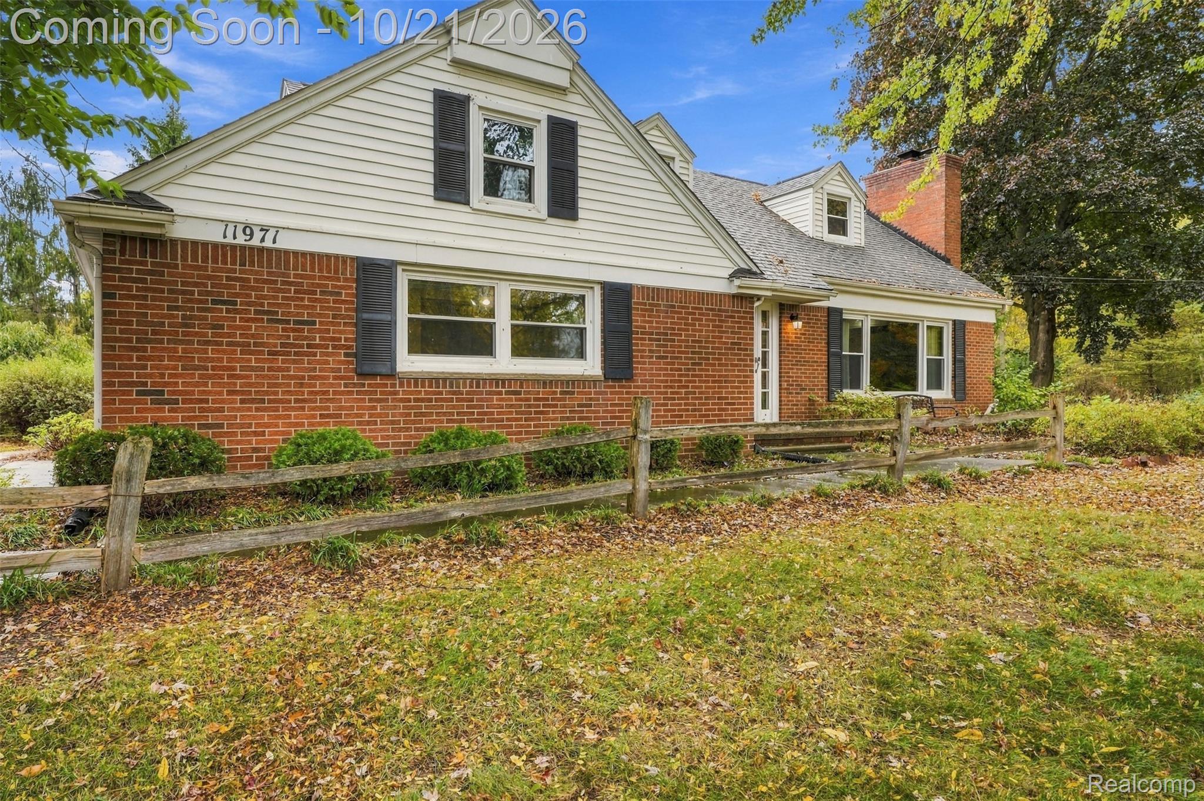
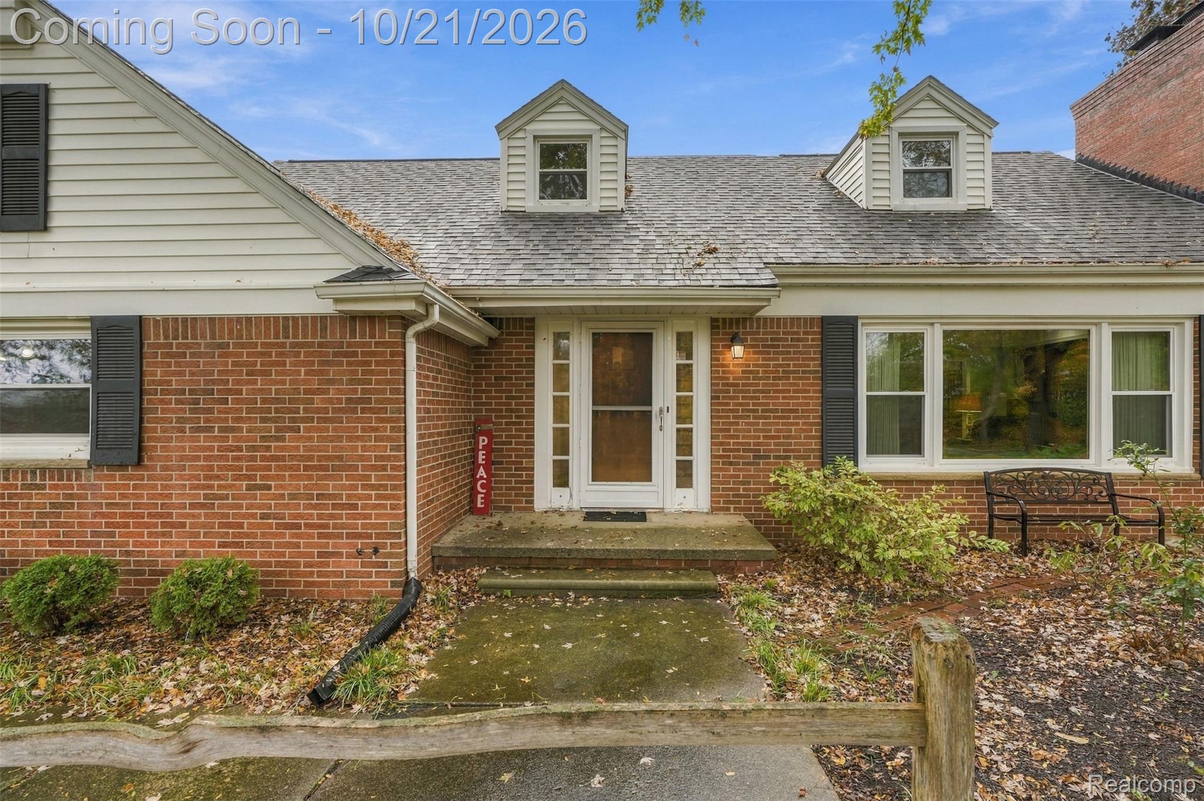
The Charming House on The Hill is ready for its new owner! This stately Brick Cape Cod, with a first floor primary suite, is poised on over an acre AND comes with Lake/Beach Access to South Lyon's Four Lakes. Loaded with updates (New Septic Tank & Field 2022, New Central Air 2025, Tankless Hot Water Heater 2025, Water Softener 2020 to name a few) while maintaining so much of its' original appeal, the feeling of home comes over you as soon as you open the front door. Beautiful ceramic flooring in the foyer leads to the living room with original hardwood floors, a fieldstone adorned fireplace & a huge picture window (windows & patio doors replaced in 2012 w/Transferrable Lifetime Warranty.) The original hardwoods continue through the elegant French Doors into the Dining Room. The beautiful 4 seasons room offers access to the large backyard (with invisible fence.) The Kitchen is functionally designed; the dual faucet sink offers water from the iron filtration system & the exhaust fan is vented outside. An additional living space, with new vinyl plank flooring 2026, is perfect for an office, family room or 4th bedroom. The primary suite completes the first floor, with new shower installed in 2024, double vanities, a walk in closet & large bedroom. Upstairs, the original hardwoods were refinished in 2016 & lead to another full bathroom with a new shower/tub installed in 2022. The two upper bedrooms are incredibly spacious- one of them accessing extra attic space with a window that could be transformed into a bonus area. Partially finished basement 2025 with fresh paint and vinyl flooring. The HUGE 700 sq ft garage had the roof replaced summer 2026 and next to it is an RV parking pad with a 30 amp electric receptacle. Situated in Green Oak Twp with South Lyon Schools, this stunning retreat of a yard also includes a paver patio to relax and entertain after days spent down at the lake. Meticulously maintained & updated, scenic &close to amenities- it will steal your heart!

Save
Ask
Tour
Hide
Share
Listing Snapshot
Price 
$419,900
Days On Site 
6 Days
Bedrooms 
3
Inside Area (SqFt) 
2,793 sqft
Total Baths 
2
Full Baths 
2
Partial Baths 
N/A
Lot Size 
1.03 Acres
Year Built 
1965
MLS® Number 
20261082724
Status 
Coming Soon
Property Tax 
$4,345
HOA/Condo/Coop Fees 
$29.17 monthly
Sq Ft Source 
N/A
Friends & Family
Recent Activity
yesterdayStatus changed to Coming Soon
yesterdayListing updated with changes from the MLS®
6 days agoListing first seen on site
General Features
Acres 
1.03
Cross Street 
9 Mile Rd. and Rushton Rd.
Disclosures 
Taxes Homestead Exempt
Foundation 
Block
Garage 
Yes
Garage Spaces 
2.5
Levels 
Two
Parking 
Detached
Pets 
Yes
Property Sub Type 
Single Family Residence
Security 
Carbon Monoxide Detector(s)Smoke Detector(s)
Sewer 
Septic Tank
Special Circumstances 
Standard
SqFt Above 
2305
SqFt Below 
488
Style 
CapeCod
Utilities 
Cable Available
Water Source 
PrivateWell
Interior Features
Appliances 
Gas Water HeaterDishwasherDisposalDryerFree-Standing Electric OvenFree-Standing RefrigeratorHumidifierMicrowaveVented Exhaust FanWasherWater Purifier OwnedWater Softener Owned
Basement 
Partially FinishedSump Pump
Cooling 
Ceiling Fan(s)Central Air
Electric 
Circuit Breakers
Fireplace 
Yes
Fireplace Features 
Living Room
Furnished 
Unfurnished
Heating 
Exhaust FanForced AirNatural Gas
Interior 
Entrance FoyerHigh Speed InternetSmart Thermostat
Laundry Features 
Gas Dryer Hookup
BathFull 
Level - Second
Bedroom 
Dimensions - 11 X 12Level - Second
Dining Room 
Dimensions - 12 X 11
Family Room 
Dimensions - 18 X 14
FlexRoom 
Dimensions - 14 X 12Level - Basement
FourSeasonRoom 
Dimensions - 17 X 9
Kitchen 
Dimensions - 12 X 11
Living Room 
Dimensions - 20 X 13
Master Bathroom 
Master Bedroom 
Dimensions - 19 X 12
Save
Ask
Tour
Hide
Share
Exterior Features
Construction Details 
BrickVinyl Siding
Fencing 
Invisible
Lot Features 
Wooded
Patio And Porch 
PatioPorch
Pool Features 
None
Roof 
Asphalt
Waterfront Features 
Beach AccessLake Privileges
Community Features
Accessibility Features 
Accessible EntranceGrip-Accessible Features
Association Fee 
$350.0
Association Fee Frequency 
Annually
MLS Area 
Area01161GreenOakTwp
School District 
SouthLyon
Financing Terms Available 
CashConventionalFHAVA Loan
Building Access 
GroundLevelwSteps
Roads 
Paved
Schools
School District
SouthLyon
Elementary School
Unknown
Middle School
Unknown
High School
Unknown
Listing courtesy of Avera Realty: [email protected]


IDX provided courtesy of Realcomp II Ltd. via RealcompIILtd. Copyright © 2026 Realcomp II Ltd. Shareholders.

IDX information is provided exclusively for consumers' personal, non-commercial use and may not be used for any purpose other than to identify prospective properties consumers may be interested in purchasing and that the data is deemed reliable but not guaranteed accurate by the MLS.

Neighborhood & Commute
Source: Walkscore
Save
Ask
Tour
Hide
Share