Save
Ask
Tour
Hide
Share
$479,900
2 Days On Site

1104 Douglas Fir Drive
Oceola Township, MI 48843

Single Family Residence|Coming Soon
4
Beds
3
Total Baths
3
Full Baths
3,291
SqFt
$146
/SqFt
2015
Built
Subdivision:
PINE RIDGE SITE CONDO
County:
Livingston
Call Now: 810-220-7653
Is this the listing for you? We can help make it yours.
810-220-7653
Upcoming Open Houses
Sat, Oct 17, 12:00 PM - 1:30 PM
1104 Douglas Fir Drive1104 Douglas Fir Drive1104 Douglas Fir Drive1104 Douglas Fir Drive
Save
Ask
Tour
Hide
Share

Mortgage Calculator

Monthly Payment (Est.)

Enter an interest rate to see your estimated monthly payment.
Calculator powered by Showcase IDX, a Constellation1 Company. Copyright ©2026 Information is deemed reliable but not guaranteed.

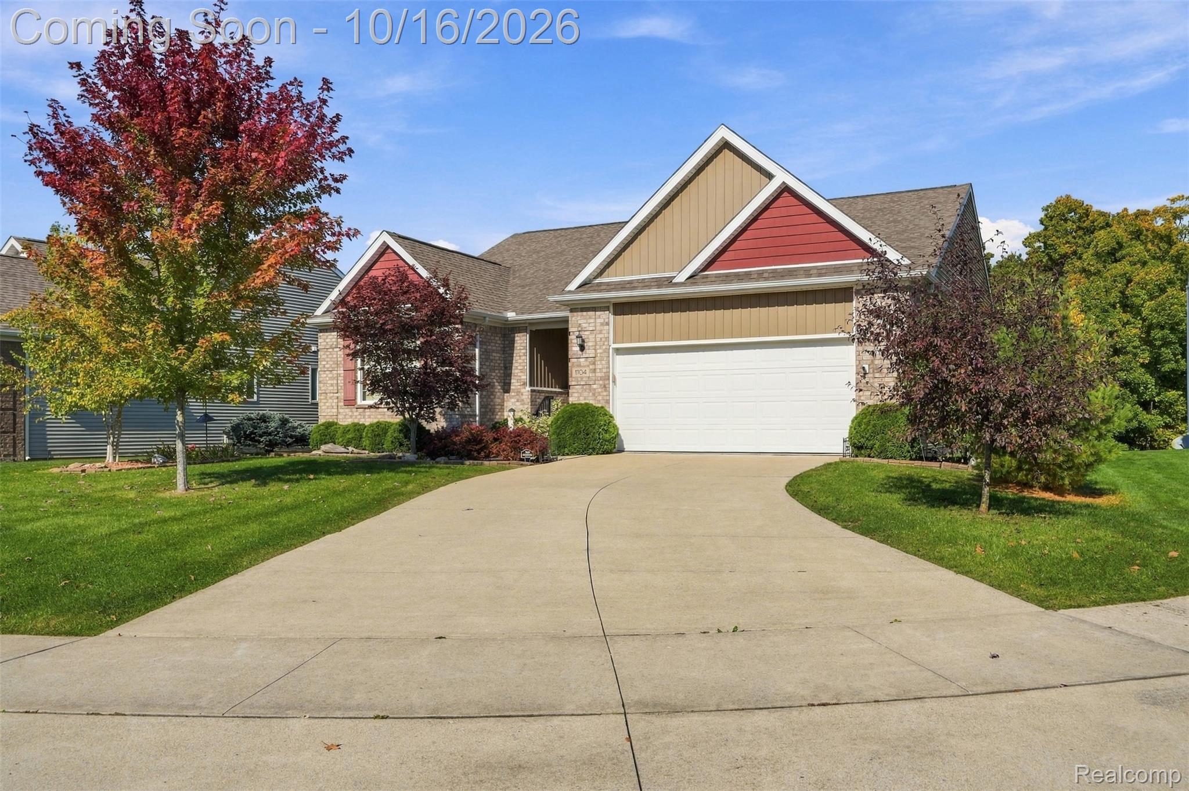
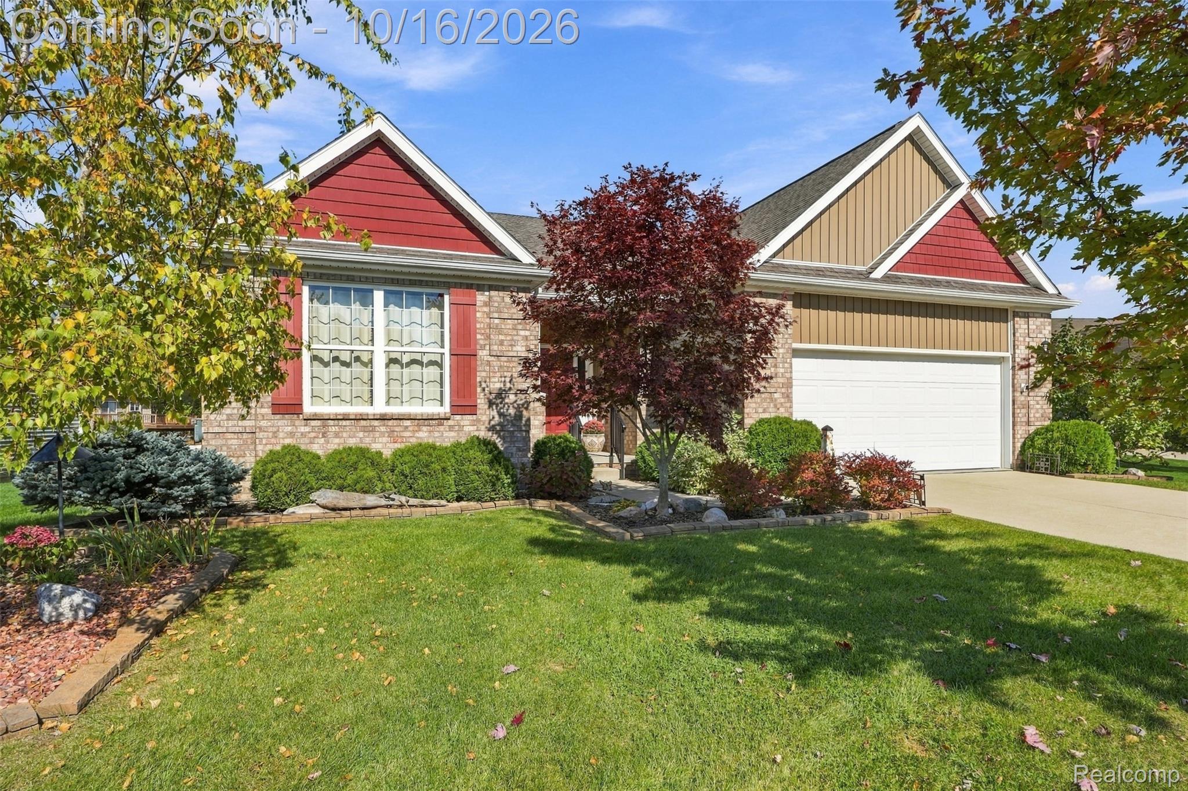
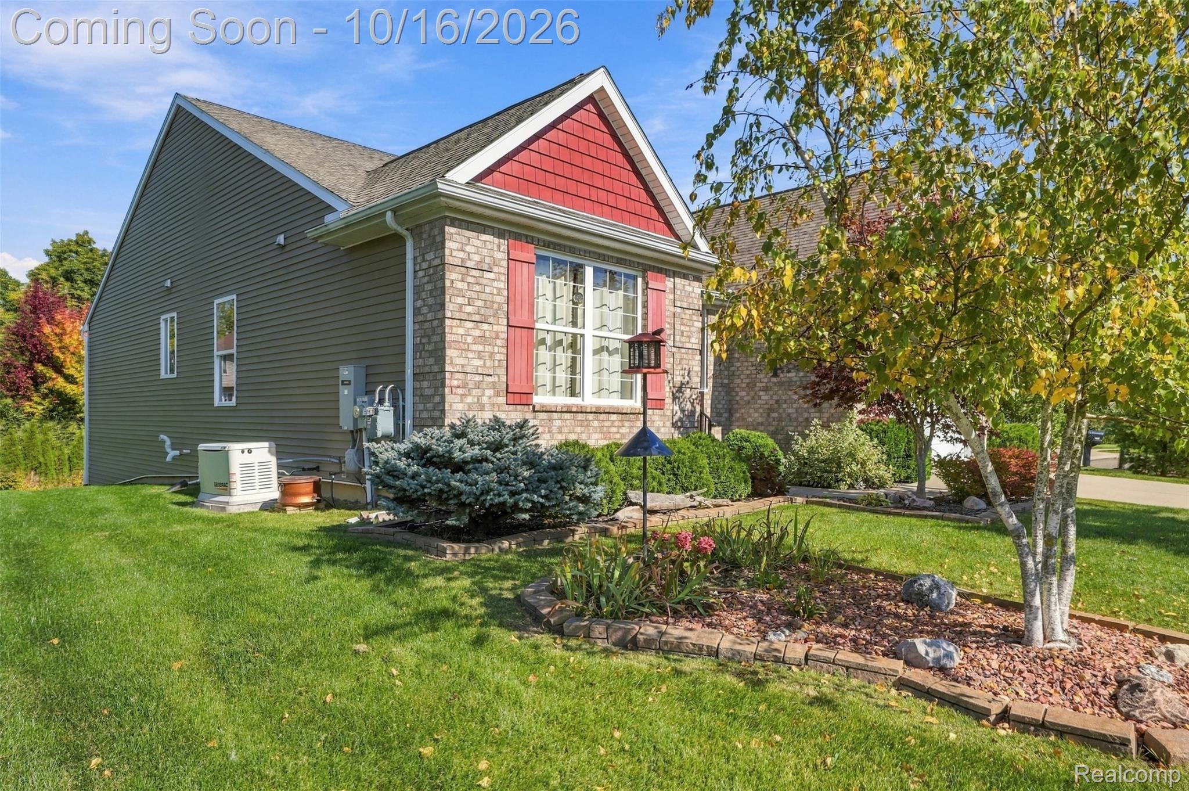
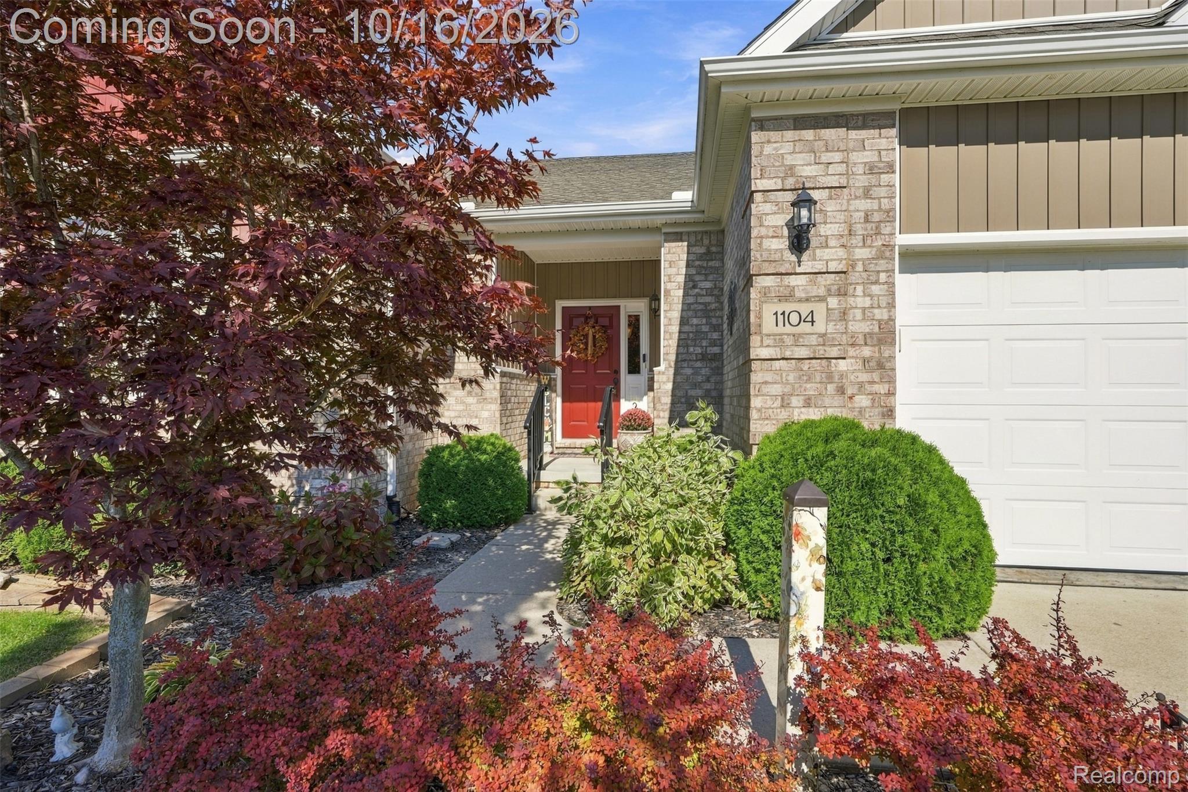
**Open House Saturday 12-1:30** This one was worth waiting for. Welcome to this stunning Ranch in one of Oceola Township's premier neighborhoods, Pine Ridge. Built in 2015, it offers nearly 3,300 sq feet of living space between the expansive first floor and a flawlessly finished basement. A rare lot that backs up to a beautiful wooded area and located on a cul de sac, the Charming brick exterior welcomes you to the equally impressive inside of the home. A large foyer leads to the soaring cathedral ceilings of the Great Room, complete with a fireplace adorned with stack stoned. Engineered Hardwood floors throughout cohesively lead to the dining area, where not only the door wall leads to a deck & wooded backyard with invisible fence, but a large window flanked by Plantation shutters allows in even more natural light. The Kitchen gleams with a generous amount of Granite Countertops, Stainless Steel Appliances, a Walk In Pantry, as well as a central functional Island, providing more seating and the perfect space to entertain and prepare your Thanksgiving dinner. A functional mudroom leads to a 2 car garage with an accessible ramp, and a perfectly placed office can be found just around the corner. The primary bedroom boasts stunning tray ceilings as well as a large walk in closet and en suite bathroom, complete with a tasteful and practical roll in shower. First floor laundry is tastefully hidden behind double doors in the hallway leading to two more first floor bedrooms and a second full bathroom. The daylight finished basement offers yet another full bathroom and a fourth bedroom, as well as a huge space for entertaining or multigenerational living. This home is not just gorgeous and practical, but also offers peace of mind with a whole house generator and a solid, newer build with insulated foundation. Lifetime Transferrable Warranty for Vinyl Siding and Transferrable Warranty for Roof. Fireplace in Basement, Cantilever Umbrella and Deep Freezer included in sale.

Save
Ask
Tour
Hide
Share
Listing Snapshot
Price 
$479,900
Days On Site 
2 Days
Bedrooms 
4
Inside Area (SqFt) 
3,291 sqft
Total Baths 
3
Full Baths 
3
Partial Baths 
N/A
Lot Size 
0.24 Acres
Year Built 
2015
MLS® Number 
20261082722
Status 
Coming Soon
Property Tax 
$4,798
HOA/Condo/Coop Fees 
$300 Semi-Annually
Sq Ft Source 
N/A
Friends & Family
Recent Activity
13 hours agoStatus changed to Coming Soon
13 hours agoListing updated with changes from the MLS®
2 days agoListing first seen on site
General Features
Acres 
0.24
Attached Garage 
Yes
Cross Street 
Eager Rd. and M-59
Disclosures 
Taxes Homestead Exempt
Garage 
Yes
Garage Spaces 
2
Levels 
One
Parking 
AttachedDirect Access
Property Sub Type 
Single Family Residence
Security 
Smoke Detector(s)
Sewer 
Public Sewer
Special Circumstances 
Standard
SqFt Above 
1914
SqFt Below 
1377
Style 
Ranch
Utilities 
Cable AvailableUnderground Utilities
Water Source 
Public
Interior Features
Appliances 
Gas Water HeaterDisposalDryerExhaust FanFree-Standing Electric OvenFree-Standing RefrigeratorHumidifierMicrowaveStainless Steel Appliance(s)Washer
Basement 
Walk-Out AccessBath/StubbedDaylightFinishedSump Pump
Cooling 
Ceiling Fan(s)Central Air
Electric 
Generator220 Volts
Fireplace 
Yes
Fireplace Features 
BasementGreat Room
Furnished 
Unfurnished
Heating 
Exhaust FanForced AirNatural Gas
Interior 
Entrance FoyerHigh Speed InternetSmart Thermostat
BathFull 
Dimensions - 9 X 6Level - Basement
Bedroom 
Dimensions - 13 X 10
Dining Room 
Dimensions - 11 X 8
Family Room 
Dimensions - 32 X 29Level - Basement
Great Room 
Dimensions - 20 X 21
Kitchen 
Dimensions - 18 X 10
Master Bathroom 
Master Bedroom 
Dimensions - 15 X 14
MudRoom 
Dimensions - 11 X 6
Other 
Dimensions - 7 X 7
Save
Ask
Tour
Hide
Share
Exterior Features
Construction Details 
BrickWood SidingICFs (Insulated Concrete Forms)
Fencing 
Back YardInvisible
Lot Features 
Cul-De-Sac
Patio And Porch 
CoveredDeckPorch
Pool Features 
None
Roof 
Asphalt
Community Features
Accessibility Features 
Accessible EntranceAccessible Approach with RampAccessible Central Living AreaGrip-Accessible Features
Association Fee 
$300.0
Association Fee Frequency 
Semi-Annually
Community Features 
Sidewalks
MLS Area 
Area01071OceolaTwp
School District 
Howell
Financing Terms Available 
CashConventionalFHAVA Loan
Building Access 
GroundLevelwSteps
Roads 
Paved
Schools
School District
Howell
Elementary School
Unknown
Middle School
Unknown
High School
Unknown
Listing courtesy of Avera Realty: [email protected]


IDX provided courtesy of Realcomp II Ltd. via RealcompIILtd. Copyright © 2026 Realcomp II Ltd. Shareholders.

IDX information is provided exclusively for consumers' personal, non-commercial use and may not be used for any purpose other than to identify prospective properties consumers may be interested in purchasing and that the data is deemed reliable but not guaranteed accurate by the MLS.

Neighborhood & Commute
Source: Walkscore
Save
Ask
Tour
Hide
Share